Welcome to this AVELLINO model, it's well designed 2 BDRM, 2 BATHROOM with a bonus DEN/STUDY with double doors for privacy. Enter this VILLA from a PRIVATE COURTYARD which is ideal for relaxing or an afternoon BBQ with friends. This home offers a LEADED front door allowing the sun to stream through. LARGE 18-inch TILE & LUXURY VINYL PLANK throughout. Light designer color kitchen cabinets, upgraded 42-inch uppers with crown molding finish, STONE counters & Island. Stainless steel appliance package (new stove 2024). The PRIMARY SUITE affords large windows overlooking CONSERVATION with mature trees, good size room, with a WALK-IN CLOSET. The ENSUITE BATHROOM affords WALK-IN SHOWER with TILED seating bench, RAISED Vanity with DUAL SINKS & STONE counter. Ceiling fans, Custom window treatments & Plantation shutters can be found throughout this lovely home. Separate LAUNDRY Room includes Full size WASHER AND DRYER. RELAX in your Covered & Screened Lanai, enjoy NATURE all around while enjoying the breezes from the partial POND View. Come view this MOVE-IN ready home today & enjoy living in this award-wining ACTIVE Solivita Community. Featuring championship golf, resort-style pools, fitness centers, tennis, pickleball, bocce, shuffleboard &, basketball courts. Walking & bike trails, restaurants and over 220 clubs to meet and socialize with new friends. The HOA maintains the LANDSCAPING & IRRIGATION systems on individual homes and maintains the roads throughout the community. Included is SECURITY with staffed GUARD GATES & mobile patrols. AUTOMATED GATE ACCESS for residents via license plate readers, also included in the HOA fees is Fiber Optic Internet & TV service. Come visit and start living the Solivita lifestyle. Recently constructed shopping center located directly across Solivita's MAIN GATE with a Sprouts grocery store, Five Guys. Outback's, Dental, Optical, TD & Wells Fargo Banks, Petco, TJ Maxx, Ross with more stores to come. Hospital & Medical building is also located within minutes.
For sale
$275,000
3432 FALLBROOK DRIVE, POINCIANA, FL 34759
2beds
1,499sqft
Single Family Residence
Built in 2014
4,352 Square Feet Lot
$-- Zestimate®
$183/sqft
$458/mo HOA
What's special
Stone counters and islandStainless steel appliance package
- 15 days
- 384
- 30
Likely to sell faster than
Zillow last checked:
Listing updated:
Listed by:
Cherie Pontes 305-282-0527,
BORCHINI REALTY 407-791-1789
Source: Stellar MLS,MLS#: S5159110 Originating MLS: Osceola
Originating MLS: Osceola
Facts & features
Interior
Bedrooms & bathrooms
- Bedrooms: 2
- Bathrooms: 2
- Full bathrooms: 2
Rooms
- Room types: Den/Library/Office
Primary bedroom
- Description: Room4
- Features: Ceiling Fan(s), Water Closet/Priv Toilet, Walk-In Closet(s)
- Level: First
- Area: 175.54 Square Feet
- Dimensions: 13.1x13.4
Bedroom 2
- Description: Room5
- Features: Ceiling Fan(s), Built-in Closet
- Level: First
- Area: 103.02 Square Feet
- Dimensions: 10.2x10.1
Den
- Description: Room6
- Features: Ceiling Fan(s)
- Level: First
- Area: 81.99 Square Feet
- Dimensions: 10.11x8.11
Dining room
- Description: Room3
- Level: First
- Area: 96.46 Square Feet
- Dimensions: 10.6x9.1
Great room
- Description: Room1
- Features: Ceiling Fan(s)
- Level: First
- Area: 218.23 Square Feet
- Dimensions: 13.9x15.7
Kitchen
- Description: Room2
- Features: Kitchen Island, Pantry, Stone Counters
- Level: First
- Area: 114.35 Square Feet
- Dimensions: 14.1x8.11
Heating
- Central, Electric
Cooling
- Central Air
Appliances
- Included: Dishwasher, Disposal, Dryer, Electric Water Heater, Microwave, Range, Refrigerator, Washer
- Laundry: Laundry Room
Features
- Ceiling Fan(s), Open Floorplan, Solid Surface Counters, Solid Wood Cabinets, Split Bedroom, Walk-In Closet(s)
- Flooring: Ceramic Tile, Laminate
- Doors: Sliding Doors
- Windows: Window Treatments
- Has fireplace: No
Interior area
- Total structure area: 2,014
- Total interior livable area: 1,499 sqft
Property
Parking
- Total spaces: 1
- Parking features: Garage - Attached
- Attached garage spaces: 1
Features
- Levels: One
- Stories: 1
- Patio & porch: Covered, Front Porch, Rear Porch, Screened
- Exterior features: Irrigation System, Lighting, Rain Gutters
- Has view: Yes
- View description: Garden, Water, Pond
- Has water view: Yes
- Water view: Water,Pond
- Waterfront features: Lake
Lot
- Size: 4,352 Square Feet
- Features: Cleared, Level
- Residential vegetation: Mature Landscaping
Details
- Parcel number: 282714933549001530
- Zoning: MULTI FAMILY
- Special conditions: None
Construction
Type & style
- Home type: SingleFamily
- Architectural style: Mediterranean
- Property subtype: Single Family Residence
Materials
- Block, Stucco
- Foundation: Slab
- Roof: Shingle
Condition
- Completed
- New construction: No
- Year built: 2014
Details
- Builder model: AVELLINO
- Builder name: AV HOMES
Utilities & green energy
- Sewer: Public Sewer
- Water: Public
- Utilities for property: Cable Connected, Fiber Optics, Fire Hydrant, Public, Sewer Connected, Sprinkler Recycled, Street Lights, Underground Utilities, Water Connected
Green energy
- Water conservation: Irrigation-Reclaimed Water
Community & HOA
Community
- Features: Fishing, Lake, Buyer Approval Required, Clubhouse, Community Mailbox, Deed Restrictions, Dog Park, Fitness Center, Gated Community - Guard, Golf Carts OK, Golf, Irrigation-Reclaimed Water, Park, Playground, Pool, Restaurant, Sidewalks, Special Community Restrictions, Tennis Court(s), Wheelchair Access
- Security: Gated Community, Smoke Detector(s)
- Pet fee: $0 monthly
- Senior community: Yes
- Subdivision: SOLIVITA PH 5F
HOA
- Has HOA: Yes
- Amenities included: Basketball Court, Cable TV, Clubhouse, Fence Restrictions, Fitness Center, Gated, Golf Course, Handicap Modified, Lobby Key Required, Maintenance, Pickleball Court(s), Playground, Pool, Recreation Facilities, Sauna, Security, Shuffleboard Court, Spa/Hot Tub, Storage, Tennis Court(s), Trail(s), Wheelchair Access
- Services included: 24-Hour Guard, Cable TV, Community Pool, Maintenance Structure, Maintenance Grounds, Maintenance Repairs, Manager, Pest Control, Pool Maintenance, Private Road, Recreational Facilities, Security, Water
- HOA fee: $458 monthly
- HOA name: Lorrie Gutzmer
- HOA phone: 863-701-2969
Location
- Region: Poinciana
Financial & listing details
- Price per square foot: $183/sqft
- Tax assessed value: $241,000
- Annual tax amount: $4,443
- Date on market: 10/9/2026
- Cumulative days on market: 16 days
- Listing terms: Cash,Conventional,FHA,VA Loan
- Ownership: Fee Simple
- Total actual rent: 0
- Road surface type: Paved, Asphalt
Estimated market value
Not available
Estimated sales range
Not available
Not available
Price history
| Date | Event | Price |
|---|---|---|
| 10/10/2026 | Listed for sale | $275,000-11.9%$183/sqft |
Source:  Stellar MLS #S5159110 Report a problem Stellar MLS #S5159110 Report a problem | ||
| 1/8/2026 | Listing removed | $312,000$208/sqft |
Source: Stellar MLS #S5130489 Report a problem | ||
| 7/10/2025 | Listed for sale | $312,000-1%$208/sqft |
Source: Stellar MLS #S5130489 Report a problem | ||
| 6/7/2022 | Sold | $315,000+59.6%$210/sqft |
Source: Public Record Report a problem | ||
| 3/19/2021 | Sold | $197,400+4.7%$132/sqft |
Source: Public Record Report a problem | ||
| 3/11/2015 | Sold | $188,600$126/sqft |
Source: Public Record Report a problem | ||
Public tax history
| Year | Property taxes | Tax assessment |
|---|---|---|
| 2025 | $3,127 -0.8% | $241,000 +2.4% |
| 2024 | $3,152 +12% | $235,400 +10% |
| 2023 | $2,813 +10.5% | $214,000 +11.7% |
| 2022 | $2,545 +4% | $191,500 +8.5% |
| 2021 | $2,446 +2.1% | $176,500 +2.9% |
| 2020 | $2,397 +0.9% | $171,500 +3.9% |
| 2019 | $2,375 -31.2% | $165,000 +6.1% |
| 2018 | $3,454 +4.9% | $155,500 -22.1% |
| 2017 | $3,292 +16% | $199,500 +3.9% |
| 2016 | $2,838 +24% | $192,000 +27.2% |
| 2015 | $2,289 | $151,000 |
Find assessor info on the county website
Monthly payment
Est. payment
Payment breakdown
Explore the cost of this home by adjusting the details. Changes won't be saved.Climate risks
Neighborhood: 34759


Similar homes
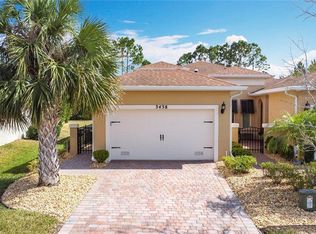
- $304,9002 bd2 ba1.7k sqft1390 HARBOR RIDGE DRIVE, KISSIMMEE, FL 34759For Sale

 MLS ID #S5151913, Cherie Pontes, BORCHINI REALTY. Stellar MLS
 - $249,9003 bd2 ba1.7k sqft380 SORRENTO ROAD, KISSIMMEE, FL 34759For Sale
 MLS ID #O6416806, Eva Hockenberry, MAINSTAY BROKERAGE LLC. Stellar MLS
 - $230,0002 bd2 ba1.1k sqft284 VESTRELLA DRIVE, POINCIANA, FL 34759For Sale
 MLS ID #S5156191, Heather Hayes, BORCHINI REALTY. Stellar MLS
 - $234,0002 bd2 ba1.2k sqft601 GRAND CANAL DR, KISSIMMEE, FL 34759For Sale
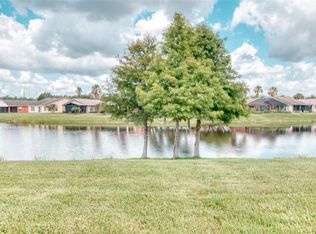 MLS ID #S5158004, Heather Hayes, BORCHINI REALTY. Stellar MLS
 - $269,9004 bd2 ba1.9k sqft151 FLATFISH COURT, POINCIANA, FL 34759For SaleMLS ID #S5158198, Maria Santacruz, KELLER WILLIAMS LEGACY REALTY. Stellar MLS
- $303,0004 bd3 ba1.8k sqft125 INCONNU COURT, KISSIMMEE, FL 34759For SaleMLS ID #S5152560, Heather Hayes, BORCHINI REALTY. Stellar MLS
- $285,0003 bd2 ba1.4k sqft615 MCKINLEY COURT, KISSIMMEE, FL 34758For SaleMLS ID #S5150434, Maria Batista, LPT REALTY, LLC. Stellar MLS
- $316,0003 bd2 ba1.7k sqft54 DORSET DRIVE, KISSIMMEE, FL 34758For SaleMLS ID #O6438439, Barbara Correa, REALTY HUB. Stellar MLS
- $359,9003 bd2 ba1.7k sqft1389 LAMBARDI COURT, POINCIANA, FL 34759For SaleMLS ID #TB8542522, Daniel Bustillo, EXP REALTY LLC. Stellar MLS
- $395,0002 bd2 ba2k sqft105 CUPOLA LOOP, KISSIMMEE, FL 34759For SaleMLS ID #S5155611, Heather Hayes, BORCHINI REALTY. Stellar MLS
- $249,0002 bd2 ba1.4k sqft686 PARADISE POINT, HAINES CITY, FL 33844For SaleMLS ID #O6450620, Claudia Centesimo, LIONHEART BROKERS. Stellar MLS
- $274,9003 bd2 ba1.2k sqft1104 CATSKILL DRIVE, HAINES CITY, FL 33844For SaleMLS ID #O6423801, Rose Agueda, COLDWELL BANKER REALTY. Stellar MLS
- $408,9003 bd3 ba2k sqft806 EBB TIDE LANE, KISSIMMEE, FL 34759For SaleMLS ID #S5139382, Paul Maiatico, PELLEGO, LLC. Stellar MLS
- $377,0003 bd2 ba1.9k sqft858 MENDOZA DRIVE, KISSIMMEE, FL 34758For SaleMLS ID #L4964872, Michelle Armbruster, LOCKHART & ASSOCIATES INC. Stellar MLS
- $300,0003 bd2 ba1.5k sqft914 FALLON HILLS DRIVE, HAINES CITY, FL 33844For SaleMLS ID #O6445207, Yosseff Roman, KELLER WILLIAMS ADVANTAGE III. Stellar MLS
- $274,9003 bd2 ba1.8k sqft477 SWEETWATER WAY, HAINES CITY, FL 33844For SaleMLS ID #O6431674, Claudia Centesimo, LIONHEART BROKERS. Stellar MLS
- $249,9993 bd3 ba1.5k sqft4996 TOWN TERRACE N, KISSIMMEE, FL 34758For SaleMLS ID #O6447253, Karla Anticona, GARCIA REALTY GROUP. Stellar MLS
- $260,0003 bd2 ba1.5k sqft1287 BERRY LANE, DAVENPORT, FL 33837For SaleMLS ID #O6313124, Espe Almarza Anderson, COLDWELL BANKER REALTY. Stellar MLS
- $280,0004 bd2 ba1.7k sqft255 HAINES BOULEVARD, WINTER HAVEN, FL 33881For SaleMLS ID #G5118159, Michael Huculak, PREFERRED RE BROKERS III. Stellar MLS
- $325,0003 bd4 ba1.6k sqft3588 SPRING CREEK ROAD, DUNDEE, FL 33838For SaleMLS ID #S5158590, Santa Santos Gonzalez, EMPIRE NETWORK REALTY. Stellar MLS
