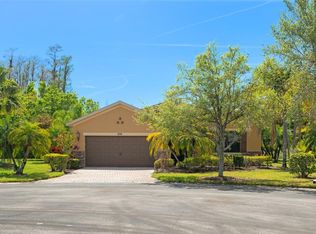
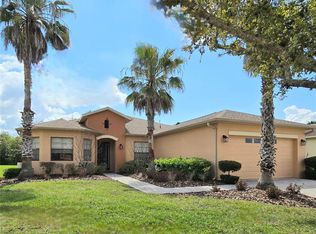
Virtually Staged. Welcome Home to Your Solivita Sanctuary! Rarely available and beautifully maintained, this Sanibel model sits on a lush conservation, pie-shaped lot at the end of a quiet cul-de-sac, offering exceptional privacy while still being just minutes from The Palms Resort Amenity Center. Enjoy peaceful views of nature year-round from the expansive 40’ x 10’ hard-covered lanai. Warmly decorated with natural wood accents, quartz countertops, and coordinating tile, this home is exceptionally clean and truly move-in ready. Featuring 3 bedrooms, 2.5 baths, and a spacious open-concept design, this floorplan showcases 12-ft volume ceilings, rounded wall corners, 8-ft doors, and transom windows that fill the space with natural light. The chef’s gourmet kitchen boasts a wrap-around breakfast bar, large walk-in pantry, 42" raised-panel wood cabinetry, quartz counters, and all new (2022) Samsung stainless appliances, including a dual ice-maker refrigerator and a double oven range with built-in air fryer. The kitchen faucet is touchless and has an under the sink instant hot water heater. A convenient powder room is located just off the great room. Beautiful 20"x 20" tile flows through the main living areas, while laminate plank flooring enhances all bedrooms. The oversized owner’s suite features sliding doors to the lanai, two custom walk-in closets, linen closet, and a spacious bath with dual sinks, separate vanity area, and a full walk-in shower with seat. Off the foyer, two additional bedrooms offer generous closet space and share a well-appointed bath. A sizable laundry room includes a washer and dryer. The 2-car garage features a unique non-slip epoxy floor and MYQ smart garage door opener and overhead SMART storage racks. Additional upgrades include: HVAC new in 2020; Lanai screens with kick plate; leaded Glass front entry door; Custom interior & exterior paint (2022), Screened front portico, Enhanced custom landscaping with block borders. Built in 2009 and lightly lived in, this home shows beautifully. Tucked away in an extremely secluded location yet close to top-tier amenities, it offers an unmatched Solivita lifestyle. Solivita is a gated and guard-monitored 55+ master-planned community situated on 4,300 acres and boasts 150,000 square feet of resort-style amenities such as golf, 2 - 18 hole Golf courses, 2 state-of-the-art fitness centers, and various dining options. Residents can also enjoy 14 heated pools, amenity complexes, neighborhood centers, pickleball, tennis, bocce, and shuffleboard courts, along with miles of walking and bike paths. Over 200 Clubs, with Art, Education and cultural classes for you to enjoy! Join the "Solivita Family" and make this home your home today! Just outside of Solivita is the new Poinciana Lakes shopping center with Outback, First Watch, TJ MAX, Burlington, 5 Guys, Bojangles, Sage Dental, Panda Express, Papa Johns, Encore Nail Salon, Cold Stone and many more stores. A state of the art hospital and doctors offices are across from Solivita.
For sale
Price cut: $1K (7/8)
$414,000
806 EBB TIDE LANE, KISSIMMEE, FL 34759
3beds
2,011sqft
:
Get pre-qualified$3,180/mo
Single Family Residence
Built in 2009
8,503 Square Feet Lot
$409,900 Zestimate®
$206/sqft
$441/mo HOA
What's special
Quartz countersQuartz countertopsWell-appointed bathCoordinating tileOverhead smart storage racksSizable laundry roomScreened front portico
- 235 days |
- 241 |
- 9 |
Zillow last checked:
Listing updated:
Listed by:
Paul Maiatico 407-744-4055,
PELLEGO, LLC 561-414-4614
Source: Stellar MLS,MLS#: S5139382 Originating MLS: Suncoast Tampa
Originating MLS: Suncoast Tampa
Facts & features
Interior
Bedrooms & bathrooms
- Bedrooms: 3
- Bathrooms: 3
- Full bathrooms: 2
- 1/2 bathrooms: 1
Rooms
- Room types: Family Room, Great Room, Utility Room
Primary bedroom
- Features: Ceiling Fan(s), Walk-In Closet(s)
- Level: First
- Area: 294 Square Feet
- Dimensions: 21x14
Bedroom 2
- Features: Ceiling Fan(s), Built-in Closet
- Level: First
- Area: 132 Square Feet
- Dimensions: 12x11
Bedroom 3
- Features: Ceiling Fan(s), Built-in Closet
- Level: First
- Area: 121 Square Feet
- Dimensions: 11x11
Primary bathroom
- Features: Built-In Shower Bench, Dual Sinks, Exhaust Fan, Shower No Tub, Linen Closet
- Level: First
Bathroom 2
- Features: Exhaust Fan, Tub With Shower
- Level: First
Bathroom 3
- Features: Exhaust Fan, Sink - Pedestal
- Level: First
Balcony porch lanai
- Features: Ceiling Fan(s)
- Level: First
- Area: 400 Square Feet
- Dimensions: 40x10
Great room
- Features: Ceiling Fan(s)
- Level: First
- Area: 414 Square Feet
- Dimensions: 18x23
Kitchen
- Features: Breakfast Bar, Granite Counters, Kitchen Island, Pantry
- Level: First
- Area: 224 Square Feet
- Dimensions: 16x14
Heating
- Central, Heat Pump
Cooling
- Central Air
Appliances
- Included: Dishwasher, Disposal, Dryer, Electric Water Heater, Ice Maker, Microwave, Range, Refrigerator, Touchless Faucet, Washer
- Laundry: Electric Dryer Hookup, Laundry Room, Washer Hookup
Features
- Ceiling Fan(s), High Ceilings, Living Room/Dining Room Combo, Open Floorplan, Primary Bedroom Main Floor, Solid Wood Cabinets, Stone Counters, Thermostat, Walk-In Closet(s)
- Flooring: Laminate, Tile
- Doors: Sliding Doors
- Windows: Window Treatments
- Has fireplace: No
Interior area
- Total structure area: 2,984
- Total interior livable area: 2,011 sqft
Property
Parking
- Total spaces: 2
- Parking features: Driveway, Garage Door Opener, Golf Cart Parking
- Attached garage spaces: 2
- Has uncovered spaces: Yes
- Details: Garage Dimensions: 20x21
Features
- Levels: One
- Stories: 1
- Patio & porch: Covered, Enclosed, Rear Porch, Screened
- Exterior features: Irrigation System, Lighting, Rain Gutters, Sprinkler Metered
- Pool features: Other
- Has view: Yes
- View description: Trees/Woods
Lot
- Size: 8,503 Square Feet
- Dimensions: 30 x 20 x 116 x 60 x 41 x 108
- Features: Conservation Area, Cul-De-Sac, Landscaped, Level, Above Flood Plain
- Residential vegetation: Mature Landscaping, Trees/Landscaped, Wooded
Details
- Parcel number: 282722933914001460
- Zoning: SFR
- Special conditions: None
Construction
Type & style
- Home type: SingleFamily
- Architectural style: Mediterranean
- Property subtype: Single Family Residence
Materials
- Block, Stucco
- Foundation: Slab
- Roof: Shingle
Condition
- Completed
- New construction: No
- Year built: 2009
Details
- Builder model: Sanibel
- Builder name: AV Homes/Taylor Morrison
- Warranty included: Yes
Utilities & green energy
- Sewer: Public Sewer
- Water: Public
- Utilities for property: Electricity Connected, Fiber Optics, Sewer Connected, Sprinkler Recycled, Street Lights, Underground Utilities, Water Connected
Green energy
- Energy efficient items: Appliances, Lighting, Thermostat
- Water conservation: Irrigation-Reclaimed Water
Community & HOA
Community
- Features: Fishing, Buyer Approval Required, Deed Restrictions, Dog Park, Fitness Center, Gated Community - Guard, Golf Carts OK, Golf, Handicap Modified, Irrigation-Reclaimed Water, No Truck/RV/Motorcycle Parking, Playground, Pool, Restaurant, Sidewalks, Special Community Restrictions, Tennis Court(s), Wheelchair Access
- Security: Gated Community, Security Gate, Security System, Smoke Detector(s)
- Pet fee: $0 monthly
- Senior community: Yes
- Subdivision: SOLIVITA PH 7B2
HOA
- Has HOA: Yes
- Amenities included: Basketball Court, Cable TV, Clubhouse, Elevator(s), Fence Restrictions, Fitness Center, Gated, Golf Course, Handicap Modified, Lobby Key Required, Maintenance, Pickleball Court(s), Playground, Pool, Recreation Facilities, Sauna, Security, Shuffleboard Court, Spa/Hot Tub, Tennis Court(s), Vehicle Restrictions, Wheelchair Access
- Services included: 24-Hour Guard, Cable TV, Community Pool, Internet, Maintenance Grounds, Manager, Pool Maintenance, Private Road, Recreational Facilities, Security, Sewer, Trash
- HOA fee: $441 monthly
- HOA name: Lorrie Gutzmer
- HOA phone: 863-701-2969
Location
- Region: Poinciana
Financial & listing details
- Price per square foot: $206/sqft
- Tax assessed value: $300,189
- Annual tax amount: $4,713
- Date on market: 12/4/2025
- Cumulative days on market: 229 days
- Listing terms: Cash,Conventional,FHA,VA Loan
- Ownership: Fee Simple
- Total actual rent: 0
- Electric utility on property: Yes
- Road surface type: Paved, Asphalt
Estimated market value
$409,900
$389,000 - $430,000
$1,969/mo
Price history
| Date | Event | Price |
|---|---|---|
| 7/8/2026 | Price change | $414,000-0.2%$206/sqft |
Source:  Stellar MLS #S5139382 Report a problem Stellar MLS #S5139382 Report a problem | ||
| 7/2/2026 | Listed for sale | $415,000$206/sqft |
Source: Stellar MLS #S5139382 Report a problem | ||
| 6/26/2026 | Pending sale | $415,000$206/sqft |
Source: Stellar MLS #S5139382 Report a problem | ||
| 5/13/2026 | Price change | $415,000-1.2%$206/sqft |
Source: Stellar MLS #S5139382 Report a problem | ||
| 4/5/2026 | Price change | $419,900-1%$209/sqft |
Source: Stellar MLS #S5139382 Report a problem | ||
| 2/22/2026 | Price change | $424,000-1.2%$211/sqft |
Source: Stellar MLS #S5139382 Report a problem | ||
| 12/4/2025 | Listed for sale | $429,000-0.2%$213/sqft |
Source: Stellar MLS #S5139382 Report a problem | ||
| 9/11/2025 | Listing removed | $429,900$214/sqft |
Source: Stellar MLS #S5105227 Report a problem | ||
| 8/19/2025 | Price change | $429,900-1.1%$214/sqft |
Source: Stellar MLS #S5105227 Report a problem | ||
| 6/17/2025 | Price change | $434,900-1.1%$216/sqft |
Source: Stellar MLS #S5105227 Report a problem | ||
| 4/6/2025 | Price change | $439,900-0.7%$219/sqft |
Source: Stellar MLS #S5105227 Report a problem | ||
| 3/1/2025 | Price change | $443,000-0.4%$220/sqft |
Source: Stellar MLS #S5105227 Report a problem | ||
| 12/21/2024 | Listed for sale | $445,000$221/sqft |
Source: Stellar MLS #S5105227 Report a problem | ||
| 12/14/2024 | Listing removed | $445,000$221/sqft |
Source: Stellar MLS #S5116984 Report a problem | ||
| 12/13/2024 | Listed for sale | $445,000-0.9%$221/sqft |
Source: Stellar MLS #S5116984 Report a problem | ||
| 11/3/2024 | Listing removed | $449,000$223/sqft |
Source: Stellar MLS #S5105227 Report a problem | ||
| 10/22/2024 | Price change | $449,000-1.3%$223/sqft |
Source: Stellar MLS #S5105227 Report a problem | ||
| 8/29/2024 | Price change | $455,000-0.9%$226/sqft |
Source: Stellar MLS #S5105227 Report a problem | ||
| 7/22/2024 | Price change | $459,000-1.3%$228/sqft |
Source: Stellar MLS #S5105227 Report a problem | ||
| 6/12/2024 | Price change | $465,000+9.4%$231/sqft |
Source: Stellar MLS #S5105227 Report a problem | ||
| 8/27/2022 | Pending sale | $425,000$211/sqft |
Source: Stellar MLS #S5072822 Report a problem | ||
| 8/26/2022 | Listed for sale | $425,000+28.2%$211/sqft |
Source: Stellar MLS #S5072822 Report a problem | ||
| 6/16/2009 | Sold | $331,400$165/sqft |
Source: Public Record Report a problem | ||
Public tax history
| Year | Property taxes | Tax assessment |
|---|---|---|
| 2025 | $3,051 +3.2% | $275,354 +2.9% |
| 2024 | $2,957 +2.2% | $267,594 +3% |
| 2023 | $2,893 -13.9% | $259,800 +12.6% |
| 2022 | $3,361 +15.7% | $230,684 +10% |
| 2021 | $2,906 +1.4% | $209,713 +2.2% |
| 2020 | $2,867 +0.9% | $205,180 +3.9% |
| 2019 | $2,841 -32.6% | $197,395 +5.6% |
| 2018 | $4,216 +3.4% | $186,904 +2.7% |
| 2017 | $4,076 +54% | $182,077 +1.7% |
| 2016 | $2,646 -7.1% | $178,999 -4.7% |
| 2015 | $2,849 -24.5% | $187,918 +10% |
| 2014 | $3,772 +52.1% | $170,903 +8.8% |
| 2013 | $2,480 +12.6% | $157,094 +10% |
| 2012 | $2,202 -6.1% | $142,813 -5% |
| 2011 | $2,347 -17.2% | $150,364 -15.6% |
| 2010 | $2,835 +272.2% | $178,100 +295.8% |
| 2009 | $762 -19.4% | $45,000 -25% |
| 2008 | $945 | $60,000 |
| 2007 | -- | -- |
| 2006 | $531 | -- |
Find assessor info on the county website
Monthly payment
Est. payment
Payment breakdown
Explore the cost of this home by adjusting the details. Changes won't be saved.Climate risks
Neighborhood: 34759
Nearby schools
GreatSchools rating
- 2/10Palmetto Elementary SchoolGrades: PK-5Distance: 2.8 mi
- 3/10Lake Marion Creek Elementary SchoolGrades: 6-8Distance: 3.6 mi
- 3/10Haines City Senior High SchoolGrades: PK,9-12Distance: 6.4 mi
- $291,1002 bd2 ba1.6k sqft812 Ebb Tide Ln, Poinciana, FL 34759Off Market
- $318,0003 bd2 ba2k sqft800 Ebb Tide Ln, Poinciana, FL 34759Sold
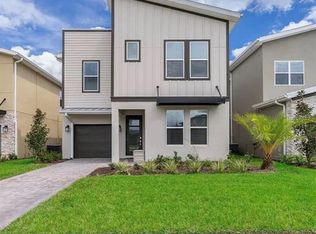
- $355,5003 bd2 ba2k sqft800 Ebb Tide Ln, Kissimmee, FL 34759Off Market
- $750,5905 bd5 ba1.9k sqft10507 Ebb Tide Ln, Orlando, FL 32821Sold
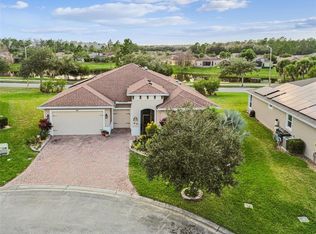
- $318,1002 bd2 ba1.9k sqft819 Ebb Tide Ln, Poinciana, FL 34759Off Market
- $397,7003 bd2 ba1.9k sqft801 Ebb Tide Ln, Poinciana, FL 34759Off Market
- $290,2002 bd2 ba1.5k sqft825 Ebb Tide Ln, Poinciana, FL 34759Off Market
- $328,6002 bd2 ba1.9k sqft818 Ebb Tide Ln, Poinciana, FL 34759Off Market
A local agent can set up tours, give advice and negotiate with sellers.
Similar homes
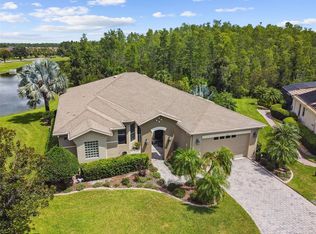
- $429,0003 bd3 ba2.4k sqft795 AVIARA LANE, KISSIMMEE, FL 34759For Sale
 MLS ID #S5141466, Stan Wilson, PELLEGO, LLC. Stellar MLS
 - $485,0002 bd3 ba1.8k sqft394 MONTEREY STREET, KISSIMMEE, FL 34759For Sale
 MLS ID #S5153097, Lisa Dobbs, REAL BROKER, LLC. Stellar MLS
 - $445,0002 bd3 ba2.3k sqft313 SANTA BARBARA LANE, KISSIMMEE, FL 34759For Sale
 MLS ID #S5131195, Stan Wilson, PELLEGO, LLC. Stellar MLS
 - $378,9002 bd2 ba2.1k sqft280 INDIAN WELLS AVENUE, KISSIMMEE, FL 34759For Sale
 MLS ID #O6394927, Lisa McKinster, CHARLES RUTENBERG REALTY ORLANDO. Stellar MLS
 - $347,9003 bd2 ba1.9k sqft376 INDIAN WELLS AVENUE, POINCIANA, FL 34759For SaleMLS ID #S5147580, Stan Wilson, PELLEGO, LLC. Stellar MLS
- $449,9002 bd3 ba2.3k sqft429 VILLA PARK ROAD, KISSIMMEE, FL 34759For SaleMLS ID #S5124646, Stan Wilson, PELLEGO, LLC. Stellar MLS
- $449,9003 bd3 ba2.2k sqft677 VIA CORSO COURT, KISSIMMEE, FL 34759For SaleMLS ID #S5140636, David Hartigan, JASON MITCHELL REAL ESTATE FLO. Stellar MLS
- $359,0002 bd2 ba2.1k sqft118 VISTA DRIVE, POINCIANA, FL 34759For SaleMLS ID #O6409797, Mark Cline, PA, MARKET CONNECT REALTY LLC. Stellar MLS
- $474,9003 bd3 ba2.4k sqft305 ROCK SPRINGS DRIVE, KISSIMMEE, FL 34759For SaleMLS ID #S5142040, Stan Wilson, PELLEGO, LLC. Stellar MLS
- $309,0002 bd2 ba1.6k sqft116 GLENDALE COURT, KISSIMMEE, FL 34759For SaleMLS ID #O6380665, Vincent Paige, PA, COLDWELL BANKER REALTY. Stellar MLS
- $346,0002 bd2 ba1.4k sqft518 DAVINCI PASS, KISSIMMEE, FL 34759For SaleMLS ID #S5151673, Stan Wilson, PELLEGO, LLC. Stellar MLS
- $559,9003 bd4 ba2.6k sqft772 SAN RAPHAEL STREET, KISSIMMEE, FL 34759For SaleMLS ID #S5125600, Miguel Elvira, BELLA VERDE REALTY LLC. Stellar MLS
- $339,5002 bd2 ba2k sqft244 LARGO DRIVE, KISSIMMEE, FL 34759For SaleMLS ID #O6397640, Jonathan Cole, KELLER WILLIAMS WINTER PARK. Stellar MLS
- $579,9004 bd3 ba2.4k sqft812 SAN RAPHAEL STREET, POINCIANA, FL 34759For SaleMLS ID #G5108502, Christina Greenslade, FLORIDA PLUS REALTY, LLC. Stellar MLS
- $315,0002 bd2 ba2k sqft162 TALL PINES PASS, KISSIMMEE, FL 34759For SaleMLS ID #S5144985, Stan Wilson, PELLEGO, LLC. Stellar MLS
- $329,9002 bd2 ba1.5k sqft184 VENTANA DR, POINCIANA, FL 34759For SaleMLS ID #S5150079, Stan Wilson, PELLEGO, LLC. Stellar MLS
- $320,0002 bd2 ba1.7k sqft1390 HARBOR RIDGE DRIVE, KISSIMMEE, FL 34759For SaleMLS ID #S5151913, Cherie Pontes, BORCHINI REALTY. Stellar MLS
- $425,0003 bd2 ba2k sqft329 ALICANTE COURT, DAVENPORT, FL 33837For SaleMLS ID #S5143506, Deborah Badger, RIDGE REALTY GROUP LLC. Stellar MLS
- $399,0003 bd3 ba2.6k sqft237 GOLF VISTA DRIVE, DAVENPORT, FL 33837For SaleMLS ID #O6407154, Corinne Defilippis, EXP REALTY LLC. Stellar MLS
- $459,0003 bd3 ba2.4k sqft3524 SHOREWOOD DRIVE, KISSIMMEE, FL 34746For SaleMLS ID #S5151829, George Almodovar, REMAX PREMIER PROPERTIES. Stellar MLS
