Huge Price Reduction! Seller Says Sell Now! Seller will give a $5,000 cash closing credit to buyers! Welcome to this popular 2020 Siena model, perfectly positioned on a quiet cul-de-sac, offering exceptional privacy, custom landscaping, and tranquil water views. This beautifully maintained home also features paid solar panels, keeping electric bills under $33 per month and qualifying the property for new-home insurance discounts—a rare and valuable benefit. Inside, the spacious 3-bedroom, 2.5-bath floor plan includes a versatile den/study, ideal for a home office, hobby room, or cozy reading space. The open-concept design flows effortlessly, making the home equally suited for everyday comfort and entertaining. A screened front entry and elegant leaded glass door welcome you into the bright great room, highlighted by a tray ceiling and solar tubes that fill the space with natural light. The gourmet kitchen is a standout, featuring an eat-at bar, granite countertops, tile back splash, cook top, double ovens, and a large walk-in pantry—perfect for both casual meals and hosting gatherings. The extra-large primary suite offers a peaceful retreat with lighted crown molding and two walk-in closets. The en-suite bath includes a spacious walk-in shower and dual sinks for added comfort and convenience. Two additional guest bedrooms, each with walk-in closets, provide ample space for family and visitors. A well-appointed laundry room with custom cabinetry and a utility sink adds to the home’s thoughtful design. The 2-car garage plus golf cart garage offers abundant storage. Step out to the screened lanai and enjoy stunning sunset views over the water—an ideal setting for morning coffee or evening relaxation. Furniture is optional.With its prime location, energy efficiency, and elegant finishes throughout, this exceptional home offers both luxury and smart living and truly captures the Solivita lifestyle—don’t miss it! Solivita is a premier 55+ community, offering residents an exceptional lifestyle with state-of-the-art amenities. Enjoy a fully equipped fitness center, dance and aerobics studios, and an impressive array of recreational options including 14 heated swimming pools, two heated spas, tennis courts, pickleball courts, shuffleboard, bocce ball, billiards, and an art gallery. The community also features three on-site restaurants and two championship 18-hole golf courses. With a full calendar of activities and events, there’s always something new to explore and enjoy. This home is conveniently located near a hospital and medical office complex, shopping, dining, and a brand-new shopping center—featuring Sprouts, Outback and other popular retailers—offering the perfect balance of privacy, convenience, and an active lifestyle
Pending
Price cut: $20K (6/18)
$429,000
795 AVIARA LANE, KISSIMMEE, FL 34759
3beds
2,427sqft
:
Get pre-qualified$3,280/mo
Single Family Residence
Built in 2020
8,986 Square Feet Lot
$422,700 Zestimate®
$177/sqft
$442/mo HOA
What's special
Screened lanaiGranite countertopsCook topElegant finishes throughoutElegant leaded glass doorBright great roomTranquil water views
- 195 days |
- 325 |
- 14 |
Zillow last checked:
Listing updated:
Listed by:
Stan Wilson 850-496-3424,
PELLEGO, LLC 561-414-4614
Source: Stellar MLS,MLS#: S5141466 Originating MLS: Suncoast Tampa
Originating MLS: Suncoast Tampa
Facts & features
Interior
Bedrooms & bathrooms
- Bedrooms: 3
- Bathrooms: 3
- Full bathrooms: 2
- 1/2 bathrooms: 1
Rooms
- Room types: Den/Library/Office, Great Room, Utility Room
Primary bedroom
- Features: Ceiling Fan(s), Walk-In Closet(s)
- Level: First
- Area: 266 Square Feet
- Dimensions: 19x14
Bedroom 2
- Features: Ceiling Fan(s), Walk-In Closet(s)
- Level: First
- Area: 168 Square Feet
- Dimensions: 14x12
Bedroom 3
- Features: Ceiling Fan(s), Walk-In Closet(s)
- Level: First
- Area: 144 Square Feet
- Dimensions: 12x12
Primary bathroom
- Features: Built-In Shower Bench, Dual Sinks, En Suite Bathroom, Exhaust Fan, Shower No Tub, Stone Counters, Tall Countertops, Water Closet/Priv Toilet, Window/Skylight in Bath, Linen Closet
- Level: First
Balcony porch lanai
- Features: Ceiling Fan(s)
- Level: First
- Area: 364 Square Feet
- Dimensions: 26x14
Den
- Features: Ceiling Fan(s)
- Level: First
- Area: 196 Square Feet
- Dimensions: 14x14
Dining room
- Level: First
- Area: 182 Square Feet
- Dimensions: 14x13
Great room
- Features: Ceiling Fan(s)
- Level: First
- Area: 368 Square Feet
- Dimensions: 23x16
Kitchen
- Features: Breakfast Bar, Exhaust Fan, Granite Counters, Kitchen Island, Pantry
- Level: First
- Area: 195 Square Feet
- Dimensions: 15x13
Heating
- Central, Heat Pump
Cooling
- Central Air
Appliances
- Included: Oven, Cooktop, Dishwasher, Disposal, Dryer, Electric Water Heater, Exhaust Fan, Microwave, Refrigerator, Washer
- Laundry: Electric Dryer Hookup, Laundry Room, Washer Hookup
Features
- Ceiling Fan(s), Living Room/Dining Room Combo, Open Floorplan, Primary Bedroom Main Floor, Solid Surface Counters, Solid Wood Cabinets, Split Bedroom, Stone Counters, Thermostat, Tray Ceiling(s), Walk-In Closet(s)
- Flooring: Carpet, Ceramic Tile
- Doors: Sliding Doors
- Windows: Skylight(s), Window Treatments
- Has fireplace: No
Interior area
- Total structure area: 3,382
- Total interior livable area: 2,427 sqft
Property
Parking
- Total spaces: 2
- Parking features: Garage Door Opener, Golf Cart Garage, Oversized
- Attached garage spaces: 2
Features
- Levels: One
- Stories: 1
- Exterior features: Irrigation System, Rain Gutters, Sprinkler Metered
- Has view: Yes
- View description: Pond
- Has water view: Yes
- Water view: Pond
Lot
- Size: 8,986 Square Feet
- Features: Above Flood Plain
Details
- Parcel number: 282716933612000020
- Special conditions: None
Construction
Type & style
- Home type: SingleFamily
- Property subtype: Single Family Residence
Materials
- Block, Stucco
- Foundation: Slab
- Roof: Shingle
Condition
- New construction: No
- Year built: 2020
Details
- Builder model: Siena
- Builder name: Avatar Homes
Utilities & green energy
- Electric: Photovoltaics Seller Owned
- Sewer: Public Sewer
- Water: Public
- Utilities for property: BB/HS Internet Available, Cable Connected, Electricity Connected, Fiber Optics, Fire Hydrant, Phone Available, Public, Sewer Connected, Solar, Sprinkler Meter, Street Lights, Underground Utilities, Water Connected
Green energy
- Energy efficient items: Insulation, Windows
- Energy generation: Solar
Community & HOA
Community
- Features: Dock, Fishing, Buyer Approval Required, Community Mailbox, Deed Restrictions, Gated Community - Guard, Golf Carts OK, Golf, Park, Playground, Pool, Restaurant, Sidewalks, Wheelchair Access
- Security: Gated Community, Security Gate, Smoke Detector(s)
- Pet fee: $0 monthly
- Senior community: Yes
- Subdivision: SOLIVITA PH 7E UN 2
HOA
- Has HOA: Yes
- Amenities included: Basketball Court, Cable TV, Clubhouse, Elevator(s), Fence Restrictions, Fitness Center, Gated, Handicap Modified, Park, Pickleball Court(s), Playground, Pool
- Services included: 24-Hour Guard, Cable TV, Community Pool, Internet, Maintenance Grounds, Manager, Private Road, Recreational Facilities, Security
- HOA fee: $442 monthly
- HOA name: Rudy Bautista
- HOA phone: 877-221-6919
Location
- Region: Poinciana
Financial & listing details
- Price per square foot: $177/sqft
- Tax assessed value: $410,341
- Annual tax amount: $5,460
- Date on market: 1/20/2026
- Cumulative days on market: 195 days
- Listing terms: Conventional,VA Loan
- Ownership: Fee Simple
- Total actual rent: 0
- Electric utility on property: Yes
- Road surface type: Asphalt
Estimated market value
$422,700
$402,000 - $444,000
$2,204/mo
Price history
| Date | Event | Price |
|---|---|---|
| 7/28/2026 | Pending sale | $429,000$177/sqft |
Source:  Stellar MLS #S5141466 Report a problem Stellar MLS #S5141466 Report a problem | ||
| 6/18/2026 | Price change | $429,000-4.5%$177/sqft |
Source: Stellar MLS #S5141466 Report a problem | ||
| 4/17/2026 | Price change | $449,000-2.2%$185/sqft |
Source: Stellar MLS #S5141466 Report a problem | ||
| 3/5/2026 | Price change | $459,000-4.2%$189/sqft |
Source: Stellar MLS #S5141466 Report a problem | ||
| 1/20/2026 | Listed for sale | $479,000-5.1%$197/sqft |
Source: Stellar MLS #S5141466 Report a problem | ||
| 5/21/2025 | Listing removed | $505,000$208/sqft |
Source: Stellar MLS #S5114564 Report a problem | ||
| 4/10/2025 | Price change | $505,000-5.6%$208/sqft |
Source: Stellar MLS #S5114564 Report a problem | ||
| 2/7/2025 | Price change | $535,000-1.8%$220/sqft |
Source: Stellar MLS #S5114564 Report a problem | ||
| 11/2/2024 | Listed for sale | $545,000+55.8%$225/sqft |
Source: Stellar MLS #S5114564 Report a problem | ||
| 2/27/2020 | Sold | $349,800$144/sqft |
Source: Public Record Report a problem | ||
Public tax history
| Year | Property taxes | Tax assessment |
|---|---|---|
| 2025 | $3,707 +3.1% | $325,915 +2.9% |
| 2024 | $3,595 +2.1% | $316,730 +3% |
| 2023 | $3,520 +2.3% | $307,505 +3% |
| 2022 | $3,441 -0.8% | $298,549 +3% |
| 2021 | $3,470 +475.4% | $289,853 +742.4% |
| 2020 | $603 +4.6% | $34,407 +10% |
| 2019 | $576 -63.3% | $31,279 -39.8% |
| 2018 | $1,571 +3.5% | $52,000 +101.2% |
| 2017 | $1,518 +337% | $25,850 +10% |
| 2016 | $347 +1.9% | $23,500 +4.4% |
| 2015 | $341 -62.2% | $22,500 +1150% |
| 2014 | $903 | $1,800 |
Find assessor info on the county website
Monthly payment
Est. payment
Payment breakdown
Explore the cost of this home by adjusting the details. Changes won't be saved.Climate risks
Neighborhood: 34759
Nearby schools
GreatSchools rating
- 2/10Palmetto Elementary SchoolGrades: PK-5Distance: 3.4 mi
- 3/10Lake Marion Creek Elementary SchoolGrades: 6-8Distance: 4.8 mi
- 3/10Haines City Senior High SchoolGrades: PK,9-12Distance: 6.5 mi
- $420,9004 bd2 ba2.3k sqft799 Aviara Ln, Poinciana, FL 34759Off Market
- $438,1004 bd2 ba2.3k sqft791 Aviara Ln, Poinciana, FL 34759Off Market
- $460,0003 bd3 ba2.4k sqft787 Aviara Ln, Poinciana, FL 34759Off Market
- $---- bd-- ba-- sqftJasmine Creek Rd, Poinciana, FL 34759Off Market
- $---- bd-- ba-- sqftJasmine Creek Rd, Poinciana, FL 34759Off Market
- $421,8002 bd2 ba1.9k sqft804 Jasmine Creek Rd, Poinciana, FL 34759Off Market
- $428,5003 bd2 ba2.4k sqft808 Jasmine Creek Rd, Poinciana, FL 34759Off Market
- $438,2003 bd3 ba3.3k sqft803 Jasmine Creek Rd, Kissimmee, FL 34758Off Market
A local agent can set up tours, give advice and negotiate with sellers.
Similar homes
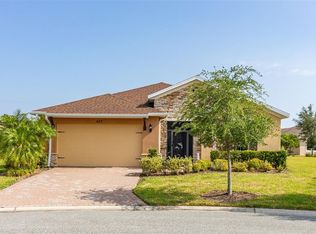
- $429,0002 bd2 ba1.7k sqft159 CASAVISTA DRIVE, KISSIMMEE, FL 34759For Sale

 MLS ID #S5153987, Stan Wilson, PELLEGO, LLC. Stellar MLS
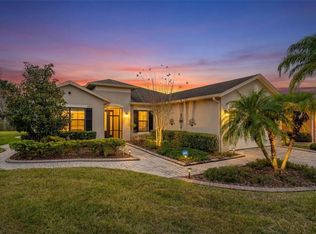
 - $449,9003 bd3 ba2.2k sqft677 VIA CORSO COURT, KISSIMMEE, FL 34759For Sale
 MLS ID #S5140636, David Hartigan, JASON MITCHELL REAL ESTATE FLO. Stellar MLS
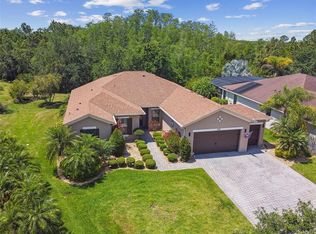
 - $410,0002 bd2 ba2.1k sqft661 CARMEL LANE, POINCIANA, FL 34759For Sale
 MLS ID #S5141505, Wanda Santini, LA ROSA REALTY KISSIMMEE. Stellar MLS
 - $449,9002 bd3 ba2.3k sqft429 VILLA PARK ROAD, KISSIMMEE, FL 34759For Sale
 MLS ID #S5124646, Stan Wilson, PELLEGO, LLC. Stellar MLS
 - $474,9003 bd3 ba2.4k sqft305 ROCK SPRINGS DRIVE, KISSIMMEE, FL 34759For SaleMLS ID #S5142040, Stan Wilson, PELLEGO, LLC. Stellar MLS
- $449,0003 bd2 ba1.8k sqft218 BAY DRIVE, KISSIMMEE, FL 34759For SaleMLS ID #G5113519, Yalonda Gifford, CENTURY 21 CARIOTI. Stellar MLS
- $485,0002 bd3 ba1.8k sqft394 MONTEREY STREET, KISSIMMEE, FL 34759For SaleMLS ID #S5153097, Lisa Dobbs, REAL BROKER, LLC. Stellar MLS
- $449,0003 bd2 ba1.9k sqft100 CASTELLON COURT, DAVENPORT, FL 33837For SaleMLS ID #S5154401, Deborah Badger, RIDGE REALTY GROUP LLC. Stellar MLS
- $346,0002 bd2 ba1.4k sqft518 DAVINCI PASS, KISSIMMEE, FL 34759For SaleMLS ID #S5151673, Stan Wilson, PELLEGO, LLC. Stellar MLS
- $310,0002 bd2 ba2k sqft308 BEACON AVENUE, KISSIMMEE, FL 34759For SaleMLS ID #S5141183, Diane Cisek, PELLEGO, LLC. Stellar MLS
- $315,0002 bd2 ba2k sqft162 TALL PINES PASS, KISSIMMEE, FL 34759For SaleMLS ID #S5144985, Stan Wilson, PELLEGO, LLC. Stellar MLS
- $329,9002 bd2 ba1.5k sqft184 VENTANA DR, POINCIANA, FL 34759For SaleMLS ID #S5150079, Stan Wilson, PELLEGO, LLC. Stellar MLS
- $434,0004 bd3 ba2.4k sqft2780 RIALTO COURT, KISSIMMEE, FL 34746For SaleMLS ID #S5146384, Meryem Baamrani Bennet, LPT REALTY, LLC. Stellar MLS
- $454,9003 bd3 ba2.4k sqft3524 SHOREWOOD DRIVE, KISSIMMEE, FL 34746For SaleMLS ID #S5151829, George Almodovar, REMAX PREMIER PROPERTIES. Stellar MLS
- $425,0003 bd2 ba2k sqft329 ALICANTE COURT, DAVENPORT, FL 33837For SaleMLS ID #S5143506, Deborah Badger, RIDGE REALTY GROUP LLC. Stellar MLS
- $425,0004 bd4 ba2.5k sqft986 ORANGE COSMOS BOULEVARD, DAVENPORT, FL 33837For SaleMLS ID #S5148483, Kylie Palazzo, HOMES OF AMERICA REALTY GROUP,. Stellar MLS
- $459,0005 bd4 ba2.7k sqft134 MINNIEHAHA CIRCLE, HAINES CITY, FL 33844For SaleMLS ID #S5153732, Jason Prieto, LPT REALTY, LLC. Stellar MLS
- $399,9904 bd2 ba2k sqft3849 CARRICK BEND DRIVE, KISSIMMEE, FL 34746For SaleMLS ID #O6412400, Allison James-Ellis, KEY CLASSIC REALTY LLC. Stellar MLS
- $399,0004 bd3 ba2.8k sqft2366 SEQUOIA WAY, DAVENPORT, FL 33896For SaleMLS ID #O6417095, Gissel Ortega, LPT REALTY, LLC. Stellar MLS
- $435,0005 bd5 ba2.6k sqft113 TIGER LILY COURT, DAVENPORT, FL 33837For SaleMLS ID #S5148868, Kylie Palazzo, HOMES OF AMERICA REALTY GROUP,. Stellar MLS
