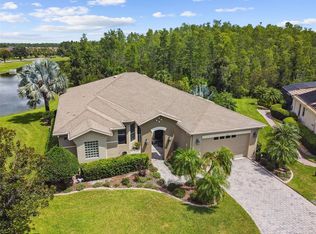
RARE LAKESIDE PARADISE! Experience exceptional active 55 plus community in this move-in-ready lakeside home, where striking curb appeal meets a thoughtfully designed layout. From the moment you enter, the property welcomes you with an immediate sense of warmth and an impressive view of the water. To the left of the foyer, a privately situated second bedroom and full bathroom an ideal layout for guests. Further down the hall, a convenient half-bath is positioned perfectly near the dedicated laundry room for seamless everyday functionality. The heart of the home opens up into a large, spacious kitchen and dining area designed for both casual meals and effortless entertaining. This culinary space features premium quartz countertops, modern stainless steel appliances, recessed lighting, and elegant 42-inch upper cabinets enhanced by under-cabinet lighting. From the kitchen, you face directly out to the water. You can enjoy these stunning lakeside vistas year-round from the enclosed lanai, which features its own dedicated mini-split A/C system for independent climate control, or enter the adjacent screened-in patio, which comes complete with the patio furniture and BBQ grill included. The primary owner's suite serves as a true private retreat, offering two expansive walk-in closets and a versatile alcove perfect for a computer desk or cozy reading nook. The attached en-suite bathroom is beautifully appointed with separate dual vanities divided by a custom makeup station, alongside a pristine tiled shower equipped with a glass door, safety grab bars, and a spacious 8x8 sitting bench. Complete with a durable tile roof and a two-car garage featuring a dedicated golf cart outlet, this property delivers the ultimate Florida retirement lifestyle. Located inside the premier, 55-plus guard-gated development of Solivita, this property offers an unparalleled lifestyle across 4,300 acres of scenic waterways and green spaces and wildlife. Residents enjoy a high-end club environment anchored by over 150,000 square feet of dedicated recreational facilities. Golf enthusiasts can take advantage of the Stonegate Golf Club, featuring two championship 18-hole courses and an aquatic driving range. The community features 14 heated swimming pools—including indoor and outdoor lap options and hot tubs—alongside the massive Riviera Spa and Fitness Center, complete with an air-conditioned indoor walking track. For outdoor sports, the expansive layout incorporates 17 pickleball courts, over a dozen tennis courts, bocce ball, shuffleboard, and a full softball field. At the vibrant village center, enjoy three on-site restaurants, a full-service spa, a pharmacy, and creative studios for arts, billiards, and ceramics with kilns. A 17,000-square-foot ballroom hosts regular live entertainment, coordinating with a calendar of over 150 active social clubs. Make this dream home become your reality, call me for a showing today!
For sale
$485,000
394 MONTEREY STREET, KISSIMMEE, FL 34759
2beds
1,850sqft
:
Get pre-qualified$3,586/mo
Single Family Residence
Built in 2008
8,904 Square Feet Lot
$465,200 Zestimate®
$262/sqft
$442/mo HOA
What's special
Enclosed lanaiStunning lakeside vistasAttached en-suite bathroomPrivately situated second bedroomPremium quartz countertopsConvenient half-bathDurable tile roof
- 21 days |
- 301 |
- 2 |
Likely to sell faster than
Zillow last checked:
Listing updated:
Listed by:
Lisa Dobbs 407-202-0271,
REAL BROKER, LLC 855-450-0442
Source: Stellar MLS,MLS#: S5153097 Originating MLS: Orlando Regional
Originating MLS: Orlando Regional
Facts & features
Interior
Bedrooms & bathrooms
- Bedrooms: 2
- Bathrooms: 3
- Full bathrooms: 2
- 1/2 bathrooms: 1
Rooms
- Room types: Attic
Primary bedroom
- Features: Dual Closets
- Level: First
- Area: 250 Square Feet
- Dimensions: 25x10
Bedroom 2
- Features: Walk-In Closet(s)
- Level: First
- Area: 260 Square Feet
- Dimensions: 13x20
Primary bathroom
- Features: Built-In Shower Bench
- Level: First
- Area: 143 Square Feet
- Dimensions: 11x13
Bathroom 2
- Level: First
- Area: 49 Square Feet
- Dimensions: 5x9.8
Bathroom 3
- Level: First
- Area: 21 Square Feet
- Dimensions: 7x3
Balcony porch lanai
- Level: First
- Area: 300 Square Feet
- Dimensions: 30x10
Dining room
- Level: First
- Area: 162 Square Feet
- Dimensions: 18x9
Foyer
- Level: First
- Area: 35 Square Feet
- Dimensions: 7x5
Kitchen
- Level: First
- Area: 100 Square Feet
- Dimensions: 10x10
Laundry
- Level: First
- Area: 56 Square Feet
- Dimensions: 8x7
Living room
- Level: First
- Area: 261.32 Square Feet
- Dimensions: 18.8x13.9
Heating
- Electric
Cooling
- Central Air, Ductless
Appliances
- Included: Cooktop, Dishwasher, Disposal, Dryer, Electric Water Heater, Microwave, Refrigerator, Washer
- Laundry: Laundry Room
Features
- High Ceilings, Living Room/Dining Room Combo, Open Floorplan, Primary Bedroom Main Floor, Solid Surface Counters, Thermostat, Walk-In Closet(s)
- Flooring: Carpet, Ceramic Tile
- Doors: Outdoor Grill
- Has fireplace: No
Interior area
- Total structure area: 2,841
- Total interior livable area: 1,850 sqft
Video & virtual tour
Property
Parking
- Total spaces: 2
- Parking features: Driveway, Garage Door Opener
- Attached garage spaces: 2
- Has uncovered spaces: Yes
- Details: Garage Dimensions: 20x20
Features
- Levels: One
- Stories: 1
- Patio & porch: Patio, Rear Porch
- Exterior features: Irrigation System, Outdoor Grill, Private Mailbox, Rain Gutters, Sidewalk
- Has view: Yes
- View description: Water, Lake
- Has water view: Yes
- Water view: Water,Lake
- Waterfront features: Lake, Lake Privileges
Lot
- Size: 8,904 Square Feet
- Features: Oversized Lot
- Residential vegetation: Trees/Landscaped
Details
- Parcel number: 282722933913000030
- Special conditions: None
Construction
Type & style
- Home type: SingleFamily
- Architectural style: Mediterranean
- Property subtype: Single Family Residence
Materials
- Block
- Foundation: Slab
- Roof: Tile
Condition
- New construction: No
- Year built: 2008
Utilities & green energy
- Sewer: Public Sewer
- Water: Public
- Utilities for property: BB/HS Internet Available, Cable Connected, Electricity Connected, Public, Sewer Connected, Sprinkler Recycled
Community & HOA
Community
- Features: Fishing, Lake, Buyer Approval Required, Clubhouse, Deed Restrictions, Dog Park, Fitness Center, Gated Community - Guard, Golf Carts OK, Golf, Park, Pool, Racquetball, Restaurant, Sidewalks, Tennis Court(s)
- Security: Gated Community, Smoke Detector(s)
- Pet fee: $0 monthly
- Senior community: Yes
- Subdivision: SOLIVITA PH 07B2
HOA
- Has HOA: Yes
- Amenities included: Clubhouse, Fitness Center, Gated, Golf Course, Maintenance, Park, Pickleball Court(s), Playground, Pool, Racquetball, Recreation Facilities, Security, Shuffleboard Court, Spa/Hot Tub, Tennis Court(s), Trail(s)
- Services included: 24-Hour Guard, Cable TV, Community Pool, Internet, Maintenance Grounds, Private Road
- HOA fee: $442 monthly
- HOA name: RealManage (HOA) Solivita Mgt /Lorrie Gutzman
- HOA phone: 855-490-1804
Location
- Region: Poinciana
Financial & listing details
- Price per square foot: $262/sqft
- Tax assessed value: $305,573
- Annual tax amount: $4,367
- Date on market: 7/6/2026
- Ownership: Fee Simple
- Total actual rent: 0
- Electric utility on property: Yes
- Road surface type: Paved
Estimated market value
$465,200
$442,000 - $488,000
$1,851/mo
Price history
| Date | Event | Price |
|---|---|---|
| 7/6/2026 | Listed for sale | $485,000+115.6%$262/sqft |
Source:  Stellar MLS #S5153097 Report a problem Stellar MLS #S5153097 Report a problem | ||
| 6/25/2024 | Listing removed | -- |
Source: Stellar MLS #S5107421 Report a problem | ||
| 6/24/2024 | Listed for rent | $1,850+5.7%$1/sqft |
Source: Stellar MLS #S5107421 Report a problem | ||
| 6/8/2023 | Listing removed | -- |
Source: Stellar MLS #S5083571 Report a problem | ||
| 5/9/2023 | Listed for rent | $1,750-25.5%$1/sqft |
Source: Stellar MLS #S5083571 Report a problem | ||
| 8/28/2022 | Listing removed | -- |
Source: Zillow Rental Network_1 Report a problem | ||
| 8/20/2022 | Listed for rent | $2,350+42.4%$1/sqft |
Source: Zillow Rental Network_1 #S5073132 Report a problem | ||
| 3/1/2020 | Listing removed | $1,650$1/sqft |
Source: ARISTA REALTY GROUP, LLC #S5029284 Report a problem | ||
| 1/26/2020 | Listed for rent | $1,650$1/sqft |
Source: ARISTA REALTY GROUP, LLC #S5029284 Report a problem | ||
| 4/15/2019 | Sold | $225,000+13.5%$122/sqft |
Source: Public Record Report a problem | ||
| 12/28/2010 | Sold | $198,200$107/sqft |
Source: Public Record Report a problem | ||
Public tax history
| Year | Property taxes | Tax assessment |
|---|---|---|
| 2025 | $2,636 +3.2% | $243,416 +2.9% |
| 2024 | $2,554 +2.3% | $236,556 +3% |
| 2023 | $2,497 +2.5% | $229,666 +3% |
| 2022 | $2,436 -0.7% | $222,977 +3% |
| 2021 | $2,453 +0.8% | $216,483 +1.4% |
| 2020 | $2,433 +37.7% | $213,494 +31.3% |
| 2019 | $1,767 -43.8% | $162,649 +1.9% |
| 2018 | $3,141 +1.4% | $159,616 +2.1% |
| 2017 | $3,098 +82.9% | $156,333 +2.1% |
| 2016 | $1,694 -1.8% | $153,118 +0.7% |
| 2015 | $1,726 -41% | $152,054 +0.8% |
| 2014 | $2,923 +78.3% | $150,847 +5.3% |
| 2013 | $1,640 +3.2% | $143,292 +1.7% |
| 2012 | $1,589 -30.2% | $140,897 -3.4% |
| 2011 | $2,275 -16.2% | $145,802 -14.5% |
| 2010 | $2,715 -17.7% | $170,580 -12.5% |
| 2009 | $3,298 +248.8% | $194,878 +224.8% |
| 2008 | $945 | $60,000 |
| 2007 | -- | -- |
| 2006 | $531 | -- |
Find assessor info on the county website
Monthly payment
Est. payment
Payment breakdown
Explore the cost of this home by adjusting the details. Changes won't be saved.Climate risks
Neighborhood: 34759
Nearby schools
GreatSchools rating
- 2/10Palmetto Elementary SchoolGrades: PK-5Distance: 2.7 mi
- 3/10Lake Marion Creek Elementary SchoolGrades: 6-8Distance: 3.5 mi
- 3/10Haines City Senior High SchoolGrades: PK,9-12Distance: 6.4 mi
- $345,0002 bd2 ba1.5k sqft418 Monterey St, Poinciana, FL 34759Sold

- $290,1002 bd2 ba1.6k sqft382 Monterey St, Kissimmee, FL 34759Off Market
- $317,1002 bd2 ba1.9k sqft424 Monterey St, Poinciana, FL 34759Off Market

- $320,2003 bd2 ba1.9k sqft370 Monterey St, Poinciana, FL 34759Off Market
- $286,5002 bd2 ba1.6k sqft391 Dana Point Pl, Poinciana, FL 34759Off Market
- $338,6003 bd2 ba1.8k sqft415 Monterey St, Poinciana, FL 34759Off Market
- $256,0002 bd2 ba1.5k sqft385 Monterey St, Poinciana, FL 34759Off Market
- $317,5003 bd2 ba1.8k sqft430 Monterey St, Kissimmee, FL 34759Off Market
A local agent can set up tours, give advice and negotiate with sellers.
Similar homes
- $445,0002 bd3 ba2.3k sqft313 SANTA BARBARA LANE, KISSIMMEE, FL 34759For Sale
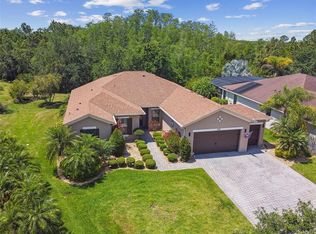
 MLS ID #S5131195, Stan Wilson, PELLEGO, LLC. Stellar MLS
 - $449,9002 bd3 ba2.3k sqft429 VILLA PARK ROAD, KISSIMMEE, FL 34759For Sale
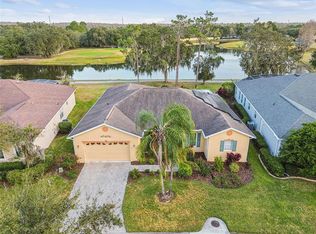
 MLS ID #S5124646, Stan Wilson, PELLEGO, LLC. Stellar MLS
 - $449,0003 bd2 ba1.8k sqft218 BAY DRIVE, KISSIMMEE, FL 34759For Sale
 MLS ID #G5113519, Yalonda Gifford, CENTURY 21 CARIOTI. Stellar MLS
 - $474,9003 bd3 ba2.4k sqft305 ROCK SPRINGS DRIVE, KISSIMMEE, FL 34759For Sale
 MLS ID #S5142040, Stan Wilson, PELLEGO, LLC. Stellar MLS
 - $449,9003 bd3 ba2.2k sqft677 VIA CORSO COURT, KISSIMMEE, FL 34759For SaleMLS ID #S5140636, David Hartigan, JASON MITCHELL REAL ESTATE FLO. Stellar MLS
- $410,0002 bd2 ba2.1k sqft661 CARMEL LANE, POINCIANA, FL 34759For SaleMLS ID #S5141505, Wanda Santini, LA ROSA REALTY KISSIMMEE. Stellar MLS
- $347,9003 bd2 ba1.9k sqft376 INDIAN WELLS AVENUE, POINCIANA, FL 34759For SaleMLS ID #S5147580, Stan Wilson, PELLEGO, LLC. Stellar MLS
- $309,0002 bd2 ba1.6k sqft116 GLENDALE COURT, KISSIMMEE, FL 34759For SaleMLS ID #O6380665, Vincent Paige, PA, COLDWELL BANKER REALTY. Stellar MLS
- $346,0002 bd2 ba1.4k sqft518 DAVINCI PASS, KISSIMMEE, FL 34759For SaleMLS ID #S5151673, Stan Wilson, PELLEGO, LLC. Stellar MLS
- $429,0003 bd3 ba2.4k sqft795 AVIARA LANE, KISSIMMEE, FL 34759For SaleMLS ID #S5141466, Stan Wilson, PELLEGO, LLC. Stellar MLS
- $579,9004 bd3 ba2.4k sqft812 SAN RAPHAEL STREET, POINCIANA, FL 34759For SaleMLS ID #G5108502, Christina Greenslade, FLORIDA PLUS REALTY, LLC. Stellar MLS
- $329,9002 bd2 ba1.5k sqft184 VENTANA DR, POINCIANA, FL 34759For SaleMLS ID #S5150079, Stan Wilson, PELLEGO, LLC. Stellar MLS
- $315,0002 bd2 ba2k sqft162 TALL PINES PASS, KISSIMMEE, FL 34759For SaleMLS ID #S5144985, Stan Wilson, PELLEGO, LLC. Stellar MLS
- $260,0002 bd2 ba1.2k sqft516 MILLIFIORA LANE, POINCIANA, FL 34759For SaleMLS ID #P4938561, Michael Jacobs, EXP REALTY LLC. Stellar MLS
- $459,0003 bd3 ba2.4k sqft3524 SHOREWOOD DRIVE, KISSIMMEE, FL 34746For SaleMLS ID #S5151829, George Almodovar, REMAX PREMIER PROPERTIES. Stellar MLS
- $498,5004 bd3 ba2.5k sqft3158 BEAUCHAMP COURT, WINTER HAVEN, FL 33884For SaleMLS ID #P4939318, Kennedy Matthews, JULIE MATTHEWS GROUP LLC. Stellar MLS
- $420,0005 bd3 ba2k sqft4957 PALL MALL STREET E, KISSIMMEE, FL 34758For SaleMLS ID #S5150590, Nicole Fitzsimmons, LPT REALTY, LLC. Stellar MLS
- $475,0004 bd3 ba1.8k sqft8132 FAN PALM WAY, KISSIMMEE, FL 34747For SaleMLS ID #S5150408, Iain Robinson, CENTURY 21 EDGE. Stellar MLS
- $450,0004 bd3 ba2.3k sqft232 VIA MARIEL EAST DRIVE, DAVENPORT, FL 33896For SaleMLS ID #O6418014, Timothy Forgette, LOKATION. Stellar MLS
- $425,0003 bd2 ba2k sqft329 ALICANTE COURT, DAVENPORT, FL 33837For SaleMLS ID #S5143506, Deborah Badger, RIDGE REALTY GROUP LLC. Stellar MLS
