Welcome to this beautiful 2015 Avellino model offering 2 bedrooms, 2 baths, and a DEN and tranquil POND VIEWS in the highly sought-after Courtyards of Montelena. Ideally located just minutes from the Village Center, this move-in-ready home combines a premium location with exceptional upgrades and low-maintenance living. From the moment you arrive, you'll appreciate the home's inviting curb appeal, highlighted by decorative rock landscaping, oversized potted plants, and LANDSCAPE LIGHTING . A private, welcoming front courtyard creates an ideal space for morning coffee or relaxing evenings. Inside, the welcoming foyer opens to a versatile den, perfect for a home office or hobby room. The OPEN-CONCEPT plan is enhanced by 18-inch TILE throughout the main living areas and wet areas, with LUXURY VINYL PLANKING flooring in the bedrooms. The stunning upgraded kitchen features 42-inch cabinetry, QUARTZ countertops, elegant GLASS PENDANT LIGHTING, a decorative glass tile backsplash with a mosaic accent above the range, a GRANITE COMPOSITE SINK with an UPGRADED FAUCET, an UNDER-SINK ELECTRIC WATER HEATER that provides instant hot water at the sink, a closet pantry with ROLL-OUT SHELVES, and newer appliances (2025). The appliance package includes an INDUCTION RANGE and a Samsung smart refrigerator with customizable glass front door panels and a dual auto ice maker. The breakfast bar overlooks the dining room, making entertaining effortless. Wake up to peaceful water views from the spacious PRIMARY SUITE, complete with custom BUILT-IN cabinetry, a walk-in closet, and an elegant ENSUITE BATH featuring DUAL RAISED VANITIES with GLASS VESSEL SINKS, upgraded mirrors and lighting, and a large WALK-IN SHOWER with a built-in bench. The private guest bedroom is located at the front of the home and is adjacent to a beautifully updated guest bath with a QUARTZ VANITY, glass vessel sink, upgraded fixtures, and a tub/shower combination accented with decorative glass tile. Step outside to the covered, SCREENED lanai with desirable EASTERLY exposure, where you can enjoy breathtaking sunrises over the tranquil pond while enjoy your morning coffee. A separate laundry room includes the WASHER AND DRYER. Additional upgrades include upgraded lighting and ceiling fans throughout, 8-foot interior doors, rounded corners, and a Culligan whole-house WATER SOFTENER SYSTEM. This exceptional home is truly move-in ready and offers the perfect opportunity to enjoy the award-winning Solivita lifestyle, featuring championship golf, resort-style pools, fitness centers, tennis, pickleball, walking trails, restaurants, and over 200 clubs and activities. Don't miss your chance to own this beautifully upgraded home with serene water views in one of Solivita's most desirable neighborhoods! The HOA: - maintains the LANDSCAPING & IRRIGATION systems in the common areas as well as at individual homesites - maintains the roads throughout the community - PROVIDES SECURITY with gate guards and mobile patrols including the Polk County Sheriff - allows AUTOMATED GATE ACCESS for residents via license plate readers - provides residents with Fiber Optic Internet & TV service.***Poinciana Lakes Plaza is a MAJOR NEW SHOPPING CENTER that opened directly across from the Solivita Main Gate in Summer of 2024. It features Sprouts Grocery, TJ MAXX, Ross, Burlington, Rack Room Shoes, 5 Below, Ulta, Outback, First Watch, 5 Guys, Urgent Care, Dentist, TD Bank, Petco & Hair Cuttery PLUS MORE TO COME.***
Sold for $280,000
Zestimate®
$280,000
3420 FALLBROOK DR, KISSIMMEE, FL 34759
2beds
1,499sqft
Single Family Residence
Built in 2015
4,352 Square Feet Lot
$280,000 Zestimate®
$187/sqft
$1,976 Estimated rent
Home value
$280,000
$263,000 - $300,000
$1,976/mo
Zestimate® history
Owner options
List your home for rent
$1,976/mo
Rent Zestimate®
Find your next renter with Zillow Rental Manager. Plus, with online applications, you can quickly screen prospective tenants – for free.
$1,976/mo
Rent Zestimate®
Refinance and save
$2,444/mo
Est. payment
Refinancing to a lower rate could help reduce your monthly payments and save thousands over the life of the loan.
$2,444/mo
Est. payment
Explore your selling options
Work with a Zillow partner agent
Leverage their expertise and Zillow's premium Showcase listings to get your home seen by more buyers.
Get startedList with your own agent
Get your home in front of millions of buyers by listing it on Zillow.
Learn how to do itSell it yourself
Take full control of how buyers see your home on Zillow by listing For Sale by Owner (FSBO).
List your homeWhat's special
Rounded cornersPrivate welcoming front courtyardPrivate guest bedroomBeautifully updated guest bathQuartz countertopsStunning upgraded kitchenOpen-concept plan
Zillow last checked:
Listing updated:
Listed by:
Yamile Osorio Varrone 315-534-1966,
BORCHINI REALTY 407-791-1789
Bought with:
Nahid Moradi, 3084109
WEMERT GROUP REALTY LLC
Jenny Wemert, 3044371
WEMERT GROUP REALTY LLC
Source: Stellar MLS,MLS#: S5152829 Originating MLS: Osceola
Originating MLS: Osceola
Facts & features
Interior
Bedrooms & bathrooms
- Bedrooms: 2
- Bathrooms: 2
- Full bathrooms: 2
Primary bedroom
- Description: Room4
- Features: Ceiling Fan(s), Dual Sinks, Water Closet/Priv Toilet, En Suite Bathroom, Shower No Tub, Walk-In Closet(s)
- Level: First
- Area: 175.54 Square Feet
- Dimensions: 13.1x13.4
Bedroom 2
- Description: Room5
- Features: Ceiling Fan(s), Storage Closet
- Level: First
- Area: 103.02 Square Feet
- Dimensions: 10.2x10.1
Balcony porch lanai
- Description: Room7
- Features: Ceiling Fan(s)
- Level: First
- Area: 148 Square Feet
- Dimensions: 14.8x10
Den
- Description: Room6
- Features: Ceiling Fan(s)
- Level: First
- Area: 81.99 Square Feet
- Dimensions: 10.11x8.11
Dining room
- Description: Room3
- Level: First
- Area: 96.46 Square Feet
- Dimensions: 10.6x9.1
Kitchen
- Description: Room2
- Features: Breakfast Bar, Pantry, Stone Counters
- Level: First
- Area: 126.9 Square Feet
- Dimensions: 14.1x9
Living room
- Description: Room1
- Features: Ceiling Fan(s)
- Level: First
- Area: 218.23 Square Feet
- Dimensions: 13.9x15.7
Heating
- Central, Heat Pump
Cooling
- Central Air
Appliances
- Included: Dishwasher, Disposal, Dryer, Electric Water Heater, Microwave, Range, Refrigerator, Washer, Water Softener
- Laundry: Inside, Laundry Room
Features
- Ceiling Fan(s), Crown Molding, Open Floorplan, Solid Wood Cabinets, Split Bedroom, Stone Counters, Thermostat, Walk-In Closet(s)
- Flooring: Ceramic Tile, Luxury Vinyl
- Has fireplace: No
Interior area
- Total structure area: 2,014
- Total interior livable area: 1,499 sqft
Property
Parking
- Total spaces: 1
- Parking features: Garage Door Opener
- Attached garage spaces: 1
Features
- Levels: One
- Stories: 1
- Patio & porch: Covered, Front Porch, Rear Porch
- Exterior features: Irrigation System, Lighting
- Has view: Yes
- View description: Water, Pond
- Has water view: Yes
- Water view: Water,Pond
- Waterfront features: Pond, Pond Access
Lot
- Size: 4,352 Square Feet
- Features: In County, Landscaped, Level
- Residential vegetation: Mature Landscaping
Details
- Parcel number: 282714933549001550
- Special conditions: None
Construction
Type & style
- Home type: SingleFamily
- Architectural style: Mediterranean
- Property subtype: Single Family Residence
Materials
- Block, Stucco
- Foundation: Slab
- Roof: Shingle
Condition
- New construction: No
- Year built: 2015
Details
- Builder model: AVELLINO
- Builder name: AVATAR
Utilities & green energy
- Sewer: Public Sewer
- Water: Public
- Utilities for property: Electricity Connected, Fiber Optics, Private, Public, Sewer Connected, Sprinkler Recycled, Street Lights, Underground Utilities, Water Connected
Green energy
- Water conservation: Irrigation-Reclaimed Water
Community & HOA
Community
- Features: Fishing, Association Recreation - Lease, Buyer Approval Required, Clubhouse, Deed Restrictions, Dog Park, Fitness Center, Gated Community - Guard, Golf Carts OK, Golf, Handicap Modified, Irrigation-Reclaimed Water, Park, Playground, Pool, Restaurant, Sidewalks, Special Community Restrictions, Tennis Court(s), Wheelchair Access
- Security: Gated Community, Smoke Detector(s)
- Pet fee: $0 monthly
- Senior community: Yes
- Subdivision: SOLIVITA PH 5F UN 1
HOA
- Has HOA: Yes
- Amenities included: Basketball Court, Clubhouse, Elevator(s), Fence Restrictions, Fitness Center, Gated, Golf Course, Handicap Modified, Lobby Key Required, Park, Pickleball Court(s), Playground, Pool, Recreation Facilities, Sauna, Security, Shuffleboard Court, Spa/Hot Tub, Storage, Tennis Court(s), Trail(s), Vehicle Restrictions, Wheelchair Access
- Services included: 24-Hour Guard, Community Pool, Internet, Maintenance Grounds, Pool Maintenance, Private Road, Recreational Facilities, Security
- HOA fee: $458 monthly
- HOA name: Lorrie Gutzmer
- HOA phone: 863-701-2969
Location
- Region: Poinciana
Financial & listing details
- Price per square foot: $187/sqft
- Tax assessed value: $240,000
- Annual tax amount: $3,273
- Date on market: 7/1/2026
- Cumulative days on market: 45 days
- Listing terms: Cash,Conventional,FHA,VA Loan
- Ownership: Fee Simple
- Total actual rent: 0
- Electric utility on property: Yes
- Road surface type: Paved, Asphalt
Price history
| Date | Event | Price |
|---|---|---|
| 10/1/2026 | Sold | $280,000-1.8%$187/sqft |
Source:  Stellar MLS #S5152829 Report a problem Stellar MLS #S5152829 Report a problem | ||
| 8/8/2026 | Price change | $285,000-3.4%$190/sqft |
Source: Stellar MLS #S5152829 Report a problem | ||
| 7/2/2026 | Listed for sale | $295,000+49.7%$197/sqft |
Source: Stellar MLS #S5152829 Report a problem | ||
| 1/13/2016 | Sold | $197,000$131/sqft |
Source: Public Record Report a problem | ||
Public tax history
| Year | Property taxes | Tax assessment |
|---|---|---|
| 2025 | $1,861 +3.4% | $183,630 +2.9% |
| 2024 | $1,800 +2.5% | $178,455 +3% |
| 2023 | $1,755 +2.7% | $173,257 +3% |
| 2022 | $1,709 -0.4% | $168,211 +3% |
| 2021 | $1,716 +0.9% | $163,312 +1.4% |
| 2020 | $1,700 +0.1% | $161,057 +2.3% |
| 2019 | $1,699 -38.8% | $157,436 +1.9% |
| 2018 | $2,778 +2.7% | $154,500 -5.5% |
| 2017 | $2,705 +20% | $163,500 -14.4% |
| 2016 | $2,254 +662.6% | $191,000 +879.5% |
| 2015 | $296 | $19,500 |
Find assessor info on the county website
Neighborhood: 34759
Nearby homes
- $281,4002 bd2 ba1.4k sqft3420 Fallbrook Dr, Kissimmee, FL 34759Off Market

- $242,4002 bd2 ba1.3k sqft3426 Fallbrook Dr, Poinciana, FL 34759Off Market
- $251,4002 bd2 ba1.3k sqft3414 Fallbrook Dr, Poinciana, FL 34759Off Market
- $275,0002 bd2 ba1.4k sqft3432 Fallbrook Dr, Poinciana, FL 34759For Sale
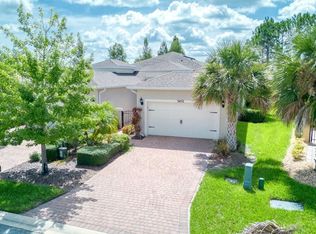
- $1,9902 bd2 ba1.4k sqft3408 Fallbrook Dr, Poinciana, FL 34759For Rent
- $251,0002 bd2 ba1.4k sqft3408 Fallbrook Dr, Kissimmee, FL 34759Off Market
- $259,0002 bd2 ba1.3k sqft3402 Fallbrook Dr, Poinciana, FL 34759Sold
- $259,9002 bd2 ba1.3k sqft3438 Fallbrook Dr, Poinciana, FL 34759Sold
Nearby schools
GreatSchools rating
- 2/10Palmetto Elementary SchoolGrades: PK-5Distance: 2.3 mi
- 2/10Lake Marion Creek Elementary SchoolGrades: 6-8Distance: 5.1 mi
- 3/10Haines City Senior High SchoolGrades: PK,9-12Distance: 7.8 mi
Get a cash offer in 3 minutes
Find out how much your home could sell for in as little as 3 minutes with a no-obligation cash offer.
Estimated market value
$280,000
Get a cash offer in 3 minutes
Find out how much your home could sell for in as little as 3 minutes with a no-obligation cash offer.
Estimated market value
$280,000
- Florida
- Polk County
- Poinciana
- 34759
- 3420 FALLBROOK DR
