Skip main navigation
Sold for $259,000
  • $259,000

    3402 Fallbrook Dr, Poinciana, FL 34759

    2beds
    1,353sqft
    Villa
    Built in 2015
    4,352 Square Feet Lot
    $246,100 Zestimate®
    $191/sqft
    $1,902 Estimated rent

    Home value

    $246,100

    Estimated sales range

    Not available

    $1,902/mo

    Zestimate® history
    Loading
    Loading...

    Owner options

    List your home for rent

    $1,902/mo

    Rent Zestimate®

    Find your next renter with Zillow Rental Manager. Plus, with online applications, you can quickly screen prospective tenants – for free.

    Learn more

    $1,902/mo

    Rent Zestimate®

    Refinance and save

    $2,187/mo

    Est. payment

    Refinancing to a lower rate could help reduce your monthly payments and save thousands over the life of the loan.

    See today's rates

    $2,187/mo

    Est. payment

    Explore your selling options

    Work with a Zillow partner agent

    Leverage their expertise and Zillow's premium Showcase listings to get your home seen by more buyers.

    Get started

    List with your own agent

    Get your home in front of millions of buyers by listing it on Zillow.

    Learn how to do it

    Sell it yourself

    Take full control of how buyers see your home on Zillow by listing For Sale by Owner (FSBO).

    List your home

    What's special

    Extended islandWater viewRelaxing fenced courtyardGranite countertopsGenerous garageCustom listello insetCovered screened lanai
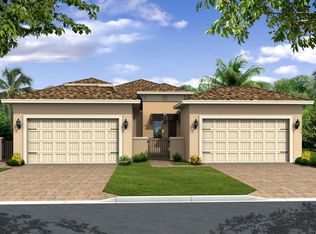
    One or more photo(s) has been virtually staged. NEW PRICE!! - MOTIVATED SELLER - for this IMPRESSIVE WATER VIEW villa! A great AMARO floorplan, located in SOLIVITA'S 'Courtyards of Montelena', near the Tuscan inspired Village. MOVE-IN READY, 2 bedrooms, 2 baths is a delight, enter a relaxing fenced PAVER COURTYARD, through a leaded glass entry door into an Impressive, light-bright GREAT ROOM full of windows and tall sliders with a view of WATER! The spacious kitchen features medium finished WOOD Cabinets with pull-outs, GRANITE Countertops with extended island, DEEP SINGLE BOWL stainless SINK. The OPEN PLAN living is abundant in this lovely villa from the GREAT ROOM beyond to a wonderfully COVERED SCREENED LANAI with that water and green space VIEW. Coffee in the morning, shaded comfort for an evening beverage! The guest bedroom is separate with a private bath nearby. And BOTH Baths are nicely upgraded with coordinating cabinetry, under-mount sinks, upgraded tile and custom listello inset in both showers. Windows bring in plenty of natural light and the home shows well with a NEUTRAL COLOR scheme, UPGRADED tile in all public spaces and easy-care laminate in the bedrooms – NO CARPET, 8’ doors, a generous garage with ample space for your golf cart with outlets for charging. The Interior has been freshly PAINTED (12/24)! RECENT HOT WATER TANK 9/24)! AND - transferable Homeowners warranty until December 2025 - worry free living – this home is ready for FUN! Do not miss the opportunity to live in Paradise! The Village center, Health and Recreation, Pharmacy, Grille, Pro Shop, Driving Range, Putting Greens are all just minutes away to enjoy. This is an impressive value and the Solivita LIFESTYLE IS INCLUDED! With over 200 clubs and activities PLUS an array of sporting pursuits. 2 Large community amenity centers, athletic fields with pickle-ball, tennis, bocci and more, 14 pools, indoor walking track; be as active as you like! The new Poinciana Lakes Plaza is finishing directly across the street, with a range of stores and services, including a Sprouts, TJ Maxx, Ross, Burlington, Rack Room Shoes, 5 Below, Ulta, Outback, First Watch, Petco, Five Guys, Popeyes, TD Bank, Hair Cuttery, all complementing existing Walgreens, Wells Fargo with more Planned! Take a virtual tour via the Matterport link!

    Zillow last checked:

    Listing updated:

    Listed by:

    Steve LoTempio 585-943-5010,

    ARISTA REALTY GROUP, LLC 203-788-9157

    Bought with:

    Steve LoTempio, 3406874

    ARISTA REALTY GROUP, LLC

    Source: Stellar MLS,MLS#: S5114880MLS LogoOriginating MLS: Osceola

    Facts & features

    Interior

    Bedrooms & bathrooms
    • Bedrooms: 2
    • Bathrooms: 2
    • Full bathrooms: 2
    Rooms
    • Room types: Great Room, Utility Room
    Primary bedroom
    • Features: Ceiling Fan(s), Walk-In Closet(s)
    • Level: First
    • Dimensions: 12x14
    Bedroom 2
    • Features: Ceiling Fan(s), Built-in Closet
    • Level: First
    • Dimensions: 10x10
    Primary bathroom
    • Features: Shower No Tub
    • Level: First
    • Dimensions: 10x10
    Balcony porch lanai
    • Features: Ceiling Fan(s)
    • Level: First
    • Dimensions: 9x16
    Dining room
    • Level: First
    • Dimensions: 11x8
    Great room
    • Features: Ceiling Fan(s)
    • Level: First
    • Dimensions: 12x15
    Kitchen
    • Features: Stone Counters
    • Level: First
    • Dimensions: 11x14
    Laundry
    • Features: Built-In Shelving
    • Level: First
    • Dimensions: 6x6
    Heating
    • Central, Electric, Heat Pump
    Cooling
    • Central Air
    Appliances
    • Included: Dishwasher, Disposal, Microwave, Range, Range Hood, Refrigerator
    • Laundry: Electric Dryer Hookup, Inside, Laundry Room
    Features
    • Ceiling Fan(s), Living Room/Dining Room Combo, Open Floorplan, Primary Bedroom Main Floor, Solid Wood Cabinets, Split Bedroom, Stone Counters, Thermostat
    • Flooring: Laminate, Tile
    • Doors: Sliding Doors
    • Windows: Blinds, Double Pane Windows, Low Emissivity Windows, Window Treatments
    • Has fireplace: No
    Interior area
    • Total structure area: 1,980
    • Total interior livable area: 1,353 sqft

    Property

    Parking
    • Total spaces: 1
    • Parking features: Garage Door Opener, Golf Cart Garage, Golf Cart Parking
    • Attached garage spaces: 1
    • Details: Garage Dimensions: 11X20
    Features
    • Levels: One
    • Stories: 1
    • Patio & porch: Covered, Screened
    • Exterior features: Courtyard, Gray Water System, Irrigation System, Private Mailbox, Rain Gutters
    • Has view: Yes
    • View description: Garden, Water, Pond
    • Has water view: Yes
    • Water view: Water,Pond
    • Waterfront features: Pond
    Lot
    • Size: 4,352 Square Feet
    • Features: Landscaped, Level, Near Golf Course
    • Residential vegetation: Mature Landscaping
    Details
    • Parcel number: 282714933549001580
    • Special conditions: None

    Construction

    Type & style
    • Home type: SingleFamily
    • Architectural style: Mediterranean
    • Property subtype: Villa
    Materials
    • Block, Concrete, Stucco
    • Foundation: Slab
    • Roof: Shingle
    Condition
    • Completed
    • New construction: No
    • Year built: 2015
    Details
    • Builder model: Amaro
    • Builder name: AV Homes

    Utilities & green energy

    • Sewer: Public Sewer
    • Water: Canal/Lake For Irrigation
    • Utilities for property: Electricity Connected, Fiber Optics, Fire Hydrant, Public, Sewer Connected, Sprinkler Recycled, Street Lights, Underground Utilities, Water Connected

    Community & HOA

    Community
    • Features: Association Recreation - Owned, Clubhouse, Deed Restrictions, Dog Park, Fitness Center, Gated Community - Guard, Golf Carts OK, Golf, Handicap Modified, Irrigation-Reclaimed Water, No Truck/RV/Motorcycle Parking, Park, Playground, Pool, Restaurant, Sidewalks, Special Community Restrictions, Wheelchair Access
    • Security: Gated Community, Key Card Entry, Smoke Detector(s)
    • Pet fee: $0 monthly
    • Senior community: Yes
    • Subdivision: SOLIVITA PH 5F UN 1
    HOA
    • Has HOA: Yes
    • Amenities included: Basketball Court, Cable TV, Clubhouse, Elevator(s), Fence Restrictions, Fitness Center, Gated, Golf Course, Handicap Modified, Lobby Key Required, Maintenance, Park, Pickleball Court(s), Playground, Pool, Recreation Facilities, Sauna, Security, Shuffleboard Court, Spa/Hot Tub, Tennis Court(s), Vehicle Restrictions, Wheelchair Access
    • Services included: 24-Hour Guard, Cable TV, Common Area Taxes, Community Pool, Reserve Fund, Internet, Maintenance Structure, Maintenance Grounds, Manager, Pool Maintenance, Private Road, Recreational Facilities, Security
    • HOA fee: $458 monthly
    • HOA name: Evergreen Lifestyles Mgmt/Rudy Bautista
    • HOA phone: 863-701-2969
    Location
    • Region: Poinciana

    Financial & listing details

    • Price per square foot: $191/sqft
    • Tax assessed value: $227,500
    • Annual tax amount: $2,436
    • Date on market: 11/5/2024
    • Cumulative days on market: 265 days
    • Listing terms: Cash,Conventional,VA Loan
    • Ownership: Fee Simple
    • Total actual rent: 0
    • Electric utility on property: Yes
    • Road surface type: Paved, Asphalt

    Price history

    DateEventPrice
    3/20/2025Sold$259,000-3.3%$191/sqft
    Source: Stellar MLS #S5114880 Report a problem
    3/12/2025Pending sale$267,900$198/sqft
    Source: Stellar MLS #S5114880 Report a problem
    2/27/2025Price change$267,900-0.7%$198/sqft
    Source: Stellar MLS #S5114880 Report a problem
    2/15/2025Listed for sale$269,900$199/sqft
    Source: Stellar MLS #S5114880 Report a problem
    1/19/2025Pending sale$269,900$199/sqft
    Source: Stellar MLS #S5114880 Report a problem
    11/5/2024Listed for sale$269,900$199/sqft
    Source: Stellar MLS #S5114880 Report a problem
    9/30/2024Listing removed$269,900-3.6%$199/sqft
    Source: Stellar MLS #S5102825 Report a problem
    9/16/2024Price change$279,900-3.4%$207/sqft
    Source: Stellar MLS #S5102825 Report a problem
    8/29/2024Price change$289,900+3.6%$214/sqft
    Source: Stellar MLS #S5102825 Report a problem
    8/16/2024Pending sale$279,900$207/sqft
    Source: Stellar MLS #S5102825 Report a problem
    7/23/2024Price change$279,900-6.7%$207/sqft
    Source: Stellar MLS #S5102825 Report a problem
    6/15/2024Price change$299,900-5.1%$222/sqft
    Source: Stellar MLS #S5102825 Report a problem
    4/17/2024Listed for sale$315,900+80.5%$233/sqft
    Source: Stellar MLS #S5102825 Report a problem
    1/27/2016Sold$175,000$129/sqft
    Source: Public Record Report a problem

    Public tax history

    YearProperty taxesTax assessment
    2025$2,952 +113.9%$227,500 +30.1%
    2024$1,380 +3.5%$174,836 +3%
    2023$1,334 -19.8%$169,744 +3%
    2022$1,663 -0.4%$164,800 +3%
    2021$1,670 -1.4%$160,000 -0.3%
    2020$1,693 +0.1%$160,535 +2.3%
    2019$1,691 -38.9%$156,926 +1.9%
    2018$2,770 +70.2%$154,000 +1.9%
    2017$1,628 -34.8%$151,185 -10.5%
    2016$2,498 +745.1%$169,000 +766.7%
    2015$296 $19,500
    Find assessor info on the county website

    Neighborhood: 34759

    Nearby schools

    GreatSchools rating
    Get a cash offer in 3 minutes
    Find out how much your home could sell for in as little as 3 minutes with a no-obligation cash offer.
    Estimated market value
    $246,100
    Get a cash offer in 3 minutes
    Find out how much your home could sell for in as little as 3 minutes with a no-obligation cash offer.
    Estimated market value
    $246,100