Virtually Staged. Welcome to Lakeshore at Narcoossee, a highly sought-after gated community offering the perfect balance of comfort, privacy, and understated luxury. This beautifully maintained 2-bedroom, 2.5-bath townhome offers a thoughtfully designed living space. TOUR THE HOUSE WITH THE VIRTUAL TOUR AND WALK THRU VIDEO LINKS. Designed for both everyday living and entertaining, the kitchen flows seamlessly into the adjacent dining and living areas, creating a connected environment that feels natural, purposeful, and refined. The family cook will enjoy the ample counter space, wood cabinetry, and both a closet pantry as well as a large laundry room off the kitchen with an under-the-stairs closet for abundant storage. Downstairs you’ll also enjoy an office area, perfect for work from home, a study center, or a drop zone as you come in from the rear entry garage. Upstairs, both bedrooms feature ensuite bathrooms and walk-in closets. The primary suite includes a double sink vanity and separate water closet, as well as an oversized walk-in closet and additional linen closet. A second large linen closet is also located in the upstairs hallway, adding to the home’s generous storage options. Step outside to enjoy a private, fenced courtyard that seamlessly connects the home to the detached two-car garage with a covered portico, creating the perfect setting for relaxing or entertaining. Beyond the home itself, this community provides you a carefree lifestyle with the reasonable HOA caring for the exterior and landscaping of this townhome, along with resort-style amenities including a zero-entry pool and cabana, fitness center, clubhouse, dog park, playground, sports areas, and community dock with beautiful lake views. This community is located on Fells Cove and connects to East Lake Tohopekaliga, so bring your boats, jet skis and kayaks! Just outside the neighborhood gates you’ll find shopping, dining, highly rated schools, and everyday conveniences. With no CDD fees, this move-in-ready home offers exceptional value in one of the area’s most sought-after communities, just minutes from Lake Nona, Medical City, Orlando International Airport, and major highways. It’s the perfect combination of comfort, convenience, and Florida lifestyle!
For sale
$300,000
5044 WALKER STREET, ST CLOUD, FL 34771
2beds
1,464sqft
Townhouse
Built in 2018
2,178 Square Feet Lot
$-- Zestimate®
$205/sqft
$290/mo HOA
What's special
Private fenced courtyardThoughtfully designed living spaceAmple counter spaceCloset pantryWood cabinetry
- 6 days
- 105
- 14
Likely to sell faster than
Zillow last checked:
Listing updated:
Listed by:
Chris Winn 407-970-6776,
BLOOM HOME GROUP REALTY LLC 407-434-9408
Source: Stellar MLS,MLS#: O6436612 Originating MLS: Orlando Regional
Originating MLS: Orlando Regional
Facts & features
Interior
Bedrooms & bathrooms
- Bedrooms: 2
- Bathrooms: 3
- Full bathrooms: 2
- 1/2 bathrooms: 1
Primary bedroom
- Features: Walk-In Closet(s)
- Level: Second
- Area: 182 Square Feet
- Dimensions: 14x13
Bedroom 2
- Features: Walk-In Closet(s)
- Level: Second
- Area: 132 Square Feet
- Dimensions: 12x11
Primary bathroom
- Level: Second
- Area: 84 Square Feet
- Dimensions: 12x7
Bathroom 1
- Level: First
- Area: 25 Square Feet
- Dimensions: 5x5
Bathroom 2
- Level: Second
- Area: 45 Square Feet
- Dimensions: 9x5
Other
- Level: First
- Area: 285 Square Feet
- Dimensions: 19x15
Dinette
- Level: First
- Area: 117 Square Feet
- Dimensions: 13x9
Great room
- Level: First
- Area: 182 Square Feet
- Dimensions: 14x13
Kitchen
- Features: Breakfast Bar, Pantry, Kitchen Island
- Level: First
- Area: 169 Square Feet
- Dimensions: 13x13
Laundry
- Level: First
- Area: 30 Square Feet
- Dimensions: 6x5
Office
- Level: First
- Area: 30 Square Feet
- Dimensions: 6x5
Heating
- Central, Electric, Heat Pump
Cooling
- Central Air
Appliances
- Included: Dishwasher, Dryer, Microwave, Range, Refrigerator, Washer
- Laundry: Inside, Laundry Room
Features
- Ceiling Fan(s), High Ceilings, Kitchen/Family Room Combo, Open Floorplan, Solid Surface Counters, Split Bedroom, Walk-In Closet(s)
- Flooring: Carpet, Tile
- Has fireplace: No
Interior area
- Total structure area: 2,150
- Total interior livable area: 1,464 sqft
Video & virtual tour
Property
Parking
- Total spaces: 2
- Parking features: Garage Faces Rear
- Garage spaces: 2
Features
- Levels: Two
- Stories: 2
- Patio & porch: Patio
- Exterior features: Sidewalk
Lot
- Size: 2,178 Square Feet
- Dimensions: 20 x 110
- Features: Sidewalk
Details
- Parcel number: 082531373700012590
- Zoning: RES
- Special conditions: None
Construction
Type & style
- Home type: Townhouse
- Property subtype: Townhouse
Materials
- Block, Stucco, Wood Frame
- Foundation: Slab
- Roof: Shingle
Condition
- New construction: No
- Year built: 2018
Utilities & green energy
- Sewer: Public Sewer
- Water: Public
- Utilities for property: Public
Green energy
- Energy efficient items: HVAC, Windows
Community & HOA
Community
- Features: Dock, Water Access, Clubhouse, Dog Park, Fitness Center, Gated Community - No Guard, Playground, Pool
- Pet fee: $0 monthly
- Subdivision: LAKESHORE AT NARCOOSSEE PH 2
HOA
- Has HOA: Yes
- Amenities included: Basketball Court, Clubhouse, Fitness Center, Gated, Playground, Pool
- Services included: Community Pool, Maintenance Structure, Maintenance Grounds
- HOA fee: $290 monthly
- HOA name: Genesis Vazquez
- HOA phone: 407-781-0772
Location
- Region: Saint Cloud
Financial & listing details
- Price per square foot: $205/sqft
- Tax assessed value: $272,700
- Annual tax amount: $4,491
- Date on market: 9/1/2026
- Cumulative days on market: 6 days
- Listing terms: Cash,Conventional,FHA,VA Loan
- Ownership: Fee Simple
- Total actual rent: 0
- Road surface type: Paved, Asphalt
Estimated market value
Not available
Estimated sales range
Not available
Not available
Price history
| Date | Event | Price |
|---|---|---|
| 9/1/2026 | Listed for sale | $300,000+24.9%$205/sqft |
Source:  Stellar MLS #O6436612 Report a problem Stellar MLS #O6436612 Report a problem | ||
| 8/18/2026 | Listing removed | $1,995$1/sqft |
Source: Zillow Rentals Report a problem | ||
| 8/6/2026 | Listed for rent | $1,995-9.3%$1/sqft |
Source: Zillow Rentals Report a problem | ||
| 6/17/2022 | Listing removed | -- |
Source:  RE/MAX International Report a problem RE/MAX International Report a problem | ||
| 6/8/2022 | Price change | $2,199-1.2%$2/sqft |
Source: RE/MAX International #S5066972 Report a problem | ||
| 4/18/2022 | Listed for rent | $2,225$2/sqft |
Source: Zillow Rental Network_1 Report a problem | ||
| 5/17/2019 | Sold | $240,100-0.3%$164/sqft |
Source: Public Record Report a problem | ||
| 4/29/2019 | Pending sale | $240,790$164/sqft |
Source: Realty Executives Gallery Properties #O5752922 Report a problem | ||
| 4/17/2019 | Price change | $240,790-3.7%$164/sqft |
Source: Realty Executives Gallery Properties #O5752922 Report a problem | ||
| 3/31/2019 | Price change | $250,090-0.3%$171/sqft |
Source: Pulte Homes Report a problem | ||
| 1/31/2019 | Price change | $250,790+4.2%$171/sqft |
Source: Pulte Homes Report a problem | ||
| 12/22/2018 | Price change | $240,790-4%$164/sqft |
Source: Pulte Homes Report a problem | ||
| 12/7/2018 | Listed for sale | $250,790$171/sqft |
Source: Pulte Homes Report a problem | ||
Public tax history
| Year | Property taxes | Tax assessment |
|---|---|---|
| 2025 | $4,491 +44.4% | $272,700 -1.8% |
| 2024 | $3,111 +2.2% | $277,800 -2.3% |
| 2023 | $3,043 +4.5% | $284,300 +19.6% |
| 2022 | $2,913 +0.9% | $237,700 +18.1% |
| 2021 | $2,888 +1.2% | $201,300 +0.8% |
| 2020 | $2,855 -16.7% | $199,700 +1.1% |
| 2019 | $3,429 | $197,600 +1226.2% |
| 2018 | $3,429 | $14,900 |
Find assessor info on the county website
Monthly payment
Est. payment
Payment breakdown
Explore the cost of this home by adjusting the details. Changes won't be saved.Climate risks
Neighborhood: 34771
Nearby schools
Schools provided by the listing agent
- Elementary: Narcoossee Elementary
- Middle: Narcoossee Middle
- High: Tohopekaliga High School
Source: Stellar MLS. This data may not be complete. We recommend contacting the local school district to confirm school assignments for this home.

Similar homes
- $324,9002 bd3 ba1.6k sqft5010 CASPIAN STREET, ST CLOUD, FL 34771For Sale
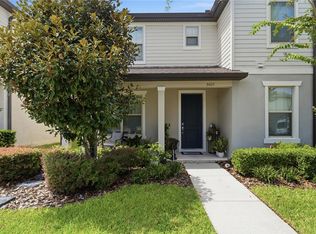
 MLS ID #O6434604, Gea Gomez, LPT REALTY, LLC. Stellar MLS
 - $314,9002 bd3 ba1.4k sqft5033 CASPIAN STREET, ST CLOUD, FL 34771For Sale
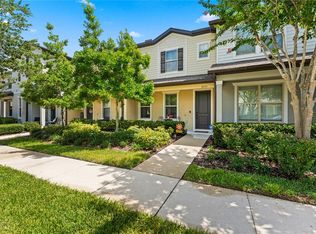 MLS ID #O6417192, Logan Berkowitz, ENGEL & VOLKERS NEW SMYRNA. Stellar MLS
 - $335,0004 bd3 ba1.8k sqft5041 CASPIAN STREET, ST CLOUD, FL 34771For Sale
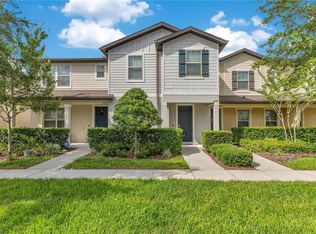 MLS ID #O6412741, Brad Young, HOMEVEST REALTY. Stellar MLS
 - $359,9904 bd3 ba1.8k sqft5046 WALKER STREET, ST CLOUD, FL 34771For Sale
 MLS ID #S5152715, Kimberly Gamble, CORCORAN CONNECT LLC. Stellar MLS
 - $334,9994 bd3 ba1.8k sqft5212 LUISA COURT, ST CLOUD, FL 34771New ConstructionStellar MLS
- $379,0003 bd3 ba1.8k sqft5120 Caspian Street, St Cloud, FL 34771For Sale
 MLS ID #R11158722, Yamira Rodriguez, My Realty Group, LLC.. BeachesMLS
 - $245,0003 bd2 ba1.1k sqft5074 S KALIGA DRIVE, ST CLOUD, FL 34771For SaleMLS ID #O6427498, Delrose Rosario, THE C SMITH REAL ESTATE GROUP LLC. Stellar MLS
- $314,0004 bd4 ba1.1k sqft4960 YUKON STREET, ST CLOUD, FL 34771For SaleMLS ID #O6413887, Lissette Sanchez, EXP REALTY LLC. Stellar MLS
- $349,0003 bd3 ba1.3k sqft2879 NARCOOSSEE COMMONS WAY, ST CLOUD, FL 34771For SaleMLS ID #O6391344, Nuria Laso, URBAN CITY REALTY LLC. Stellar MLS
- $348,4903 bd3 ba1.4k sqft1998 HORSETAIL DRIVE, ST CLOUD, FL 34771New ConstructionStellar MLS
- $359,0003 bd3 ba1.7k sqft3037 ELLA WAY, ST CLOUD, FL 34771For SaleMLS ID #O6383352, Eileen Li, TOPSKY REALTY INC. Stellar MLS
- $345,0004 bd4 ba1.9k sqft5103 JONES ROAD, ST CLOUD, FL 34771For SaleMLS ID #S5154213, Steve Pugh, EXP REALTY LLC. Stellar MLS
- $419,9004 bd3 ba1.8k sqft5563 SABAL DRIVE, ST CLOUD, FL 34771For SaleMLS ID #S5157119, Maria Genao Santos, VITAL REALTY GROUP INC. Stellar MLS
- $349,9005 bd2 ba2.1k sqft5105 COUNTRYSIDE COURT, ST CLOUD, FL 34771For SaleMLS ID #O6421555, JRodz Rodriguez, HOUSESTAR REALTY GROUP INC. Stellar MLS
- $350,0003 bd3 ba1.6k sqft1340 STOCKWELL AVENUE, ST CLOUD, FL 34771For SaleMLS ID #S5142869, Romina Peragine, PLLC, FLORIDA REALTY INVESTMENTS. Stellar MLS
- $379,9004 bd2 ba1.8k sqft1451 OLIVE COURT, ST CLOUD, FL 34771For SaleMLS ID #S5156280, Laurie Varner, REMAX PREMIER PROPERTIES. Stellar MLS
- $359,8883 bd2 ba1.6k sqft5274 MAYOR DRIVE, ST CLOUD, FL 34771For SaleMLS ID #S5151370, JP Palinkas, J.P. CAPITAL REALTY INC.. Stellar MLS
- $335,9994 bd3 ba1.8k sqft5204 LUISA COURT, ST CLOUD, FL 34771New ConstructionStellar MLS
