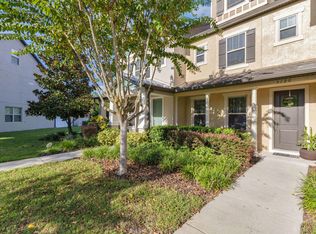
Located in the sought-after Lakeshore at Narcoossee, this beautifully maintained 2-bedroom, 2.5-bath townhome with 1,617 sq ft and a detached 2-car garage offers a bright, spacious layout with stylish finishes throughout. The heart of the home is the impressive kitchen featuring white cabinetry, granite countertops, stainless steel appliances, subway tile backsplash, pendant lighting, and a large center island with additional seating and storage. The kitchen flows directly into the dining and living areas, creating an open and inviting space ideal for everyday living and entertaining. Tile flooring extends throughout the main living areas, complemented by recessed lighting, large windows and modern ceiling fans. Upstairs, you'll find two generously sized bedrooms, a versatile loft and well-appointed bathrooms with granite countertops. The primary suite also features a spacious walk-in closet with extensive built-in shelving and storage. Just beyond the kitchen is a private brick-paver courtyard, offering a great outdoor space for grilling, relaxing or entertaining and providing direct access to the detached 2-car garage. Lakeshore at Narcoossee offers an impressive lifestyle with a resort-style pool, fitness center, clubhouse, playgrounds, dog park, walking trails and waterfront community dock. Conveniently situated near Lake Nona, Medical City, Orlando International Airport, shopping, dining and major roadways, this move-in-ready home combines space, location and low-maintenance living in one of the area's most desirable communities
For sale
Price cut: $1K (9/22)
$323,900
5010 CASPIAN STREET, ST CLOUD, FL 34771
2beds
1,617sqft
Townhouse
Built in 2019
2,614 Square Feet Lot
$320,100 Zestimate®
$200/sqft
$289/mo HOA
What's special
Modern ceiling fansPrivate brick-paver courtyardStylish finishes throughoutVersatile loftTwo generously sized bedroomsGranite countertopsLarge windows
- 58 days
- 146
- 13
Zillow last checked:
Listing updated:
Listed by:
Gea Gomez 877-366-2213,
LPT REALTY, LLC 877-366-2213,
Jeremy Gomez 407-927-5988,
LPT REALTY, LLC
Source: Stellar MLS,MLS#: O6434604 Originating MLS: Orlando Regional
Originating MLS: Orlando Regional
Facts & features
Interior
Bedrooms & bathrooms
- Bedrooms: 2
- Bathrooms: 3
- Full bathrooms: 2
- 1/2 bathrooms: 1
Rooms
- Room types: Loft
Primary bedroom
- Features: Walk-In Closet(s)
- Level: Second
- Area: 143 Square Feet
- Dimensions: 13x11
Bedroom 2
- Features: Built-in Closet
- Level: Second
- Area: 110 Square Feet
- Dimensions: 11x10
Dining room
- Level: First
- Area: 154 Square Feet
- Dimensions: 14x11
Kitchen
- Level: First
- Area: 182 Square Feet
- Dimensions: 13x14
Living room
- Level: First
- Area: 169 Square Feet
- Dimensions: 13x13
Heating
- Central
Cooling
- Central Air
Appliances
- Included: Dishwasher, Dryer, Microwave, Refrigerator, Washer
- Laundry: Laundry Room
Features
- Ceiling Fan(s), Walk-In Closet(s)
- Flooring: Carpet, Ceramic Tile
- Has fireplace: No
Interior area
- Total structure area: 2,236
- Total interior livable area: 1,617 sqft
Property
Parking
- Total spaces: 2
- Parking features: Driveway, Electric Vehicle Charging Station(s), Garage Door Opener
- Attached garage spaces: 2
- Has uncovered spaces: Yes
- Details: Garage Dimensions: 20x20
Features
- Levels: Two
- Stories: 2
- Patio & porch: Rear Porch
- Exterior features: Courtyard
- Fencing: Fenced,Vinyl
Lot
- Size: 2,614 Square Feet
- Features: Sidewalk
Details
- Parcel number: 082531373700012280
- Zoning: RES
- Special conditions: None
Construction
Type & style
- Home type: Townhouse
- Architectural style: Other
- Property subtype: Townhouse
Materials
- Block, Stucco
- Foundation: Slab
- Roof: Shingle
Condition
- New construction: No
- Year built: 2019
Utilities & green energy
- Sewer: Public Sewer
- Water: Public
- Utilities for property: BB/HS Internet Available, Public
Community & HOA
Community
- Features: Clubhouse, Dog Park, Gated Community - No Guard, Playground
- Pet fee: $0 monthly
- Subdivision: LAKESHORE AT NARCOOSSEE PH 2
HOA
- Has HOA: Yes
- Services included: Maintenance Structure, Maintenance Grounds
- HOA fee: $289 monthly
- HOA name: Genesis Vazquez
- HOA phone: 407-781-0772
Location
- Region: Saint Cloud
Financial & listing details
- Price per square foot: $200/sqft
- Tax assessed value: $288,300
- Annual tax amount: $2,082
- Date on market: 8/24/2026
- Cumulative days on market: 59 days
- Listing terms: Cash,Conventional,FHA,VA Loan
- Ownership: Fee Simple
- Total actual rent: 0
- Road surface type: Asphalt
Estimated market value
$320,100
$304,000 - $336,000
$2,155/mo
Price history
| Date | Event | Price |
|---|---|---|
| 9/22/2026 | Price change | $323,900-0.3%$200/sqft |
Source:  Stellar MLS #O6434604 Report a problem Stellar MLS #O6434604 Report a problem | ||
| 8/24/2026 | Listed for sale | $324,900+26.9%$201/sqft |
Source: Stellar MLS #O6434604 Report a problem | ||
| 11/1/2019 | Sold | $256,100-6.1%$158/sqft |
Source: Public Record Report a problem | ||
| 10/8/2019 | Pending sale | $272,880$169/sqft |
Source: Realty Executives Gallery Properties #O5800545 Report a problem | ||
| 10/1/2019 | Price change | $272,880-1.1%$169/sqft |
Source: Realty Executives Gallery Properties #O5800545 Report a problem | ||
| 7/26/2019 | Pending sale | $275,980$171/sqft |
Source: Realty Executives Gallery Properties #O5800545 Report a problem | ||
| 6/8/2019 | Listed for sale | $275,980$171/sqft |
Source: Pulte Homes Report a problem | ||
| 12/7/2018 | Listed for sale | -- |
Source: Pulte Homes Report a problem | ||
Public tax history
| Year | Property taxes | Tax assessment |
|---|---|---|
| 2025 | $2,168 +6.8% | $288,300 -1.8% |
| 2024 | $2,030 +2.5% | $293,600 -3% |
| 2023 | $1,980 +2% | $302,700 +19.7% |
| 2022 | $1,940 +1.3% | $252,900 +18.2% |
| 2021 | $1,916 +2.5% | $214,000 +0.8% |
| 2020 | $1,870 +749.2% | $212,200 +1324.2% |
| 2019 | $220 | $14,900 |
| 2018 | $220 | $14,900 |
Find assessor info on the county website
Monthly payment
Est. payment
Payment breakdown
Explore the cost of this home by adjusting the details. Changes won't be saved.Climate risks
Neighborhood: 34771


Similar homes
- $295,0002 bd3 ba1.4k sqft5044 WALKER STREET, ST CLOUD, FL 34771For Sale

 MLS ID #O6436612, Chris Winn, BLOOM HOME GROUP REALTY LLC. Stellar MLS
 - $325,0004 bd4 ba1.9k sqft5103 JONES ROAD, ST CLOUD, FL 34771For Sale
 MLS ID #S5154213, Steve Pugh, EXP REALTY LLC. Stellar MLS
 - $379,0003 bd3 ba1.8k sqft5120 Caspian Street, St Cloud, FL 34771For Sale
 MLS ID #R11158722, Yamira Rodriguez, My Realty Group, LLC.. BeachesMLS
 - $365,0003 bd2 ba1.8k sqft4882 STONE ACRES CIRCLE, ST CLOUD, FL 34771For Sale
 MLS ID #O6447379, Gilbert Rivera, GR REALTY EXPERTS. Stellar MLS
 - $375,0003 bd2 ba1.4k sqft5005 SPIRAL WAY, ST CLOUD, FL 34771For SaleMLS ID #O6440612, Jose Santana Feliciano, NORKIS & CO REALTY. Stellar MLS
- $374,5003 bd2 ba1.5k sqft5616 BEGGS ROAD, ST CLOUD, FL 34771For SaleMLS ID #NS1089545, Rafael Kawala, WHITE WHALE REAL ESTATE. Stellar MLS
- $346,4903 bd3 ba1.6k sqft5547 RONIN DRIVE, ST CLOUD, FL 34771New ConstructionMLS ID #O6448670, Ben Goldstein, LENNAR REALTY. Stellar MLS
- $346,4903 bd3 ba1.6k sqft5549 RONIN DRIVE, ST CLOUD, FL 34771New ConstructionMLS ID #O6448671, Ben Goldstein, LENNAR REALTY. Stellar MLS
- $349,9004 bd2 ba1.8k sqft1451 OLIVE COURT, ST CLOUD, FL 34771For SaleMLS ID #S5156280, Laurie Varner, REMAX PREMIER PROPERTIES. Stellar MLS
- $350,0003 bd3 ba1.6k sqft1340 STOCKWELL AVENUE, ST CLOUD, FL 34771For SaleMLS ID #S5142869, Romina Peragine, PLLC, FLORIDA REALTY INVESTMENTS. Stellar MLS
- $343,9903 bd3 ba1.6k sqft5567 RONIN DRIVE, ST CLOUD, FL 34771New ConstructionStellar MLS
- $314,0004 bd4 ba1.1k sqft4960 YUKON STREET, ST CLOUD, FL 34771For SaleMLS ID #O6413887, Lissette Sanchez, EXP REALTY LLC. Stellar MLS
- $225,0003 bd2 ba1.1k sqft5074 S KALIGA DRIVE, ST CLOUD, FL 34771For SaleMLS ID #O6427498, Delrose Rosario, THE C SMITH REAL ESTATE GROUP LLC. Stellar MLS
- $365,8883 bd2 ba1.6k sqft5274 MAYOR DRIVE, ST CLOUD, FL 34771For SaleMLS ID #S5151370, JP Palinkas, J.P. CAPITAL REALTY INC.. Stellar MLS
- $389,9003 bd2 ba1.7k sqft5350 PAVIA DRIVE, ST CLOUD, FL 34771For SaleMLS ID #O6443644, Andis Diaz, COLDWELL BANKER REALTY. Stellar MLS
- $373,4904 bd3 ba2.1k sqft1853 HORSETAIL DRIVE, ST CLOUD, FL 34771New ConstructionStellar MLS
- $399,9994 bd2 ba2k sqft1444 PINE MARSH LOOP, ST CLOUD, FL 34771For SaleMLS ID #S5159460, Tawnie McMorrow, TIE TEAM REALTY LLC. Stellar MLS
- $347,4903 bd3 ba1.4k sqft1998 HORSETAIL DRIVE, ST CLOUD, FL 34771New ConstructionStellar MLS
