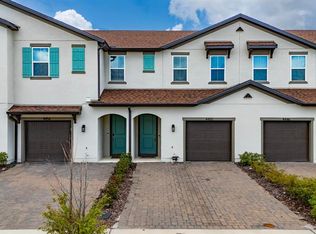
***MOTIVATED SELLER WILL offer concession to buy down points/closing cost TO BUYER with FULL PRICE OFFER. Welcome to your new home in Saint Cloud! This beautiful property comes with fully paid solar panels and a brand-new converter, offering energy efficiency and long-term savings. The home is also equipped with a smart thermostat, 2 yr old smart water heater and modern smart appliances, bringing convenience and comfort to your daily living. don't miss the opportunity to own a home that blends sustainability, technology, and comfort!
This is a 3 Bedroom and 2.5 Bath.
Inside, discover a wealth of modern features: smart water heater (2023), whole-home water
purification system (2023, paid at closing), smart thermostat, smart washer & dryer, and smart
kitchen appliances.
With parking for up to 6 vehicles (including a 2-car garage), Residents enjoy exclusive amenities such as a playground, dog park, tennis and basketball courts, fitness center, clubhouse, mailbox station, and lake access with a scenic walking boardwalk. Minutes from top-rated schools, grocery stores, restaurants, and everything Lake Nona has to offer Sellers are motivated.
For sale
$379,000
5120 Caspian Street, St Cloud, FL 34771
3beds
1,884sqft
Townhouse
Built in 2016
2,641 Square Feet Lot
$370,600 Zestimate®
$201/sqft
$275/mo HOA
What's special
Smart washer and dryerSmart thermostatFully paid solar panelsModern smart appliances
- 223 days
- 48
- 3
Zillow last checked:
Listing updated:
Listed by:
Yamira Rodriguez 561-401-5261,
My Realty Group, LLC.
Source: BeachesMLS,MLS#: R11158722 Originating MLS: BeachesMLS
Originating MLS: BeachesMLSFacts & features
Interior
Bedrooms & bathrooms
- Bedrooms: 3
- Bathrooms: 3
- Full bathrooms: 2
- 1/2 bathrooms: 1
- Main level bathrooms: 1
Primary bedroom
- Level: Upper
- Area: 208
- Dimensions: 13 X 16
Kitchen
- Level: Main
- Area: 140
- Dimensions: 10 X 14
Living room
- Level: Main
- Area: 168
- Dimensions: 12 X 14
Heating
- Central, Electric, Solar
Cooling
- Central Air, Electric
Appliances
- Included: Dryer, Dishwasher, Electric Range, Disposal, Microwave, Refrigerator, Washer
- Laundry: Inside
Features
- Breakfast Area, Kitchen Island, Living/Dining Room, Multiple Primary Suites, Pantry, Walk-In Closet(s)
- Flooring: Carpet, Ceramic Tile
Interior area
- Total structure area: 2,276
- Total interior livable area: 1,884 sqft
Video & virtual tour
Property
Parking
- Total spaces: 6
- Parking features: Garage, Garage Door Opener
- Garage spaces: 2
- Carport spaces: 4
- Covered spaces: 6
- Details: CarportSpaces:4.00
Features
- Levels: Multi/Split,Two
- Stories: 2
- Patio & porch: Open, Patio, Porch, Balcony
- Exterior features: Balcony, Outdoor Living Area
- Pool features: Association
- Fencing: Fenced
- Has view: Yes
- View description: Other
- Waterfront features: None
Lot
- Size: 2,641 Square Feet
- Features: Sprinklers Automatic, < 1/4 Acre
Details
- Parcel number: 082531373200010260
- Zoning: R3
- Special conditions: Listed As-Is
Construction
Type & style
- Home type: Townhouse
- Property subtype: Townhouse
Materials
- Block, Stucco
- Roof: Composition,Shingle
Condition
- Resale
- New construction: No
- Year built: 2016
Utilities & green energy
- Water: Public
- Utilities for property: Cable Available, Water Available
Green energy
- Energy generation: Solar
Community & HOA
Community
- Features: Home Owners Association, Boat Facilities, Gated
- Security: Closed Circuit Camera(s), Fire Sprinkler System, Gated Community, Phone Entry, Smoke Detector(s)
- Subdivision: LAKESHORE AT NARCOOSSEE PH 1
HOA
- Has HOA: Yes
- Amenities included: Basketball Court, Boating, Business Center, Dog Park, Fitness Center, Picnic Area, Pool, Trail(s)
- Services included: Common Areas, Maintenance Grounds
- HOA fee: $275 monthly
Location
- Region: Saint Cloud
Financial & listing details
- Price per square foot: $201/sqft
- Tax assessed value: $278,800
- Annual tax amount: $4,575
- Date on market: 1/28/2026
- Cumulative days on market: 223 days
- Listing terms: Cash,Conventional,FHA,VA Loan
Estimated market value
$370,600
$352,000 - $389,000
$2,335/mo
Price history
| Date | Event | Price |
|---|---|---|
| 3/15/2026 | Listing removed | $2,100$1/sqft |
Source: BeachesMLS #R11148398 Report a problem | ||
| 2/23/2026 | Price change | $2,100-6.7%$1/sqft |
Source: BeachesMLS #R11148398 Report a problem | ||
| 2/11/2026 | Price change | $2,250-2.2%$1/sqft |
Source: BeachesMLS #R11148398 Report a problem | ||
| 1/28/2026 | Listed for sale | $379,000-2.6%$201/sqft |
Source:  BeachesMLS #RX-11158722 Report a problem BeachesMLS #RX-11158722 Report a problem | ||
| 12/18/2025 | Listed for rent | $2,300$1/sqft |
Source: BeachesMLS #R11148398 Report a problem | ||
| 10/23/2025 | Listing removed | $389,000$206/sqft |
Source: BeachesMLS #RX-11124243 Report a problem | ||
| 9/24/2025 | Price change | $389,000-2.5%$206/sqft |
Source: BeachesMLS #RX-11124243 Report a problem | ||
| 9/16/2025 | Listed for sale | $399,000+33.2%$212/sqft |
Source: BeachesMLS #RX-11124243 Report a problem | ||
| 8/5/2022 | Sold | $299,500+40.3%$159/sqft |
Source: Public Record Report a problem | ||
| 4/27/2016 | Sold | $213,500$113/sqft |
Source: Public Record Report a problem | ||
Public tax history
| Year | Property taxes | Tax assessment |
|---|---|---|
| 2025 | $4,576 +0.5% | $278,800 -1.9% |
| 2024 | $4,553 -3.1% | $284,100 -2.6% |
| 2023 | $4,697 +22.2% | $291,800 +19.6% |
| 2022 | $3,844 +8.7% | $243,900 +18.1% |
| 2021 | $3,536 +0.9% | $206,600 +0.9% |
| 2020 | $3,504 +0.1% | $204,800 +1.1% |
| 2019 | $3,503 | $202,600 +4.7% |
| 2018 | $3,503 +12.5% | $193,500 +1.8% |
| 2017 | $3,113 -0.5% | $190,000 +1175.2% |
| 2016 | $3,128 +599.7% | $14,900 +91% |
| 2015 | $447 | $7,800 |
Find assessor info on the county website
Monthly payment
Est. payment
Payment breakdown
Explore the cost of this home by adjusting the details. Changes won't be saved.Climate risks
Neighborhood: 34771

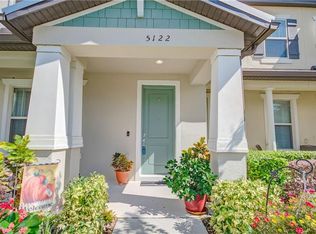

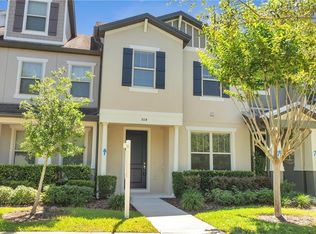
Similar homes
- $400,0004 bd2 ba1.6k sqft2009 NAPOLI DRIVE, ST CLOUD, FL 34771For Sale

 MLS ID #S5144337, Idaris Morales Sierra, PA, AXEN REALTY, LLC. Stellar MLS
 - $397,9803 bd3 ba1.7k sqft2022 Horsetail Dr, Saint Cloud, FL 34771New Construction
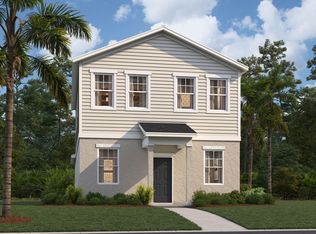 Stanley Martin Homes
 - from $374,9904 bd4 ba2k sqftElm Plan, Terra Haven, Saint Cloud, FL 34771New Construction
 Hartizen Homes
 - $375,0003 bd3 ba1.5k sqft4450 SMALL CREEK ROAD, KISSIMMEE, FL 34744For Sale
 MLS ID #S5134233, Elias Kilci, AGENT TRUST REALTY CORPORATION. Stellar MLS
 - $375,0002 bd3 ba1.7k sqft9956 EAGLE CREEK CENTER BLVD, ORLANDO, FL 32832For SaleMLS ID #S5153106, Jeanine Corcoran, CORCORAN CONNECT LLC. Stellar MLS
- $449,9004 bd2 ba1.7k sqft118 RACHEL LIN LANE, ST CLOUD, FL 34771For SaleMLS ID #S5154336, Vicky Valdez, LLC, LA ROSA REALTY LLC. Stellar MLS
- $325,0003 bd3 ba1.4k sqft773 PRESTON COVE DRIVE, ST CLOUD, FL 34771New ConstructionStellar MLS
- $399,9994 bd3 ba1.9k sqft11662 EPIC AVENUE, ORLANDO, FL 32832For SaleMLS ID #O6437568, Deanna Armel, ARMEL REAL ESTATE INC. Stellar MLS
- $419,0003 bd3 ba1.7k sqft360 WHISTLING DUCK TRAIL, ST CLOUD, FL 34771For SaleMLS ID #O6419324, Chris Creegan, CREEGAN GROUP. Stellar MLS
- $359,0003 bd3 ba2k sqft1608 MOHEGAN BOULEVARD, KISSIMMEE, FL 34744For SaleMLS ID #O6431298, Scot Hartwell, PLATINUM REAL ESTATE. Stellar MLS
- $535,0003 bd3 ba2k sqft8163 UPPER PERSE CIRCLE, ORLANDO, FL 32827For SaleMLS ID #O6438642, Manuel Delgado, LPT REALTY, LLC. Stellar MLS
- $385,0004 bd3 ba1.7k sqft6803 TUSSILAGO WAY, ORLANDO, FL 32822For SaleMLS ID #O6437030, Ivan Ochoa, THE WILKINS WAY LLC. Stellar MLS
- $277,0003 bd3 ba1.6k sqft2196 TAY WES DRIVE, ST CLOUD, FL 34771For SaleMLS ID #O6382173, Ken Pozek, REAL BROKER, LLC. Stellar MLS
- $380,0004 bd2 ba1.7k sqft908 MARISA LANE, KISSIMMEE, FL 34744For SaleMLS ID #TB8523179, Jocelyne Yanez, HOMESMART. Stellar MLS
