Under contract-accepting backup offers. Short Sale. **Multiple offers received. Highest and best due by Tuesday, February 24th at 5:00PM EST** Built in 2023 by D.R. Horton, this beautifully maintained 3-bedroom, 2.5-bath townhome offers modern construction and peaceful pond views in the heart of St. Cloud. The open concept floor plan features a spacious living and dining area that flows seamlessly into the kitchen, creating an ideal space for both everyday living and entertaining. Upstairs, all three bedrooms provide privacy, including a generous primary suite with en-suite bath. Enjoy tranquil water views from your home while benefiting from a low HOA and no CDD. Conveniently located just minutes from Florida’s Turnpike and State Road 417, with easy access to shopping, dining, and less than 45 minutes from theme parks! Property is being sold as-is. Short sale is subject to third party lender approval. Timeline for approval may vary.
Under contract
$225,000
2196 TAY WES DRIVE, ST CLOUD, FL 34771
3beds
1,676sqft
:
Get pre-qualified$1,672/mo
Townhouse
Built in 2023
2,614 Square Feet Lot
$-- Zestimate®
$134/sqft
$175/mo HOA
What's special
Open concept floor planPeaceful pond views
- 167 days |
- 37 |
- 2 |
Zillow last checked:
Listing updated:
Listed by:
Ken Pozek 407-813-2773,
REAL BROKER, LLC 855-450-0442,
Ashley Alcantara 407-953-9934,
REAL BROKER, LLC
Source: Stellar MLS,MLS#: O6382173 Originating MLS: Orlando Regional
Originating MLS: Orlando Regional
Facts & features
Interior
Bedrooms & bathrooms
- Bedrooms: 3
- Bathrooms: 3
- Full bathrooms: 2
- 1/2 bathrooms: 1
Primary bedroom
- Features: En Suite Bathroom, Walk-In Closet(s)
- Level: Second
Primary bathroom
- Level: Second
Kitchen
- Features: Kitchen Island, Pantry
- Level: First
- Area: 132 Square Feet
- Dimensions: 11x12
Living room
- Level: First
- Area: 223.48 Square Feet
- Dimensions: 15.1x14.8
Heating
- Central, Electric
Cooling
- Central Air
Appliances
- Included: Dishwasher, Range, Range Hood, Refrigerator
- Laundry: Laundry Closet
Features
- Eating Space In Kitchen, Open Floorplan, PrimaryBedroom Upstairs, Walk-In Closet(s)
- Flooring: Carpet, Ceramic Tile
- Doors: Sliding Doors
- Has fireplace: No
Interior area
- Total structure area: 2,128
- Total interior livable area: 1,676 sqft
Video & virtual tour
Property
Parking
- Total spaces: 1
- Parking features: Garage - Attached
- Attached garage spaces: 1
- Details: Garage Dimensions: 11x20
Features
- Levels: Two
- Stories: 2
- Patio & porch: Covered, Rear Porch
- Exterior features: Sidewalk
Lot
- Size: 2,614 Square Feet
Details
- Parcel number: 082631081200010810
- Zoning: RES
- Special conditions: Short Sale
Construction
Type & style
- Home type: Townhouse
- Property subtype: Townhouse
Materials
- Block, Stucco
- Foundation: Slab
- Roof: Shingle
Condition
- New construction: No
- Year built: 2023
Details
- Builder model: Glen
- Builder name: D.R. Horton
- Warranty included: Yes
Utilities & green energy
- Sewer: Public Sewer
- Water: Public
- Utilities for property: Public
Community & HOA
Community
- Features: Playground
- Pet fee: $0 monthly
- Subdivision: THOMPSON GROVE
HOA
- Has HOA: Yes
- Amenities included: Playground
- Services included: Maintenance Structure, Maintenance Grounds
- HOA fee: $175 monthly
- HOA name: Artemis Lifestyles
- HOA phone: 407-705-2190
Location
- Region: Saint Cloud
Financial & listing details
- Price per square foot: $134/sqft
- Tax assessed value: $292,100
- Annual tax amount: $4,460
- Date on market: 2/17/2026
- Cumulative days on market: 11 days
- Listing terms: Cash,Conventional,FHA,VA Loan
- Ownership: Fee Simple
- Total actual rent: 0
- Road surface type: Paved
Estimated market value
Not available
Estimated sales range
Not available
Not available
Price history
| Date | Event | Price |
|---|---|---|
| 7/8/2026 | Contingent | $225,000$134/sqft |
Source:  Stellar MLS #O6382173 Report a problem Stellar MLS #O6382173 Report a problem | ||
| 3/2/2026 | Pending sale | $225,000$134/sqft |
Source: Stellar MLS #O6382173 Report a problem | ||
| 2/17/2026 | Listed for sale | $225,000-37.7%$134/sqft |
Source: Stellar MLS #O6382173 Report a problem | ||
| 12/28/2023 | Sold | $360,990$215/sqft |
Source: Stellar MLS #O6138426 Report a problem | ||
| 9/6/2023 | Pending sale | $360,990$215/sqft |
Source: Stellar MLS #O6138426 Report a problem | ||
| 7/21/2023 | Listed for sale | $360,990$215/sqft |
Source:  DR Horton Report a problem DR Horton Report a problem | ||
Public tax history
| Year | Property taxes | Tax assessment |
|---|---|---|
| 2025 | $4,461 -10.3% | $292,100 +4.9% |
| 2024 | $4,973 +1392.6% | $278,400 +1404.9% |
| 2023 | $333 -0.1% | $18,500 |
| 2022 | $333 | $18,500 |
Find assessor info on the county website
Monthly payment
Est. payment
Payment breakdown
Explore the cost of this home by adjusting the details. Changes won't be saved.Climate risks
Neighborhood: 34771
Nearby schools
GreatSchools rating
- 5/10Hickory Tree Elementary SchoolGrades: PK-5Distance: 1.1 mi
- 6/10Middle School AAGrades: 6-8Distance: 6.4 mi
- 5/10Harmony High SchoolGrades: 9-12Distance: 6.3 mi
Schools provided by the listing agent
- Elementary: Hickory Tree Elem
- Middle: Harmony Middle
- High: Harmony High
Source: Stellar MLS. This data may not be complete. We recommend contacting the local school district to confirm school assignments for this home.
- $360,9903 bd3 ba1.6k sqft2194 Tay Wes Dr, Saint Cloud, FL 34771Sold

- $339,9903 bd3 ba1.7k sqft2198 Tay Wes Dr, Saint Cloud, FL 34771Sold
- $358,9903 bd3 ba1.6k sqft2192 Tay Wes Dr, Saint Cloud, FL 34771Sold
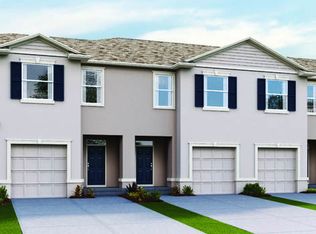
- $359,9903 bd3 ba1.7k sqft2200 Tay Wes Dr, Saint Cloud, FL 34771Sold
- $359,9903 bd3 ba1.7k sqft2190 Tay Wes Dr, Saint Cloud, FL 34771Sold
- $355,9903 bd3 ba1.6k sqft2202 Tay Wes Dr, Saint Cloud, FL 34771Sold
- $300,0003 bd3 ba1.7k sqft2188 Tay Wes Dr, Saint Cloud, FL 34771Sold
- $339,9903 bd3 ba1.6k sqft2186 Tay Wes Dr, Saint Cloud, FL 34771Sold
A local agent can set up tours, give advice and negotiate with sellers.
Similar homes
- $275,0003 bd3 ba1.9k sqft1570 Softshell St, Saint Cloud, FL 34771For Sale

 MLS ID #1229079, Walter Borgen, RE/MAX Signature. DBAMLS
 - $274,9003 bd3 ba1.8k sqft1619 REFLECTION COVE, ST CLOUD, FL 34771For Sale
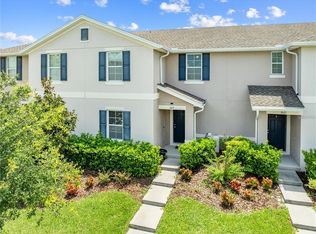
 MLS ID #S5140713, Cleo Cabrera, KELLER WILLIAMS LEGACY REALTY. Stellar MLS
 - $315,0004 bd3 ba1.9k sqft4801 APPLE BLOSSOM LANE, ST CLOUD, FL 34771For Sale
 MLS ID #O6370682, Maria Nunez, COMPASS FLORIDA LLC. Stellar MLS
 - $269,0002 bd2 ba1.2k sqft2419 DATURA LOOP, ST CLOUD, FL 34772For Sale
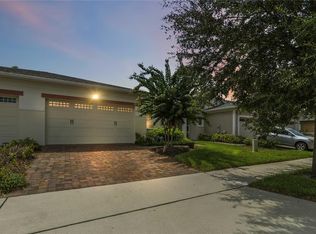 MLS ID #S5154275, Rachel Santos, WEICHERT REALTORS HALLMARK PRO. Stellar MLS
 - $336,6393 bd3 ba1.8k sqft5029 WALKER STREET, ST CLOUD, FL 34771For SaleMLS ID #O6422577, Dominick Florio, RE/MAX TOWN & COUNTRY REALTY. Stellar MLS
- $329,9002 bd3 ba1.6k sqft5090 CASPIAN STREET, ST CLOUD, FL 34771For SaleMLS ID #O6374536, Christina Frucci, RE/MAX TOWN & COUNTRY REALTY. Stellar MLS
- $314,9002 bd3 ba1.4k sqft5033 CASPIAN STREET, ST CLOUD, FL 34771For SaleMLS ID #O6417192, Logan Berkowitz, ENGEL & VOLKERS NEW SMYRNA. Stellar MLS
- $282,0003 bd3 ba1.5k sqft3391 CELENA CIRCLE, ST CLOUD, FL 34769For SaleMLS ID #S5148056, Tiffany Licata, IRON VALLEY REAL ESTATE OSCEOLA. Stellar MLS
- $333,9003 bd3 ba1.7k sqft5813 MILLHOUSE WAY, ST CLOUD, FL 34771For SaleMLS ID #OM726345, Nina Sandoval, REAL BROKER, LLC. Stellar MLS
- $335,9903 bd3 ba1.4k sqft717 PRESTON COVE DRIVE, ST CLOUD, FL 34771For SaleMLS ID #O6391851, Stephen Cline, DR HORTON REALTY OF CENTRAL FLORIDA LLC. Stellar MLS
- $318,0003 bd2 ba1.5k sqft5860 BOVINE DRIVE, ST CLOUD, FL 34771For SaleMLS ID #O6373623, Hien Nguyen, FLORIDA REALTY INVESTMENTS. Stellar MLS
- $324,9003 bd3 ba1.8k sqft3523 CLAY BRICK RD, ST CLOUD, FL 34773For SaleMLS ID #S5150333, Jeanine Corcoran, CORCORAN CONNECT LLC. Stellar MLS
- $237,4003 bd3 ba1.2k sqft1066 PARK RIDGE CIRCLE, KISSIMMEE, FL 34746For SaleMLS ID #O6389477, Uzi Husain, KELLER WILLIAMS REALTY AT THE PARKS. Stellar MLS
- $334,9903 bd2 ba1.5k sqft4621 GLENCREST LOOP, ST CLOUD, FL 34772For SaleMLS ID #O6421047, Wendy Stewart, LLC, TROPICAL SPRINGS REALTY. Stellar MLS
- $259,0003 bd3 ba1.4k sqft1236 SOUTH BEACH CIRCLE, KISSIMMEE, FL 34746For SaleMLS ID #S5153485, Jeffrey Eddowes, CENTURY 21 CARIOTI. Stellar MLS
- $235,0003 bd2 ba1.2k sqft6335 CONTESSA DRIVE #301, ORLANDO, FL 32829For SaleMLS ID #O6399107, Jenny Wemert, WEMERT GROUP REALTY LLC. Stellar MLS
- $319,0003 bd3 ba1.5k sqft5002 RAIN SHADOW DRIVE, ST CLOUD, FL 34772For SaleMLS ID #L4960694, Drew Wilson, AMPLIFY REAL ESTATE SERVICES FL. Stellar MLS
- $210,0002 bd3 ba1.2k sqft2460 SUMMERFIELD WAY, KISSIMMEE, FL 34741For SaleMLS ID #O6409121, Thomas Nickley, Jr, KELLER WILLIAMS REALTY AT THE PARKS. Stellar MLS
- $265,0003 bd3 ba1.2k sqft210 MAJORS LANE #B, KISSIMMEE, FL 34743For SaleMLS ID #O6237760, Newton Hieda, PA, SUMMERHILL REALTY GROUP LLC. Stellar MLS
- $285,0003 bd3 ba1.7k sqft2900 CLARABELLE COURT, KISSIMMEE, FL 34743For SaleMLS ID #O6418345, Simi Lakhani, KELLER WILLIAMS CLASSIC. Stellar MLS
