Welcome home to this move-in ready, corner-unit townhome in the desirable Turtle Creek community of St. Cloud. Offering nearly 2,000 square feet, this spacious 4-bedroom, 3-bathroom residence delivers on space, layout, and location. Ideally positioned just minutes from Lake Nona, SR-417, Publix, dining, and shopping, and the upcoming Neocity, this home features one of the community’s most functional floorplans, including a full bedroom and bathroom on the first floor—perfect for guests, a home office, or multigenerational living. Upon entry, you’re greeted by luxury vinyl plank flooring and an open-concept design that seamlessly connects the living, dining, and kitchen areas. The kitchen is equipped with granite countertops, ample cabinetry, and a large center island, ideal for entertaining or everyday living. Sliding doors lead to a screened lanai, where you can relax and enjoy peaceful sunset views. Upstairs, the primary suite offers vinyl flooring, a generous walk-in closet, and an ensuite bathroom with dual sinks and an oversized walk-in shower. Two additional spacious bedrooms, a large secondary bathroom, and a conveniently located second-floor laundry room complete the upper level. This corner unit is located next to one of Turtle Creek’s expansive lakes, with a nearby walking trail perfect for evening strolls. Community amenities include a resort-style pool, clubhouse, playground, and scenic green spaces. Major updates include a 2023 roof and AC, and a 2024 water heater, offering peace of mind for years to come. Don’t miss this opportunity to own a turnkey home in a prime St. Cloud location—schedule your private showing today.
For sale
Price cut: $20K (7/28)
$315,000
4801 APPLE BLOSSOM LANE, ST CLOUD, FL 34771
4beds
1,928sqft
:
Get pre-qualified$2,469/mo
Townhouse
Built in 2017
3,615 Square Feet Lot
$309,600 Zestimate®
$163/sqft
$396/mo HOA
What's special
Large center islandTwo additional spacious bedroomsSecond-floor laundry roomGranite countertopsCorner-unit townhomeOpen-concept designPeaceful sunset views
- 212 days |
- 171 |
- 11 |
Zillow last checked:
Listing updated:
Listed by:
Maria Nunez 407-782-6512,
COMPASS FLORIDA LLC 407-203-9441
Source: Stellar MLS,MLS#: O6370682 Originating MLS: Orlando Regional
Originating MLS: Orlando Regional
Facts & features
Interior
Bedrooms & bathrooms
- Bedrooms: 4
- Bathrooms: 3
- Full bathrooms: 3
Primary bedroom
- Features: Walk-In Closet(s)
- Level: Second
- Area: 196 Square Feet
- Dimensions: 14x14
Bedroom 2
- Features: Built-in Closet
- Level: Second
- Area: 140 Square Feet
- Dimensions: 10x14
Bedroom 3
- Features: Built-in Closet
- Level: Second
- Area: 110 Square Feet
- Dimensions: 11x10
Bedroom 4
- Features: Built-in Closet
- Level: First
- Area: 150 Square Feet
- Dimensions: 10x15
Primary bathroom
- Level: Second
- Area: 60 Square Feet
- Dimensions: 10x6
Dining room
- Level: First
- Area: 143 Square Feet
- Dimensions: 13x11
Kitchen
- Level: First
- Area: 140 Square Feet
- Dimensions: 10x14
Living room
- Level: First
- Area: 182 Square Feet
- Dimensions: 13x14
Heating
- Central
Cooling
- Central Air
Appliances
- Included: Dishwasher, Dryer, Microwave, Range, Refrigerator, Washer
- Laundry: Inside
Features
- Living Room/Dining Room Combo, Walk-In Closet(s)
- Flooring: Carpet, Tile, Vinyl
- Doors: Sliding Doors
- Has fireplace: No
- Common walls with other units/homes: Corner Unit
Interior area
- Total structure area: 2,324
- Total interior livable area: 1,928 sqft
Video & virtual tour
Property
Parking
- Total spaces: 1
- Parking features: Garage - Attached
- Attached garage spaces: 1
Features
- Levels: Two
- Stories: 2
Lot
- Size: 3,615 Square Feet
Details
- Parcel number: 312531084000012110
- Zoning: SPUD
- Special conditions: None
Construction
Type & style
- Home type: Townhouse
- Property subtype: Townhouse
Materials
- Block
- Foundation: Slab
- Roof: Shingle
Condition
- New construction: No
- Year built: 2017
Utilities & green energy
- Sewer: Public Sewer
- Water: Public
- Utilities for property: Public
Community & HOA
Community
- Features: Clubhouse, Deed Restrictions, Playground, Pool
- Pet fee: $0 monthly
- Subdivision: TURTLE CREEK PH 1A
HOA
- Has HOA: Yes
- Services included: Maintenance Structure, Maintenance Grounds
- HOA fee: $396 monthly
- HOA name: Artemis Lifestyle
- HOA phone: 407-705-2190
Location
- Region: Saint Cloud
Financial & listing details
- Price per square foot: $163/sqft
- Tax assessed value: $299,500
- Annual tax amount: $3,085
- Date on market: 1/3/2026
- Cumulative days on market: 213 days
- Listing terms: Cash,Conventional,FHA,VA Loan
- Ownership: Fee Simple
- Total actual rent: 0
- Road surface type: Asphalt
Estimated market value
$309,600
$294,000 - $325,000
$2,187/mo
Price history
| Date | Event | Price |
|---|---|---|
| 7/28/2026 | Price change | $315,000-6%$163/sqft |
Source:  Stellar MLS #O6370682 Report a problem Stellar MLS #O6370682 Report a problem | ||
| 6/5/2026 | Price change | $335,000-1.5%$174/sqft |
Source: Stellar MLS #O6370682 Report a problem | ||
| 2/28/2026 | Price change | $340,000-2.9%$176/sqft |
Source: Stellar MLS #O6370682 Report a problem | ||
| 1/3/2026 | Listed for sale | $350,000+2.9%$182/sqft |
Source: Stellar MLS #O6370682 Report a problem | ||
| 10/17/2025 | Listing removed | $340,000$176/sqft |
Source: Stellar MLS #O6302037 Report a problem | ||
| 7/3/2025 | Price change | $340,000-2.9%$176/sqft |
Source: Stellar MLS #O6302037 Report a problem | ||
| 4/25/2025 | Listed for sale | $350,000+1.4%$182/sqft |
Source: Stellar MLS #O6302037 Report a problem | ||
| 11/2/2024 | Listing removed | $345,000$179/sqft |
Source: My State MLS #11288330 Report a problem | ||
| 10/31/2024 | Price change | $345,000-4.1%$179/sqft |
Source: My State MLS #11288330 Report a problem | ||
| 8/11/2024 | Price change | $359,900-2.7%$187/sqft |
Source: Stellar MLS #S5106592 Report a problem | ||
| 8/6/2024 | Price change | $370,000-1.3%$192/sqft |
Source: Stellar MLS #S5106592 Report a problem | ||
| 6/18/2024 | Price change | $375,000-3.8%$195/sqft |
Source: Stellar MLS #S5106592 Report a problem | ||
| 6/11/2024 | Listed for sale | $389,900-2.3%$202/sqft |
Source: Stellar MLS #S5106592 Report a problem | ||
| 6/1/2024 | Listing removed | -- |
Source: Stellar MLS #S5104889 Report a problem | ||
| 5/18/2024 | Listed for sale | $399,000+90%$207/sqft |
Source: Stellar MLS #S5104889 Report a problem | ||
| 3/26/2019 | Sold | $210,000$109/sqft |
Source: Public Record Report a problem | ||
| 2/5/2019 | Pending sale | $210,000$109/sqft |
Source: CENTURY 21 SunState #O5757024 Report a problem | ||
| 1/14/2019 | Listed for sale | $210,000+2.4%$109/sqft |
Source: SUNSTATE HOME INVESTMENT REALTY #O5757024 Report a problem | ||
| 2/2/2017 | Sold | $204,990$106/sqft |
Source: Public Record Report a problem | ||
Public tax history
| Year | Property taxes | Tax assessment |
|---|---|---|
| 2025 | $3,086 +3.6% | $299,500 -1.6% |
| 2024 | $2,979 +2.8% | $304,500 +0.1% |
| 2023 | $2,899 +3.7% | $304,200 +25.1% |
| 2022 | $2,794 +1.3% | $243,100 +15.3% |
| 2021 | $2,758 +1% | $210,900 +11.7% |
| 2020 | $2,732 -23.9% | $188,800 -0.9% |
| 2019 | $3,591 | $190,600 +8.7% |
| 2018 | $3,591 +7.7% | $175,300 +1076.5% |
| 2017 | $3,335 +1055.5% | $14,900 |
| 2016 | $289 -0.9% | $14,900 |
| 2015 | $291 +63.1% | $14,900 +67.4% |
| 2014 | $179 | $8,900 |
| 2013 | -- | $8,900 +4.7% |
| 2012 | -- | $8,500 |
| 2011 | -- | $8,500 |
| 2010 | -- | $8,500 |
| 2009 | -- | $8,500 |
| 2008 | -- | $8,500 |
Find assessor info on the county website
Monthly payment
Est. payment
Payment breakdown
Explore the cost of this home by adjusting the details. Changes won't be saved.Climate risks
Neighborhood: 34771
Nearby schools
GreatSchools rating
- 4/10Lakeview Elementary SchoolGrades: PK-5Distance: 3.4 mi
- 6/10Narcoossee Middle SchoolGrades: 6-8Distance: 4.9 mi
- 5/10Harmony High SchoolGrades: 9-12Distance: 7.5 mi
Schools provided by the listing agent
- Elementary: Lakeview Elem (K 5)
- Middle: Narcoossee Middle
- High: Harmony High
Source: Stellar MLS. This data may not be complete. We recommend contacting the local school district to confirm school assignments for this home.
- $293,6003 bd3 ba1.6k sqft4803 Apple Blossom Ln, Saint Cloud, FL 34771Off Market

- $283,5003 bd3 ba1.6k sqft4805 Apple Blossom Ln, Saint Cloud, FL 34771Off Market
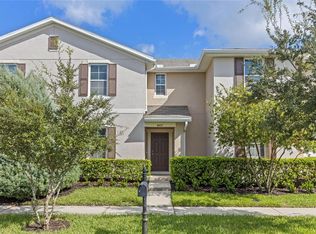
- $315,8004 bd3 ba1.9k sqft4807 Apple Blossom Ln, Saint Cloud, FL 34771Off Market
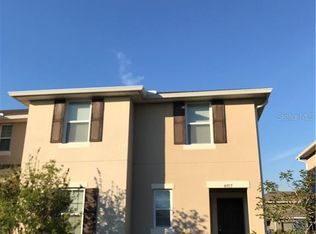
- $313,8004 bd3 ba1.9k sqft4809 Apple Blossom Ln, Saint Cloud, FL 34771Off Market

- $332,3004 bd3 ba1.9k sqft4800 Riverwalk Dr, Saint Cloud, FL 34771Off Market
- $309,9003 bd3 ba1.6k sqft4802 Riverwalk Dr, Saint Cloud, FL 34771Sold
- $285,4003 bd3 ba1.6k sqft4804 Riverwalk Dr, Saint Cloud, FL 34771Off Market
- $383,0003 bd2 ba1.7k sqft4798 Riverwalk Dr, Saint Cloud, FL 34771Off Market
A local agent can set up tours, give advice and negotiate with sellers.
Similar homes
- $329,9002 bd3 ba1.6k sqft5090 CASPIAN STREET, ST CLOUD, FL 34771For Sale
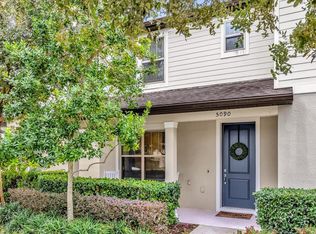
 MLS ID #O6374536, Christina Frucci, RE/MAX TOWN & COUNTRY REALTY. Stellar MLS
 - $350,0004 bd3 ba1.7k sqft4880 POOLSIDE DRIVE, ST CLOUD, FL 34769For Sale
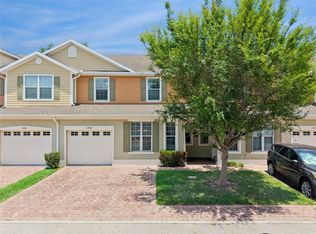 MLS ID #O6409667, Kevin Kendrick, EXP REALTY LLC. Stellar MLS
 - $350,0004 bd3 ba2.1k sqft4991 ALITA TERRACE, ST CLOUD, FL 34769For Sale
 MLS ID #S5145337, Edwin Gomez, REAL BROKER, LLC. Stellar MLS
 - $449,9004 bd2 ba1.7k sqft118 RACHEL LIN LANE, ST CLOUD, FL 34771For Sale
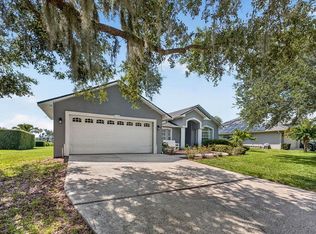 MLS ID #S5154336, Vicky Valdez, LLC, LA ROSA REALTY LLC. Stellar MLS
 - $324,9003 bd3 ba1.8k sqft3523 CLAY BRICK RD, ST CLOUD, FL 34773For SaleMLS ID #S5150333, Jeanine Corcoran, CORCORAN CONNECT LLC. Stellar MLS
- $345,0003 bd2 ba1.5k sqft5829 BOVINE DRIVE, ST CLOUD, FL 34771For SaleMLS ID #O6361473, Andrea Carabali, KELLER WILLIAMS ADVANTAGE III. Stellar MLS
- $314,9904 bd3 ba1.6k sqft2344 CARAVELLE CIRCLE, KISSIMMEE, FL 34746For SaleMLS ID #O6427692, Shelayna West, KELLER WILLIAMS LEGACY REALTY. Stellar MLS
- $369,9004 bd2 ba1.9k sqft5121 FOUR STRAND COURT, ST CLOUD, FL 34772For SaleMLS ID #O6427146, Marilyn Santo, KELLER WILLIAMS ADVANTAGE III. Stellar MLS
- $370,0004 bd2 ba1.8k sqft3969 ETERNITY CIRCLE, ST CLOUD, FL 34772For SaleMLS ID #S5154335, Lily Chandler, KELLER WILLIAMS LEGACY REALTY. Stellar MLS
- $409,9003 bd2 ba1.7k sqft115 RACHEL LIN LANE, ST CLOUD, FL 34771For SaleMLS ID #O6415242, Barrett Spray, KELLER WILLIAMS ADVANTAGE REALTY. Stellar MLS
- $409,9004 bd2 ba1.8k sqft5634 WINONA DRIVE, ST CLOUD, FL 34771For SaleMLS ID #O6406754, Michael Blank, FL PRO BROKERS LLC. Stellar MLS
- $353,5003 bd2 ba1.5k sqft5151 FOUR STRAND COURT, ST CLOUD, FL 34772For SaleMLS ID #O6417767, Vivian Saavedra, LPT REALTY, LLC. Stellar MLS
- $435,0004 bd4 ba2.2k sqft5533 VIGO LOOP, ST CLOUD, FL 34771For SaleMLS ID #S5149624, Julio Salgado, REMAX PREMIER PROPERTIES. Stellar MLS
- $309,9003 bd3 ba1.4k sqft2446 TEMPLE GROVE LANE, KISSIMMEE, FL 34741For SaleMLS ID #S5152136, Edith Madera, PLL, KELLER WILLIAMS LEGACY REALTY. Stellar MLS
- $320,0003 bd3 ba1.8k sqft2905 SATIRE STREET, KISSIMMEE, FL 34746For SaleMLS ID #O6411574, Shaun Reed, KELLER WILLIAMS CLASSIC. Stellar MLS
- $349,9003 bd3 ba1.4k sqft4155 MALAWI TRAIL, ST CLOUD, FL 34772For SaleMLS ID #S5143209, Angel Rivera, LA ROSA REALTY LLC. Stellar MLS
- $398,0004 bd3 ba1.5k sqft7951 NORTHLAKE PARKWAY, ORLANDO, FL 32827For SaleMLS ID #O6426212, Ken Pozek, REAL BROKER, LLC. Stellar MLS
- $424,0003 bd3 ba1.7k sqft360 WHISTLING DUCK TRAIL, ST CLOUD, FL 34771For SaleMLS ID #O6419324, Chris Creegan, CREEGAN GROUP. Stellar MLS
- $354,9004 bd2 ba1.6k sqft4882 ASHURST STREET, KISSIMMEE, FL 34758For SaleMLS ID #O6428919, Dominick Florio, RE/MAX TOWN & COUNTRY REALTY. Stellar MLS
- $299,9993 bd3 ba1.6k sqft2535 FASSONA DRIVE, KISSIMMEE, FL 34741For SaleMLS ID #O6415528, Stephanie Class Cordero, EXP REALTY LLC. Stellar MLS
