
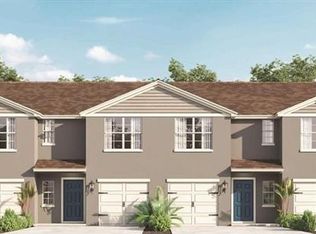
Buena Lago presents the Pearson, a spacious and thoughtfully designed Corner townhome on an extra-large lot offering more privacy with 3 bedrooms and 2.5 bathrooms. As you enter the foyer, you’re welcomed by a convenient powder room, an open dining area, and a bright living room that overlooks a covered patio perfect for relaxing or entertaining. The well-appointed kitchen features a large island with bar seating, abundant cabinetry, generous counter space, and stainless-steel appliances, making it ideal for gatherings and everyday living. Upstairs, a central landing and linen closet provide additional functionality. The primary bedroom is located just off the landing and includes a spacious walk-in closet and an ensuite bathroom with a double vanity. Two additional guest bedrooms, a full bathroom, and a laundry room complete the second floor. This popular floor plan also includes a single-car garage at the front of the home. Like all homes in Buena Lago, the Pearson comes equipped with the Home is Connected smart home technology package, allowing you to monitor and control your home from anywhere using your smart device.
For sale
$349,900
4155 Malawi Trl, Saint Cloud, FL 34772
3beds
1,452sqft
Townhouse
Built in 2024
2,178 Square Feet Lot
$344,900 Zestimate®
$241/sqft
$248/mo HOA
What's special
Two additional guest bedroomsLaundry roomWell-appointed kitchenOpen dining areaGenerous counter spaceConvenient powder roomStainless-steel appliances
- 165 days |
- 37 |
- 1 |
Zillow last checked:
Listing updated:
Listed by:
Angel Rivera 407-405-1741,
LA ROSA REALTY LLC 321-939-3748
Source: Stellar MLS,MLS#: S5143209 Originating MLS: Osceola
Originating MLS: Osceola
Facts & features
Interior
Bedrooms & bathrooms
- Bedrooms: 3
- Bathrooms: 3
- Full bathrooms: 2
- 1/2 bathrooms: 1
Primary bedroom
- Features: Walk-In Closet(s)
- Level: Second
- Area: 243.2 Square Feet
- Dimensions: 15.2x16
Bedroom 2
- Features: Built-in Closet
- Level: Second
- Area: 125.96 Square Feet
- Dimensions: 9.4x13.4
Bedroom 3
- Features: Built-in Closet
- Level: Second
- Area: 125.96 Square Feet
- Dimensions: 9.4x13.4
Dining room
- Level: First
- Area: 50.63 Square Feet
- Dimensions: 8.3x6.1
Kitchen
- Level: First
- Area: 102.01 Square Feet
- Dimensions: 10.1x10.1
Living room
- Level: First
- Area: 228 Square Feet
- Dimensions: 19x12
Heating
- Central
Cooling
- Central Air
Appliances
- Included: Dishwasher, Disposal, Microwave, Range, Refrigerator
- Laundry: Upper Level
Features
- Other
- Flooring: Carpet
- Has fireplace: No
Interior area
- Total structure area: 1,452
- Total interior livable area: 1,452 sqft
Video & virtual tour
Property
Parking
- Total spaces: 3
- Parking features: Carport
- Carport spaces: 3
Features
- Levels: Two
- Stories: 2
- Exterior features: Playground, Sidewalk
Lot
- Size: 2,178 Square Feet
Details
- Parcel number: 322631356600015190
- Zoning: X
- Special conditions: None
Construction
Type & style
- Home type: Townhouse
- Property subtype: Townhouse
Materials
- Other
- Foundation: Block
- Roof: Shingle
Condition
- New construction: No
- Year built: 2024
Utilities & green energy
- Sewer: Public Sewer
- Water: Public
- Utilities for property: Public, Sewer Available
Community & HOA
Community
- Features: Community Mailbox, Deed Restrictions, Dog Park, Playground, Pool
- Pet fee: $0 monthly
- Subdivision: BUENA LAGO PH 1 & 2
HOA
- Has HOA: Yes
- Services included: None
- HOA fee: $248 monthly
- HOA name: Association Solutions of Central Florida
- HOA phone: 407-847-2280
- Second HOA name: Association Solutions of Central Florida
Location
- Region: Saint Cloud
Financial & listing details
- Price per square foot: $241/sqft
- Tax assessed value: $258,600
- Annual tax amount: $4,412
- Date on market: 2/6/2026
- Cumulative days on market: 121 days
- Ownership: Fee Simple
- Total actual rent: 0
- Road surface type: Concrete
Estimated market value
$344,900
$328,000 - $362,000
$2,193/mo
Price history
| Date | Event | Price |
|---|---|---|
| 2/6/2026 | Listed for sale | $349,900+8.3%$241/sqft |
Source:  Stellar MLS #S5143209 Report a problem Stellar MLS #S5143209 Report a problem | ||
| 2/26/2024 | Sold | $322,990$222/sqft |
Source: Stellar MLS #O6144004 Report a problem | ||
| 1/9/2024 | Pending sale | $322,990$222/sqft |
Source:  DR Horton Report a problem DR Horton Report a problem | ||
| 12/16/2023 | Price change | $322,990-1.5%$222/sqft |
Source: DR Horton Report a problem | ||
| 11/28/2023 | Price change | $327,990-3%$226/sqft |
Source: Stellar MLS #O6144004 Report a problem | ||
| 9/22/2023 | Listed for sale | $337,990$233/sqft |
Source: Stellar MLS #O6144004 Report a problem | ||
Public tax history
| Year | Property taxes | Tax assessment |
|---|---|---|
| 2025 | $4,412 +136.4% | $258,600 +546.5% |
| 2024 | $1,866 +87.5% | $40,000 +233.3% |
| 2023 | $995 +493.4% | $12,000 |
| 2022 | $168 | $12,000 |
Find assessor info on the county website
Monthly payment
Est. payment
Payment breakdown
Explore the cost of this home by adjusting the details. Changes won't be saved.Climate risks
Neighborhood: 34772
Nearby schools
GreatSchools rating
- 5/10Hickory Tree Elementary SchoolGrades: PK-5Distance: 4.1 mi
- 6/10Middle School AAGrades: 6-8Distance: 5.3 mi
- 5/10Harmony High SchoolGrades: 9-12Distance: 5.4 mi
- $309,9903 bd3 ba1.4k sqft4153 Malawi Trl, Saint Cloud, FL 34772Sold
- $303,1903 bd3 ba1.4k sqft4151 Malawi Trl, Saint Cloud, FL 34772Sold
- $304,3953 bd3 ba1.4k sqft4145 Malawi Trl, Saint Cloud, FL 34772Sold
- $310,9903 bd3 ba1.4k sqft4165 Malawi Trl, Saint Cloud, FL 34772Sold
- $258,6003 bd3 ba1.4k sqft4167 Malawi Trl, Saint Cloud, FL 34772Off Market
- $297,9903 bd3 ba1.4k sqft4143 Malawi Trl, Saint Cloud, FL 34772Sold
- $309,9903 bd3 ba1.4k sqft4141 Malawi Trl, Saint Cloud, FL 34772Sold
- $259,6003 bd3 ba1.4k sqft4175 Malawi Trl, Saint Cloud, FL 34772Pending
A local agent can set up tours, give advice and negotiate with sellers.
Similar homes
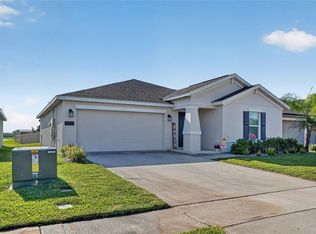
- $356,0003 bd2 ba1.5k sqft5151 Four Strand Ct, Saint Cloud, FL 34772For Sale
 MLS ID #O6417767, Vivian Saavedra, LPT REALTY, LLC. Stellar MLS
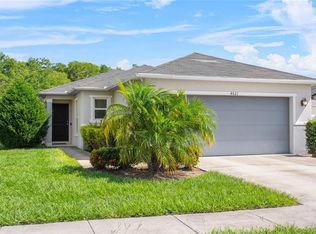
 - $334,9903 bd2 ba1.5k sqft4621 Glencrest Loop, Saint Cloud, FL 34772For Sale
 MLS ID #O6421047, Wendy Stewart, LLC, TROPICAL SPRINGS REALTY. Stellar MLS
 - $365,0004 bd2 ba1.8k sqft3923 Wind Dancer Cir, Saint Cloud, FL 34772For Sale
 MLS ID #O6420944, Rafael Narvaez, EXP REALTY LLC. Stellar MLS
 - $364,9994 bd2 ba1.7k sqft1980 Big Buck Dr, Saint Cloud, FL 34772For Sale
 MLS ID #O6423201, Paul Young, YOUNG REAL ESTATE. Stellar MLS
 - $374,0003 bd2 ba1.8k sqft4566 Orchard Grove Rd, Saint Cloud, FL 34772For SaleMLS ID #S5147168, Javier Pena, ROYAL REALTY REAL ESTATE, LLC. Stellar MLS
- $324,9003 bd3 ba1.8k sqft3523 Clay Brick Rd, Saint Cloud, FL 34773For SaleMLS ID #S5150333, Jeanine Corcoran, CORCORAN CONNECT LLC. Stellar MLS
- $339,9004 bd3 ba2k sqft3500 Sebastian Bridge Ln, Saint Cloud, FL 34773For SaleMLS ID #S5142052, Jeanine Corcoran, CORCORAN CONNECT LLC. Stellar MLS
- $335,0004 bd3 ba1.9k sqft4801 Apple Blossom Ln, Saint Cloud, FL 34771For SaleMLS ID #O6370682, Maria Nunez, COMPASS FLORIDA LLC. Stellar MLS
- $350,0004 bd3 ba1.7k sqft4880 Poolside Dr, Saint Cloud, FL 34769For SaleMLS ID #O6409667, Kevin Kendrick, EXP REALTY LLC. Stellar MLS
- $369,9904 bd3 ba1.8k sqft5046 Walker St, Saint Cloud, FL 34771For SaleMLS ID #S5152715, Kimberly Gamble, CORCORAN CONNECT LLC. Stellar MLS
- $350,0004 bd3 ba2.1k sqft4991 Alita Ter, Saint Cloud, FL 34769For SaleMLS ID #S5145337, Edwin Gomez, REAL BROKER, LLC. Stellar MLS
- $417,5003 bd2 ba1.6k sqft2950 Sunstar Dr, Saint Cloud, FL 34772For SaleMLS ID #S5150310, Eliseo Rodriguez, EXCLUSIVE REAL ESTATE SOLUTION. Stellar MLS
- $329,9002 bd3 ba1.6k sqft5090 Caspian St, Saint Cloud, FL 34771For SaleMLS ID #O6374536, Christina Frucci, RE/MAX TOWN & COUNTRY REALTY. Stellar MLS
- $395,0003 bd2 ba1.6k sqft5629 Western Sun Dr, Saint Cloud, FL 34771For SaleMLS ID #O6391381, Michael Garcia, LPT REALTY, LLC. Stellar MLS
- $359,9003 bd3 ba1.7k sqft2759 Pleasant Cypress Cir, Kissimmee, FL 34741For SaleMLS ID #O6420541, Viviana Arias, EXP REALTY LLC. Stellar MLS
- $359,9003 bd3 ba1.6k sqft10359 Lake District Ln #58B, Orlando, FL 32832For SaleMLS ID #O6418810, Viviana Arias, EXP REALTY LLC. Stellar MLS
- $349,0003 bd3 ba1.6k sqft2639 Buena View Rd, Kissimmee, FL 34746For SaleMLS ID #S5147668, Lesly Echevarria, RESILIENT MIND REALTY GROUP. Stellar MLS
- $309,9003 bd3 ba1.4k sqft2446 Temple Grove Ln, Kissimmee, FL 34741For SaleMLS ID #S5152136, Edith Madera, PLL, KELLER WILLIAMS LEGACY REALTY. Stellar MLS
- $335,0003 bd3 ba1.5k sqft2921 Cello Ln, Kissimmee, FL 34741For SaleMLS ID #O6411611, Iluska Kruse, ORLANDO BROTHERS REAL ESTATE LLC. Stellar MLS
- $409,9003 bd2 ba1.7k sqft115 Rachel Lin Ln, Saint Cloud, FL 34771For SaleMLS ID #O6415242, Barrett Spray, KELLER WILLIAMS ADVANTAGE REALTY. Stellar MLS
