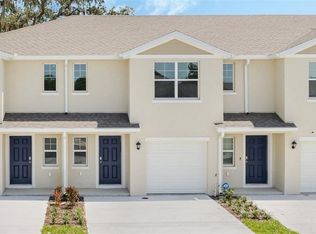
Under Construction. Introducing the Pearson townhome in Preston Cove, offering modern elegance and functionality. The spacious living area, gourmet kitchen, and three bedrooms provide comfort and style. Features include smart home technology and a one-car garage. Perfect for modern living, blending sophistication with everyday convenience. This home is open for self-touring 7 days a week. *Photos are of similar model but not that of exact house. Pictures, photographs, colors, features, and sizes are for illustration purposes only and will vary from the homes as built. Home and community information including pricing, included features, terms, availability and amenities are subject to change and prior sale at any time without notice or obligation. Please note that no representations or warranties are made regarding school districts or school assignments; you should conduct your own investigation regarding current and future schools and school boundaries.*
For sale
$335,990
717 PRESTON COVE DRIVE, ST CLOUD, FL 34771
3beds
1,463sqft
:
Get pre-qualified$2,281/mo
Townhouse
Built in 2025
3,920 Square Feet Lot
$-- Zestimate®
$230/sqft
$91/mo HOA
What's special
One-car garageThree bedroomsSmart home technologyGourmet kitchen
- 142 days |
- 41 |
- 4 |
Zillow last checked:
Listing updated:
Listed by:
Stephen Cline 407-250-7299,
DR HORTON REALTY OF CENTRAL FLORIDA LLC 407-250-7299
Source: Stellar MLS,MLS#: O6391851 Originating MLS: Orlando Regional
Originating MLS: Orlando Regional
Facts & features
Interior
Bedrooms & bathrooms
- Bedrooms: 3
- Bathrooms: 3
- Full bathrooms: 2
- 1/2 bathrooms: 1
Primary bedroom
- Features: Walk-In Closet(s)
- Level: Second
- Area: 243.2 Square Feet
- Dimensions: 15.2x16
Bedroom 2
- Features: Built-in Closet
- Level: Second
- Area: 125.96 Square Feet
- Dimensions: 9.4x13.4
Bedroom 3
- Features: Built-in Closet
- Level: Second
- Area: 125.96 Square Feet
- Dimensions: 9.4x13.4
Dining room
- Level: First
- Area: 50.63 Square Feet
- Dimensions: 8.3x6.1
Kitchen
- Level: First
- Area: 102.01 Square Feet
- Dimensions: 10.1x10.1
Living room
- Level: First
- Area: 228 Square Feet
- Dimensions: 19x12
Heating
- Central, Electric
Cooling
- Central Air
Appliances
- Included: Dishwasher, Disposal, Range
- Laundry: Laundry Room
Features
- Eating Space In Kitchen, Kitchen/Family Room Combo, Living Room/Dining Room Combo, Open Floorplan, PrimaryBedroom Upstairs, Solid Surface Counters, Stone Counters, Thermostat, Walk-In Closet(s)
- Flooring: Carpet, Laminate
- Doors: Sliding Doors
- Has fireplace: No
Interior area
- Total structure area: 1,690
- Total interior livable area: 1,463 sqft
Video & virtual tour
Property
Parking
- Total spaces: 1
- Parking features: Garage - Attached
- Attached garage spaces: 1
- Details: Garage Dimensions: 10x20
Features
- Levels: Two
- Stories: 2
- Exterior features: Irrigation System, Sidewalk, Sprinkler Metered
Lot
- Size: 3,920 Square Feet
Details
- Parcel number: 222531473500012820
- Zoning: RES
- Special conditions: None
Construction
Type & style
- Home type: Townhouse
- Property subtype: Townhouse
Materials
- Block, Stucco
- Foundation: Slab
- Roof: Shingle
Condition
- Under Construction
- New construction: No
- Year built: 2025
Details
- Builder model: Pearson
- Builder name: D.R. Horton
- Warranty included: Yes
Utilities & green energy
- Sewer: Public Sewer
- Water: Public
- Utilities for property: Cable Available, Electricity Available, Sewer Available, Street Lights, Underground Utilities, Water Available
Community & HOA
Community
- Features: Deed Restrictions, Fitness Center, Playground, Pool, Sidewalks
- Pet fee: $0 monthly
- Subdivision: PRESTON COVE PH 1 & 2
HOA
- Has HOA: Yes
- Amenities included: Fitness Center, Playground, Pool
- Services included: Community Pool, Pool Maintenance
- HOA fee: $91 monthly
- HOA name: Access management- Erin Poirier
- HOA phone: 407-480-4200
Location
- Region: Saint Cloud
Financial & listing details
- Price per square foot: $230/sqft
- Tax assessed value: $45,000
- Annual tax amount: $2,590
- Date on market: 3/18/2026
- Cumulative days on market: 143 days
- Listing terms: Cash,Conventional,FHA,VA Loan
- Ownership: Fee Simple
- Total actual rent: 0
- Electric utility on property: Yes
- Road surface type: Paved
Estimated market value
Not available
Estimated sales range
Not available
Not available
Price history
| Date | Event | Price |
|---|---|---|
| 3/18/2026 | Listed for sale | $335,990$230/sqft |
Source:  Stellar MLS #O6391851 Report a problem Stellar MLS #O6391851 Report a problem | ||
Public tax history
| Year | Property taxes | Tax assessment |
|---|---|---|
| 2025 | $2,590 +16.2% | $45,000 +136.8% |
| 2024 | $2,229 -0.1% | $19,000 |
| 2023 | $2,232 | $19,000 |
Find assessor info on the county website
Monthly payment
Est. payment
Payment breakdown
Explore the cost of this home by adjusting the details. Changes won't be saved.Climate risks
Neighborhood: 34771
Nearby schools
GreatSchools rating
- 6/10Narcoossee Elementary SchoolGrades: PK-5Distance: 2.6 mi
- 6/10Narcoossee Middle SchoolGrades: 6-8Distance: 2.7 mi
- 5/10Harmony High SchoolGrades: 9-12Distance: 8.3 mi
- $319,9903 bd3 ba1.4k sqft721 Preston Cove Dr, Saint Cloud, FL 34771Sold
- $309,9903 bd3 ba1.4k sqft725 Preston Cove Dr, Saint Cloud, FL 34771New Construction
- $321,990-- bd-- ba-- sqft729 Preston Cove Dr, Saint Cloud, FL 34771Sold
- $367,9903 bd3 ba1.7k sqft701 Preston Cove Dr, Saint Cloud, FL 34771Sold
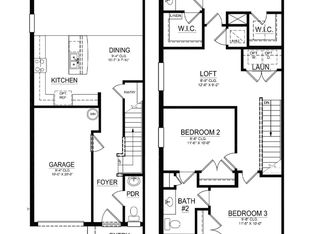
- $329,9903 bd3 ba1.4k sqft733 Preston Cove Dr, Saint Cloud, FL 34771Sold
- $348,5003 bd3 ba1.6k sqft697 Preston Cove Dr, Saint Cloud, FL 34771Sold
- $327,0003 bd3 ba1.4k sqft737 Preston Cove Dr, Saint Cloud, FL 34771Sold
- $70,000-- bd-- ba-- sqft716 Mocking Jay Ln, Saint Cloud, FL 34771Off Market
A local agent can set up tours, give advice and negotiate with sellers.
Similar homes
- $333,9903 bd3 ba1.4k sqft777 PRESTON COVE DRIVE, ST CLOUD, FL 34771New Construction
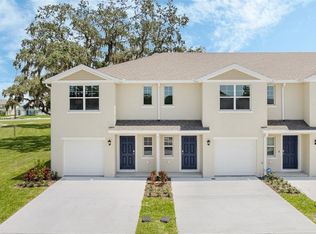
 MLS ID #O6429549, Stephen Cline, DR HORTON REALTY OF CENTRAL FLORIDA LLC. Stellar MLS
 - $333,9003 bd3 ba1.7k sqft5813 MILLHOUSE WAY, ST CLOUD, FL 34771For Sale
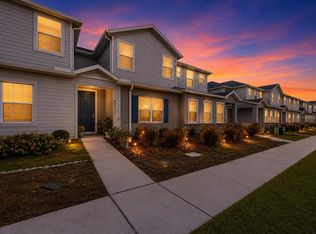 MLS ID #OM726345, Nina Sandoval, REAL BROKER, LLC. Stellar MLS
 - $319,9903 bd3 ba1.4k sqft761 PRESTON COVE DRIVE, ST CLOUD, FL 34771New ConstructionStellar MLS
- $314,9903 bd3 ba1.4k sqft796 PRESTON COVE DRIVE, ST CLOUD, FL 34771New ConstructionStellar MLS
- $314,9903 bd3 ba1.4k sqft792 PRESTON COVE DRIVE, ST CLOUD, FL 34771New ConstructionStellar MLS
- $309,9903 bd3 ba1.4k sqft725 PRESTON COVE DRIVE, ST CLOUD, FL 34771New ConstructionStellar MLS
- $335,9994 bd3 ba1.8k sqft5204 LUISA COURT, ST CLOUD, FL 34771New ConstructionStellar MLS
- $352,4854 bd3 ba1.8k sqft5212 LUISA COURT, ST CLOUD, FL 34771New ConstructionStellar MLS
- $349,9994 bd3 ba1.8k sqft5229 LUISA COURT, ST CLOUD, FL 34771New ConstructionStellar MLS
- $349,9903 bd3 ba1.6k sqft1402 MOUNT ROYAL DRIVE, ST CLOUD, FL 34771New ConstructionStellar MLS
- $359,9003 bd2 ba1.5k sqft5338 SPOONFLOWER COURT, ST CLOUD, FL 34771For SaleMLS ID #O6426146, Peter Luu, REAL BROKER, LLC. Stellar MLS
- $409,9004 bd2 ba1.8k sqft5634 WINONA DRIVE, ST CLOUD, FL 34771For SaleMLS ID #O6406754, Michael Blank, FL PRO BROKERS LLC. Stellar MLS
- $439,0004 bd2 ba2k sqft173 LAVENNA AVENUE, ST CLOUD, FL 34771For SaleMLS ID #S5153972, Tom Longmoore, LLC, SELLSTATE INNOVATION REALTY. Stellar MLS
- $359,0003 bd3 ba2k sqft1608 MOHEGAN BOULEVARD, KISSIMMEE, FL 34744For SaleMLS ID #O6431298, Scot Hartwell, PLATINUM REAL ESTATE. Stellar MLS
- $440,0004 bd2 ba1.5k sqft5724 CAMILLA STREET, ST CLOUD, FL 34771For SaleMLS ID #O6384652, Ariel Vargas, EXP REALTY LLC. Stellar MLS
- $424,0003 bd3 ba1.7k sqft360 WHISTLING DUCK TRAIL, ST CLOUD, FL 34771For SaleMLS ID #O6419324, Chris Creegan, CREEGAN GROUP. Stellar MLS
- $399,9993 bd2 ba1.9k sqft5141 CHICKADEE ST, ST CLOUD, FL 34771For SaleMLS ID #O6427664, David Berlant, KELLER WILLIAMS REALTY AT THE PARKS. Stellar MLS
- $389,0004 bd2 ba1.7k sqft1877 RIVER CREST AVENUE, ST CLOUD, FL 34771For SaleMLS ID #S5146457, Gonzalo Lopez, ODRY VARGAS REALTY GROUP. Stellar MLS
- $418,4903 bd2 ba1.5k sqft1885 SHADOW BOX BEND, ST CLOUD, FL 34771New ConstructionStellar MLS
- $334,8803 bd2 ba1.5k sqft4621 GLENCREST LOOP, ST CLOUD, FL 34772For SaleMLS ID #O6421047, Wendy Stewart, LLC, TROPICAL SPRINGS REALTY. Stellar MLS
