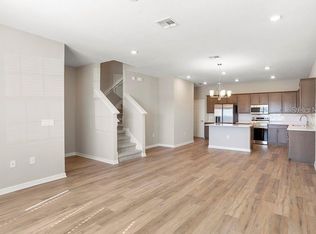
SHOWS LIKE A MODEL HOME + $2,500 SELLER CREDIT toward Buyer's Closing Costs with acceptable terms! This Beautifully Maintained 3-Bedroom, 2.5-Bath Newer Townhome with Loft is located in desirable Crossings Subdivision Phase 1 in St. Cloud and is truly move-in ready. The stylish kitchen features Cambria Quartz Countertops, Tile Backsplash, Counter-Height Island, Stainless Steel Appliances, undermount sink, Under-Cabinet Lighting, and Soft-Close Shaker Cabinetry. The Open-Concept Main Level offers a comfortable gathering area, dining space, and convenient 1/2 Bath Powder Room. Upstairs, the Spacious Primary Suite includes a Large Walk-In Closet, Dual Vanities, Tiled Shower, and Private Water Closet. Two Additional Guest Bedrooms with Walk-In Closets, a Full Bath, Loft, and Laundry Room complete the second floor. Washer and Dryer will stay with the home make it more convenient for the buyer. Enjoy a Rear-Entry 2-Car Garage plus Low-Maintenance Living with HOA-provided Lawn Care and Irrigation. SELECT FURNITURE may also be NEGOTIABLE, creating an opportunity for an Easy Move-In Experience. Conveniently located near shopping, dining, and major roadways. Schedule Your Private Showing today!
For sale
Price cut: $3K (8/1)
$333,900
5813 MILLHOUSE WAY, ST CLOUD, FL 34771
3beds
1,767sqft
Townhouse
Built in 2024
2,614 Square Feet Lot
$331,500 Zestimate®
$189/sqft
$100/mo HOA
What's special
Counter-height islandCambria quartz countertopsLaundry roomUndermount sinkComfortable gathering areaSpacious primary suiteStylish kitchen
- 89 days
- 115
- 5
Zillow last checked:
Listing updated:
Listed by:
Nina Sandoval 352-720-0003,
REAL BROKER, LLC 855-450-0442
Source: Stellar MLS,MLS#: OM726345 Originating MLS: Orlando Regional
Originating MLS: Orlando Regional
Facts & features
Interior
Bedrooms & bathrooms
- Bedrooms: 3
- Bathrooms: 3
- Full bathrooms: 2
- 1/2 bathrooms: 1
Rooms
- Room types: Loft
Primary bedroom
- Features: Walk-In Closet(s)
- Level: Second
Great room
- Level: First
Kitchen
- Features: Pantry
- Level: First
Heating
- Electric
Cooling
- Central Air
Appliances
- Included: Dishwasher, Dryer, Microwave, Range, Refrigerator, Washer
- Laundry: Laundry Room
Features
- Ceiling Fan(s), Open Floorplan, PrimaryBedroom Upstairs, Walk-In Closet(s)
- Flooring: Carpet, Laminate, Tile
- Windows: Window Treatments
- Has fireplace: No
Interior area
- Total structure area: 2,258
- Total interior livable area: 1,767 sqft
Video & virtual tour
Property
Parking
- Total spaces: 2
- Parking features: Garage - Attached
- Attached garage spaces: 2
Features
- Levels: Two
- Stories: 2
- Patio & porch: Front Porch
- Exterior features: Irrigation System, Playground, Sidewalk
- Has view: Yes
- View description: Pool
Lot
- Size: 2,614 Square Feet
Details
- Parcel number: 222531366100010630
- Zoning: R1
- Special conditions: None
Construction
Type & style
- Home type: Townhouse
- Property subtype: Townhouse
Materials
- Block, Concrete, Stucco
- Foundation: Slab
- Roof: Shingle
Condition
- New construction: No
- Year built: 2024
Details
- Builder name: Highland Homes
Utilities & green energy
- Sewer: Public Sewer
- Water: Public
- Utilities for property: BB/HS Internet Available, Cable Available
Community & HOA
Community
- Features: Community Mailbox, Playground, Sidewalks
- Pet fee: $0 monthly
- Subdivision: CROSSINGS PH 1
HOA
- Has HOA: Yes
- Amenities included: Clubhouse, Playground, Pool
- Services included: Community Pool, Maintenance Grounds
- HOA fee: $100 monthly
- HOA name: HC Management/Dionne Kucel
- HOA phone: 863-940-2863
- Second HOA name: Highland
Location
- Region: Saint Cloud
Financial & listing details
- Price per square foot: $189/sqft
- Tax assessed value: $279,500
- Annual tax amount: $5,676
- Date on market: 6/12/2026
- Cumulative days on market: 89 days
- Listing terms: Cash,Conventional,FHA,VA Loan
- Ownership: Fee Simple
- Total actual rent: 0
- Road surface type: Paved
Estimated market value
$331,500
$315,000 - $348,000
$2,292/mo
Price history
| Date | Event | Price |
|---|---|---|
| 8/1/2026 | Price change | $333,900-0.9%$189/sqft |
Source:  Stellar MLS #OM726345 Report a problem Stellar MLS #OM726345 Report a problem | ||
| 7/10/2026 | Price change | $336,900-0.9%$191/sqft |
Source: Stellar MLS #OM726345 Report a problem | ||
| 6/24/2026 | Price change | $339,900-1.5%$192/sqft |
Source: Stellar MLS #OM726345 Report a problem | ||
| 6/12/2026 | Listed for sale | $345,000+2.8%$195/sqft |
Source: Stellar MLS #OM726345 Report a problem | ||
| 8/2/2024 | Sold | $335,600$190/sqft |
Source: Public Record Report a problem | ||
Public tax history
| Year | Property taxes | Tax assessment |
|---|---|---|
| 2025 | $5,676 +210.9% | $279,500 +1371.1% |
| 2024 | $1,825 +7.2% | $19,000 |
| 2023 | $1,704 | $19,000 |
Find assessor info on the county website
Monthly payment
Est. payment
Payment breakdown
Explore the cost of this home by adjusting the details. Changes won't be saved.Climate risks
Neighborhood: 34771
Nearby schools
Schools provided by the listing agent
- Elementary: Narcoossee Elementary
- Middle: Narcoossee Middle
- High: Harmony High
Source: Stellar MLS. This data may not be complete. We recommend contacting the local school district to confirm school assignments for this home.

Similar homes
- $340,0003 bd3 ba1.7k sqft5836 FRESHWATER CANYON DRIVE, ST CLOUD, FL 34771For Sale

 MLS ID #S5152873, Mimi Noel, LPT REALTY, LLC. Stellar MLS
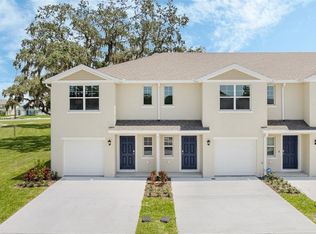
 - $335,9903 bd3 ba1.4k sqft717 PRESTON COVE DRIVE, ST CLOUD, FL 34771For Sale
 MLS ID #O6391851, Stephen Cline, DR HORTON REALTY OF CENTRAL FLORIDA LLC. Stellar MLS
 - $369,9903 bd3 ba1.7k sqft1297 STOCKWELL AVENUE, ST CLOUD, FL 34771For Sale
 MLS ID #O6431945, Camilo Rojas, KELLER WILLIAMS LEGACY REALTY. Stellar MLS
 - $349,9903 bd3 ba1.6k sqft1402 MOUNT ROYAL DRIVE, ST CLOUD, FL 34771New Construction
 Stellar MLS
 - $400,0004 bd4 ba2.2k sqft5533 VIGO LOOP, ST CLOUD, FL 34771For SaleMLS ID #S5149624, Julio Salgado, REMAX PREMIER PROPERTIES. Stellar MLS
- $404,9004 bd2 ba1.8k sqft5634 WINONA DRIVE, ST CLOUD, FL 34771For SaleMLS ID #O6406754, Michael Blank, FL PRO BROKERS LLC. Stellar MLS
- $439,0004 bd2 ba2k sqft173 LAVENNA AVENUE, ST CLOUD, FL 34771For SaleMLS ID #S5153972, Tom Longmoore, LLC, SELLSTATE INNOVATION REALTY. Stellar MLS
- $420,0003 bd2 ba2k sqft797 CYPRESS CREEK RUN, ST CLOUD, FL 34771For SaleMLS ID #O6427848, Luis Rivera Colon, LPT REALTY, LLC. Stellar MLS
- $439,9004 bd3 ba1.9k sqft5585 VIGO LOOP, ST CLOUD, FL 34771For SaleMLS ID #O6414642, Miguel Diaz, REALTY OF AMERICA. Stellar MLS
- $419,0003 bd3 ba1.7k sqft360 WHISTLING DUCK TRAIL, ST CLOUD, FL 34771For SaleMLS ID #O6419324, Chris Creegan, CREEGAN GROUP. Stellar MLS
- $319,0003 bd3 ba1.5k sqft5002 RAIN SHADOW DRIVE, ST CLOUD, FL 34772For SaleMLS ID #L4960694, Drew Wilson, AMPLIFY REAL ESTATE SERVICES FL. Stellar MLS
- $440,0004 bd2 ba1.5k sqft5724 CAMILLA STREET, ST CLOUD, FL 34771For SaleMLS ID #O6384652, Ariel Vargas, EXP REALTY LLC. Stellar MLS
- $459,5005 bd3 ba2.6k sqft416 TALISI LOOP, ST CLOUD, FL 34771For SaleMLS ID #O6430591, Daniel Rodriguez, NEW HEIGHTS REALTY GROUP. Stellar MLS
- $412,9853 bd2 ba1.5k sqft1884 HORSETAIL DRIVE, ST CLOUD, FL 34771New ConstructionStellar MLS
- $349,0003 bd2 ba1.5k sqft5151 FOUR STRAND COURT, ST CLOUD, FL 34772For SaleMLS ID #O6417767, Vivian Saavedra, LPT REALTY, LLC. Stellar MLS
- $340,0004 bd3 ba1.7k sqft5076 RAIN SHADOW DRIVE, ST CLOUD, FL 34772For SaleMLS ID #O6398911, Leydy Londono, HOMESMART. Stellar MLS
- $359,0003 bd3 ba2k sqft1608 MOHEGAN BOULEVARD, KISSIMMEE, FL 34744For SaleMLS ID #O6431298, Scot Hartwell, PLATINUM REAL ESTATE. Stellar MLS
- $365,0003 bd3 ba1.5k sqft10245 HIGHLINE CREST STREET, ORLANDO, FL 32832For SaleMLS ID #O6432078, Shakyra Cortes Mendez, PA, LA ROSA REALTY CW PROPERTIES L. Stellar MLS
- $335,0003 bd3 ba1.5k sqft2921 CELLO LANE, KISSIMMEE, FL 34741For SaleMLS ID #O6411611, Iluska Kruse, ORLANDO BROTHERS REAL ESTATE LLC. Stellar MLS
- $325,0003 bd2 ba1.3k sqft2141 ISLAND WALK DRIVE, ORLANDO, FL 32824For SaleMLS ID #O6436026, Jenny Wemert, WEMERT GROUP REALTY LLC. Stellar MLS
