Welcome to this beautifully built 2024 townhome, located in one of Saint Cloud’s most vibrant and growing communities. Lightly lived in and meticulously maintained, this home presents a rare opportunity to own a like-new property without the wait of new construction. The home can also be offered fully furnished, with furnishings negotiable—creating a true turnkey opportunity. Featuring 4 bedrooms, 3 full bathrooms, and 1,769 square feet of thoughtfully designed living space, this modern home blends style with everyday functionality. The open-concept layout is filled with natural light, creating an inviting atmosphere perfect for both entertaining and daily living. The kitchen seamlessly flows into the living and dining areas, making it ideal for gatherings. The spacious primary suite offers a private retreat, while three additional bedrooms provide flexibility for guests, family, or a home office. With three full bathrooms, comfort and convenience are built into every level of the home. Enjoy low-maintenance living in a well-maintained community featuring amenities such as a pool, playground, and scenic walking trails—perfect for embracing the Florida lifestyle. Conveniently located near major roadways, shopping, dining, and Central Florida attractions, this home offers the perfect balance of comfort and accessibility. Don’t miss your opportunity to own a nearly new home—schedule your private showing today!
For sale
Price cut: $20K (7/14)
$375,990
5076 Rain Shadow Dr, Saint Cloud, FL 34772
4beds
1,769sqft
:
Get pre-qualified$2,807/mo
Townhouse
Built in 2024
3,049 Square Feet Lot
$373,700 Zestimate®
$213/sqft
$332/mo HOA
What's special
- 93 days |
- 71 |
- 5 |
Zillow last checked:
Listing updated:
Listed by:
Leydy Londono 407-600-9888,
HOMESMART 407-476-0451
Source: Stellar MLS,MLS#: O6398911 Originating MLS: Suncoast Tampa
Originating MLS: Suncoast Tampa
Facts & features
Interior
Bedrooms & bathrooms
- Bedrooms: 4
- Bathrooms: 3
- Full bathrooms: 3
Primary bedroom
- Features: Walk-In Closet(s)
- Level: Second
- Area: 216 Square Feet
- Dimensions: 12x18
Bedroom 3
- Features: Built-in Closet
- Level: Second
- Area: 110 Square Feet
- Dimensions: 10x11
Primary bathroom
- Level: First
- Area: 91 Square Feet
- Dimensions: 7x13
Bathroom 2
- Level: Second
- Area: 110 Square Feet
- Dimensions: 10x11
Great room
- Level: First
- Area: 247 Square Feet
- Dimensions: 13x19
Kitchen
- Level: First
- Area: 99 Square Feet
- Dimensions: 11x9
Heating
- Central
Cooling
- Central Air
Appliances
- Included: Convection Oven, Dishwasher, Disposal, Dryer, Microwave, Refrigerator, Washer
- Laundry: Corridor Access, Inside, Laundry Room
Features
- PrimaryBedroom Upstairs, Stone Counters, Tray Ceiling(s), Walk-In Closet(s)
- Flooring: Carpet, Porcelain Tile
- Doors: Sliding Doors
- Has fireplace: No
- Common walls with other units/homes: End Unit
Interior area
- Total structure area: 2,064
- Total interior livable area: 1,769 sqft
Video & virtual tour
Property
Parking
- Total spaces: 1
- Parking features: Garage Door Opener
- Attached garage spaces: 1
Features
- Levels: Two
- Stories: 2
- Patio & porch: Porch
- Exterior features: Sidewalk
Lot
- Size: 3,049 Square Feet
Details
- Parcel number: 212630013300011850
- Zoning: RES
- Special conditions: None
Construction
Type & style
- Home type: Townhouse
- Property subtype: Townhouse
Materials
- Stone, Vinyl Siding
- Foundation: Slab
- Roof: Shingle
Condition
- New construction: No
- Year built: 2024
Utilities & green energy
- Sewer: Public Sewer
- Water: Public
- Utilities for property: Public
Community & HOA
Community
- Features: Community Mailbox, Park, Playground, Pool, Sidewalks
- Pet fee: $0 monthly
- Subdivision: EDEN AT CROSS PRAIRIE PH 2
HOA
- Has HOA: Yes
- Amenities included: Park, Playground, Pool, Trail(s)
- Services included: Community Pool, Maintenance Grounds, Pool Maintenance
- HOA fee: $332 monthly
- HOA name: Virginia Ochoa
- HOA phone: 407-455-5950
Location
- Region: Saint Cloud
Financial & listing details
- Price per square foot: $213/sqft
- Tax assessed value: $44,000
- Annual tax amount: $1,948
- Date on market: 4/24/2026
- Cumulative days on market: 94 days
- Listing terms: Cash,Conventional,FHA,Other,Special Funding,VA Loan
- Ownership: Fee Simple
- Total actual rent: 0
- Road surface type: Asphalt, Paved
Estimated market value
$373,700
$355,000 - $392,000
$2,417/mo
Price history
| Date | Event | Price |
|---|---|---|
| 7/14/2026 | Price change | $375,990-5.1%$213/sqft |
Source:  Stellar MLS #O6398911 Report a problem Stellar MLS #O6398911 Report a problem | ||
| 5/26/2026 | Price change | $395,990-3.6%$224/sqft |
Source: Stellar MLS #O6398911 Report a problem | ||
| 4/25/2026 | Listed for sale | $410,990+11.1%$232/sqft |
Source: Stellar MLS #O6398911 Report a problem | ||
| 2/28/2025 | Sold | $369,990-2.6%$209/sqft |
Source: Stellar MLS #O6241567 Report a problem | ||
| 11/15/2024 | Pending sale | $379,990$215/sqft |
Source: Stellar MLS #O6241567 Report a problem | ||
| 10/15/2024 | Price change | $379,990-1.3%$215/sqft |
Source:  M/I Homes Report a problem M/I Homes Report a problem | ||
| 9/14/2024 | Price change | $384,990-3.8%$218/sqft |
Source: M/I Homes Report a problem | ||
| 8/31/2024 | Price change | $400,070+0.8%$226/sqft |
Source: M/I Homes Report a problem | ||
| 8/24/2024 | Listed for sale | $397,070$224/sqft |
Source: M/I Homes Report a problem | ||
Public tax history
| Year | Property taxes | Tax assessment |
|---|---|---|
| 2025 | $1,948 +0.1% | $44,000 |
| 2024 | $1,946 | $44,000 |
Find assessor info on the county website
Monthly payment
Est. payment
Payment breakdown
Explore the cost of this home by adjusting the details. Changes won't be saved.Climate risks
Neighborhood: 34772
Nearby schools
GreatSchools rating
- 4/10Neptune Elementary SchoolGrades: PK-5Distance: 3 mi
- 7/10Neptune Middle SchoolGrades: 6-8Distance: 3.9 mi
- 4/10St. Cloud High SchoolGrades: PK,9-12Distance: 3 mi
- $527,0004 bd3 ba3k sqft5082 Rain Shadow Dr #1, Saint Cloud, FL 34772Off Market

- $322,9903 bd3 ba1.3k sqft5070 Rain Shadow Dr, Saint Cloud, FL 34772Sold
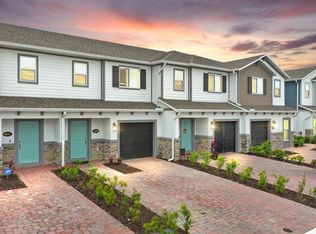
- $340,000-- bd-- ba-- sqft5079 Prairie Preserve Run, Saint Cloud, FL 34772Sold
- $299,990-- bd-- ba-- sqft5075 Prairie Preserve Run, Saint Cloud, FL 34772Sold
- $299,990-- bd-- ba-- sqft5073 Prairie Preserve Run, Saint Cloud, FL 34772Sold
- $301,990-- bd-- ba-- sqft5089 Prairie Preserve Run, Saint Cloud, FL 34772Sold
- $299,9903 bd3 ba1.3k sqft5073 Prairie Preserve Run St, Cloud, FL 34772Sold
- $301,9903 bd3 ba1.3k sqft5089 Prairie Preserve Run St, Cloud, FL 34772Sold
A local agent can set up tours, give advice and negotiate with sellers.
Similar homes
- $419,9904 bd3 ba2k sqft2975 Parkfield Rd, Saint Cloud, FL 34772For Sale

 MLS ID #O6420514, Pedro Pipia, AROD PARTNERS REALTY. Stellar MLS
 - $430,0004 bd3 ba2.2k sqft1793 Cayman Cove Cir, Saint Cloud, FL 34772For Sale
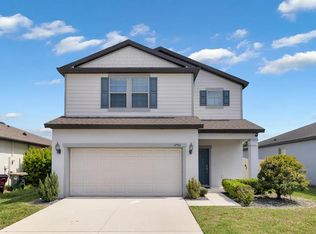 MLS ID #O6394619, Danny Urra, FLORIDA CAPITAL REALTY. Stellar MLS
 - $399,9004 bd2 ba1.8k sqft5154 Tana Ter, Saint Cloud, FL 34772For Sale
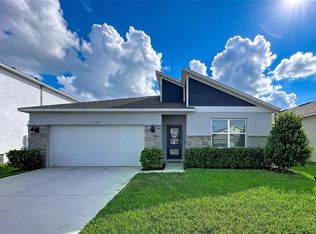 MLS ID #O6404984, Jason Stewart, EXP REALTY LLC. Stellar MLS
 - $470,0004 bd3 ba2.3k sqft4539 Calumet Dr, Saint Cloud, FL 34772For Sale
 MLS ID #O6419350, Glenis Galindo, LPT REALTY, LLC. Stellar MLS
 - $355,0003 bd3 ba1.6k sqft2605 Play Hard Aly, Kissimmee, FL 34744For SaleMLS ID #S5143916, Shirley Portugal Rivera, MAGIC HOMES REALTY LLC. Stellar MLS
- $395,0004 bd2 ba1.7k sqft908 Marisa Ln, Kissimmee, FL 34744For SaleMLS ID #TB8523179, Jocelyne Yanez, HOMESMART. Stellar MLS
- $390,0003 bd3 ba2k sqft1867 Spring Shower Cir, Kissimmee, FL 34744For SaleMLS ID #S5151902, Lymaris Perez, HOMETRUST REALTY GROUP. Stellar MLS
- $465,0004 bd2 ba1.9k sqft5040 Bessie Ct, Saint Cloud, FL 34772For SaleMLS ID #S5150775, Jennifer Davis, PA, FLORIDA REALTY RESULTS LLC. Stellar MLS
- $358,0003 bd3 ba1.7k sqft371 Crossings Ave, Saint Cloud, FL 34771For SaleMLS ID #V4948652, Nereida Camacho, CHARLES RUTENBERG REALTY ORLANDO. Stellar MLS
- $438,9005 bd3 ba2.6k sqft4004 Malawi Trl, Saint Cloud, FL 34772For SaleMLS ID #O6381383, Christine Valencia, OLYMPUS EXECUTIVE REALTY INC. Stellar MLS
- $294,9992 bd2 ba1.3k sqft2388 Datura Loop, Saint Cloud, FL 34772For SaleMLS ID #A4683880, Joel Parrott, EXPERT REALTY SOLUTIONS INC.. Stellar MLS
- $336,9003 bd3 ba1.7k sqft5813 Millhouse Way, Saint Cloud, FL 34771For SaleMLS ID #OM726345, Nina Sandoval, REAL BROKER, LLC. Stellar MLS
- $390,0004 bd3 ba2.1k sqft469 Silverbell Trl, Saint Cloud, FL 34771For SaleMLS ID #O6387499, Kyle Madorin PA, UPWELL REALTY LLC. Stellar MLS
- $404,9004 bd2 ba1.8k sqft348 Talisi Loop, Saint Cloud, FL 34771For SaleMLS ID #O6369195, Philip Bellacicco, CHARLES RUTENBERG REALTY ORLANDO. Stellar MLS
- $329,9902 bd3 ba1.6k sqft5069 Caspian St, Saint Cloud, FL 34771For SaleMLS ID #O6418243, Mr. Cash Carrion, RESOURCE ONE REALTY. Stellar MLS
- $359,9904 bd2 ba1.5k sqft3035 Grey Moss Dr, Saint Cloud, FL 34773New ConstructionStellar MLS
- $354,9904 bd2 ba1.5k sqft3065 Grey Moss Dr, Saint Cloud, FL 34773New ConstructionStellar MLS
- $400,0003 bd3 ba1.9k sqft1254 Wispy Cypress Dr, Kissimmee, FL 34746For SaleMLS ID #S5152481, Maria Torres Beltran, CENTURY 21 NEXT LEVEL REALTY. Stellar MLS
- $354,9904 bd2 ba1.5k sqft3067 House Finch Rd, Saint Cloud, FL 34773New ConstructionStellar MLS
- $335,9903 bd3 ba1.4k sqft717 Preston Cove Dr, Saint Cloud, FL 34771For SaleMLS ID #O6391851, Stephen Cline, DR HORTON REALTY OF CENTRAL FLORIDA LLC. Stellar MLS
