Stunning 3-bedroom, 2.5-bath townhome with lake views and modern upgrades. Completed in 2024, this never-occupied home offers true new-construction comfort with thoughtful design, quality finishes, and energy-efficient features—all in a peaceful setting with a beautiful lake view. The spacious layout includes a painted 2-car garage, open-concept living and dining areas, and a covered rear lanai overlooking the water. The chef’s kitchen features a large island, upgraded granite countertops, stainless steel appliances (refrigerator, microwave, dishwasher, range, and garbage disposal), and a generous walk-in pantry—perfect for both entertaining and everyday living. Upstairs, enjoy three large bedrooms, two full baths, and a convenient laundry room with washer and dryer included. The luxurious master suite offers a double vanity and expansive shower, while a Jack-and-Jill bathroom serves the additional bedrooms for added privacy and convenience. With its prime location, lakefront views, and brand-new features, this move-in ready townhome is a must-see.
Sold for $300,000
$300,000
2188 TAY WES DRIVE, ST CLOUD, FL 34771
3beds
1,758sqft
Townhouse
Built in 2024
3,485 Square Feet Lot
$293,100 Zestimate®
$171/sqft
$2,303 Estimated rent
Home value
$293,100
$267,000 - $322,000
$2,303/mo
Zestimate® history
Owner options
List your home for rent
$2,303/mo
Rent Zestimate®
Find your next renter with Zillow Rental Manager. Plus, with online applications, you can quickly screen prospective tenants – for free.
$2,303/mo
Rent Zestimate®
Refinance and save
$2,168/mo
Est. payment
Refinancing to a lower rate could help reduce your monthly payments and save thousands over the life of the loan.
$2,168/mo
Est. payment
Explore your selling options
Work with a Zillow partner agent
Leverage their expertise and Zillow's premium Showcase listings to get your home seen by more buyers.
Get startedList with your own agent
Get your home in front of millions of buyers by listing it on Zillow.
Learn how to do itSell it yourself
Take full control of how buyers see your home on Zillow by listing For Sale by Owner (FSBO).
List your homeWhat's special
Modern upgradesLarge islandLake viewsGenerously sized bedroomsUpgraded granite countertopsJack and jill setupEnsuite bathroom
Zillow last checked:
Listing updated:
Listed by:
Josephine Adugalski 407-601-9548,
HOME BANKERS REALTY, LLC 407-486-6169
Bought with:
Laurie Sirrell, 3095953
WEICHERT REALTORS HALLMARK PRO
Source: Stellar MLS,MLS#: S5122773 Originating MLS: Osceola
Originating MLS: Osceola
Facts & features
Interior
Bedrooms & bathrooms
- Bedrooms: 3
- Bathrooms: 3
- Full bathrooms: 2
- 1/2 bathrooms: 1
Rooms
- Room types: Loft
Primary bedroom
- Features: Walk-In Closet(s)
- Level: Second
- Area: 186.25 Square Feet
- Dimensions: 12.5x14.9
Bedroom 2
- Features: Built-in Closet
- Level: Second
- Area: 116 Square Feet
- Dimensions: 11.6x10
Bedroom 3
- Features: Built-in Closet
- Level: Second
- Area: 115 Square Feet
- Dimensions: 11.5x10
Primary bathroom
- Features: Granite Counters, Walk-In Closet(s)
- Level: Second
Bathroom 2
- Features: Jack & Jill Bathroom
- Level: Second
Dining room
- Level: First
- Area: 75.97 Square Feet
- Dimensions: 10.7x7.1
Kitchen
- Features: Granite Counters
- Level: First
Living room
- Level: First
Loft
- Level: Second
- Area: 138.6 Square Feet
- Dimensions: 19.8x7
Heating
- Central, Electric
Cooling
- Central Air
Appliances
- Included: Dishwasher, Disposal, Dryer, Electric Water Heater, Microwave, Range, Refrigerator, Washer
- Laundry: Laundry Closet, Upper Level
Features
- Living Room/Dining Room Combo, PrimaryBedroom Upstairs, Stone Counters, Thermostat, Walk-In Closet(s)
- Flooring: Carpet, Ceramic Tile
- Doors: Sliding Doors
- Has fireplace: No
Interior area
- Total structure area: 2,170
- Total interior livable area: 1,758 sqft
Property
Parking
- Total spaces: 1
- Parking features: Garage Door Opener, Ground Level
- Attached garage spaces: 1
Features
- Levels: Two
- Stories: 2
- Exterior features: Irrigation System, Sidewalk, Sprinkler Metered
- Has view: Yes
- View description: Lake, Pond
- Has water view: Yes
- Water view: Lake,Pond
Lot
- Size: 3,485 Square Feet
Details
- Parcel number: 082631081200010850
- Zoning: RES
- Special conditions: None
Construction
Type & style
- Home type: Townhouse
- Property subtype: Townhouse
Materials
- Block, Stucco
- Foundation: Slab
- Roof: Shingle
Condition
- Completed
- New construction: Yes
- Year built: 2024
Utilities & green energy
- Sewer: Public Sewer
- Water: Public
- Utilities for property: Cable Available, Electricity Available, Fire Hydrant, Public, Sewer Available
Community & HOA
Community
- Features: Deed Restrictions, Playground
- Pet fee: $0 monthly
- Subdivision: THOMPSON GROVE
HOA
- Has HOA: Yes
- Services included: Maintenance Structure, Maintenance Grounds
- HOA fee: $173 monthly
- HOA name: Artemis Lifestyles Services/Scott Finestone
Location
- Region: Saint Cloud
Financial & listing details
- Price per square foot: $171/sqft
- Tax assessed value: $292,500
- Annual tax amount: $449
- Date on market: 3/17/2025
- Cumulative days on market: 249 days
- Ownership: Fee Simple
- Total actual rent: 0
- Electric utility on property: Yes
- Road surface type: Paved
Price history
| Date | Event | Price |
|---|---|---|
| 1/6/2026 | Sold | $300,000+0%$171/sqft |
Source:  Stellar MLS #S5122773 Report a problem Stellar MLS #S5122773 Report a problem | ||
| 12/15/2025 | Pending sale | $299,999$171/sqft |
Source: Stellar MLS #S5122773 Report a problem | ||
| 12/9/2025 | Price change | $299,999-7.8%$171/sqft |
Source: Stellar MLS #S5122773 Report a problem | ||
| 11/12/2025 | Price change | $325,500-3%$185/sqft |
Source: Stellar MLS #S5122773 Report a problem | ||
| 11/1/2025 | Price change | $335,500-2%$191/sqft |
Source: Stellar MLS #S5122773 Report a problem | ||
| 10/7/2025 | Price change | $342,500-2%$195/sqft |
Source: Stellar MLS #S5122773 Report a problem | ||
| 9/24/2025 | Price change | $349,500-1.4%$199/sqft |
Source: Stellar MLS #S5122773 Report a problem | ||
| 9/1/2025 | Price change | $354,500-1.4%$202/sqft |
Source: Stellar MLS #S5122773 Report a problem | ||
| 7/18/2025 | Price change | $359,500-2.7%$204/sqft |
Source: Stellar MLS #S5122773 Report a problem | ||
| 5/20/2025 | Price change | $369,500-4.6%$210/sqft |
Source: Stellar MLS #S5122773 Report a problem | ||
| 5/17/2025 | Price change | $387,500-2.5%$220/sqft |
Source: Stellar MLS #S5122773 Report a problem | ||
| 4/24/2025 | Pending sale | $397,500$226/sqft |
Source: Stellar MLS #S5122773 Report a problem | ||
| 3/25/2025 | Price change | $397,500-4.2%$226/sqft |
Source: Stellar MLS #S5122773 Report a problem | ||
| 3/17/2025 | Listed for sale | $415,000+11.9%$236/sqft |
Source: Stellar MLS #S5122773 Report a problem | ||
| 10/12/2024 | Listing removed | $2,250$1/sqft |
Source: Zillow Rentals Report a problem | ||
| 10/10/2024 | Listed for rent | $2,250$1/sqft |
Source: Zillow Rentals Report a problem | ||
| 9/13/2024 | Listing removed | $2,250$1/sqft |
Source: Zillow Rentals Report a problem | ||
| 8/20/2024 | Price change | $2,250-1.1%$1/sqft |
Source: Zillow Rentals Report a problem | ||
| 7/2/2024 | Listed for rent | $2,275$1/sqft |
Source: Zillow Rentals Report a problem | ||
| 6/3/2024 | Listing removed | -- |
Source: Zillow Rentals Report a problem | ||
| 6/2/2024 | Price change | $2,275-3%$1/sqft |
Source: Zillow Rentals Report a problem | ||
| 5/27/2024 | Price change | $2,345-2.1%$1/sqft |
Source: Zillow Rentals Report a problem | ||
| 5/17/2024 | Listed for rent | $2,395$1/sqft |
Source: Zillow Rentals Report a problem | ||
| 3/25/2024 | Sold | $370,990$211/sqft |
Source: Stellar MLS #O6144900 Report a problem | ||
| 1/23/2024 | Pending sale | $370,990$211/sqft |
Source:  DR Horton Report a problem DR Horton Report a problem | ||
| 1/10/2024 | Price change | $370,990-1.3%$211/sqft |
Source: DR Horton Report a problem | ||
| 9/26/2023 | Listed for sale | $375,990$214/sqft |
Source: Stellar MLS #O6144900 Report a problem | ||
Public tax history
| Year | Property taxes | Tax assessment |
|---|---|---|
| 2025 | $5,239 +1019% | $292,500 +631.3% |
| 2024 | $468 +40.5% | $40,000 +116.2% |
| 2023 | $333 -0.1% | $18,500 |
| 2022 | $333 | $18,500 |
Find assessor info on the county website
Neighborhood: 34771
Nearby homes
- $339,9903 bd3 ba1.6k sqft2186 Tay Wes Dr, Saint Cloud, FL 34771Sold

- $359,9903 bd3 ba1.7k sqft2190 Tay Wes Dr, Saint Cloud, FL 34771Sold
- $324,9903 bd2 ba1.6k sqft2184 Tay Wes Dr, Saint Cloud, FL 34771Sold
- $358,9903 bd3 ba1.6k sqft2192 Tay Wes Dr, Saint Cloud, FL 34771Sold
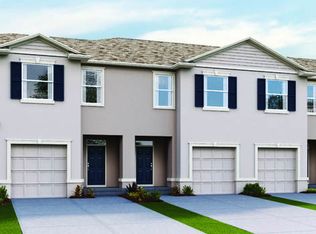
- $337,0003 bd3 ba1.6k sqft2182 Tay Wes Dr, Saint Cloud, FL 34771Sold
- $360,9903 bd3 ba1.6k sqft2194 Tay Wes Dr, Saint Cloud, FL 34771Sold
- $339,9903 bd3 ba1.6k sqft2180 Tay Wes Dr, Saint Cloud, FL 34771Sold
- $225,0003 bd3 ba1.6k sqft2196 Tay Wes Dr, Saint Cloud, FL 34771For Sale
Nearby schools
GreatSchools rating
- 5/10Hickory Tree Elementary SchoolGrades: PK-5Distance: 1 mi
- 6/10Middle School AAGrades: 6-8Distance: 6.4 mi
- 5/10Harmony High SchoolGrades: 9-12Distance: 6.3 mi
Schools provided by the listing agent
- Elementary: Hickory Tree Elem
- Middle: Harmony Middle
- High: Harmony High
Source: Stellar MLS. This data may not be complete. We recommend contacting the local school district to confirm school assignments for this home.
Get a cash offer in 3 minutes
Find out how much your home could sell for in as little as 3 minutes with a no-obligation cash offer.
Estimated market value
$293,100
Get a cash offer in 3 minutes
Find out how much your home could sell for in as little as 3 minutes with a no-obligation cash offer.
Estimated market value
$293,100
- Florida
- Osceola County
- Saint Cloud
- 34771
- 2188 TAY WES DRIVE
Nearby cities
Nearby neighborhoods
Nearby zip codes
Other Saint Cloud Topics
