Welcome to Magnolia Glen in the heart of Saint Cloud! This beautifully maintained two-story townhome offers the perfect blend of comfort, convenience, and low-maintenance living. Right across from the community pool, so you’re never far from a quick dip or a place to unwind. Inside, the thoughtfully designed layout features a spacious primary bedroom on the first floor, providing privacy and ease of access, while additional bedrooms are located upstairs. The home is move-in ready with major updates completed in 2025, including a new roof, AC system, and appliances, offering peace of mind for years to come. Enjoy being just minutes from St. Cloud’s Civic Center, local baseball fields, Orlando Health Hospital, and the vibrant downtown area filled with dining, shopping, and community events. The monthly HOA adds exceptional value, covering lawn maintenance, exterior pest control, exterior painting, and maintence of the community pool—making for truly carefree living. Don’t miss your opportunity to own this ideally located, updated townhome in one of Saint Cloud’s desirable communities! Click "VIRTUAL TOUR LINK 2" for a 3-D walkthrough of this home!
For sale
Price cut: $13K (7/14)
$282,000
3391 Celena Cir, Saint Cloud, FL 34769
3beds
1,578sqft
:
Get pre-qualified$2,016/mo
Townhouse
Built in 2004
1,655 Square Feet Lot
$-- Zestimate®
$179/sqft
$160/mo HOA
What's special
New roofBeautifully maintained two-story townhome
- 94 days |
- 338 |
- 12 |
Zillow last checked:
Listing updated:
Listed by:
Tiffany Licata 407-698-4663,
IRON VALLEY REAL ESTATE OSCEOLA 407-698-4663
Source: Stellar MLS,MLS#: S5148056 Originating MLS: Osceola
Originating MLS: Osceola
Facts & features
Interior
Bedrooms & bathrooms
- Bedrooms: 3
- Bathrooms: 3
- Full bathrooms: 2
- 1/2 bathrooms: 1
Rooms
- Room types: Utility Room
Primary bedroom
- Features: Walk-In Closet(s)
- Level: First
- Area: 252 Square Feet
- Dimensions: 14x18
Bedroom 2
- Features: Walk-In Closet(s)
- Level: Second
- Area: 120 Square Feet
- Dimensions: 12x10
Bedroom 3
- Features: Walk-In Closet(s)
- Level: Second
- Area: 132 Square Feet
- Dimensions: 12x11
Dinette
- Level: First
- Area: 81 Square Feet
- Dimensions: 9x9
Dining room
- Level: First
- Area: 72 Square Feet
- Dimensions: 12x6
Foyer
- Level: First
- Area: 50 Square Feet
- Dimensions: 5x10
Kitchen
- Level: First
- Area: 90 Square Feet
- Dimensions: 10x9
Laundry
- Level: First
- Area: 50 Square Feet
- Dimensions: 10x5
Living room
- Level: First
- Area: 168 Square Feet
- Dimensions: 12x14
Heating
- Central
Cooling
- Central Air
Appliances
- Included: Dishwasher, Electric Water Heater, Range, Refrigerator
- Laundry: Inside
Features
- Ceiling Fan(s), Primary Bedroom Main Floor, Solid Wood Cabinets, Walk-In Closet(s)
- Flooring: Carpet, Tile
- Doors: Sliding Doors
- Has fireplace: No
Interior area
- Total structure area: 1,938
- Total interior livable area: 1,578 sqft
Video & virtual tour
Property
Parking
- Total spaces: 1
- Parking features: Garage Door Opener
- Attached garage spaces: 1
Features
- Levels: Two
- Stories: 2
- Patio & porch: Rear Porch
- Has view: Yes
- View description: Pool
Lot
- Size: 1,655 Square Feet
- Dimensions: 26.33 x 63.33
- Features: City Lot, Landscaped
- Residential vegetation: Mature Landscaping
Details
- Parcel number: 102630055100010140
- Zoning: SR3
- Special conditions: None
Construction
Type & style
- Home type: Townhouse
- Property subtype: Townhouse
Materials
- Block
- Foundation: Slab
- Roof: Shingle
Condition
- New construction: No
- Year built: 2004
Utilities & green energy
- Sewer: Public Sewer
- Water: Public
- Utilities for property: Cable Connected, Water Connected
Community & HOA
Community
- Features: Deed Restrictions, Pool
- Pet fee: $0 monthly
- Subdivision: MAGNOLIA GLEN
HOA
- Has HOA: Yes
- Amenities included: Pool
- Services included: Community Pool, Maintenance Structure, Maintenance Grounds, Pest Control, Pool Maintenance
- HOA fee: $160 monthly
- HOA name: Empire Management Group
- HOA phone: 407-770-1748
Location
- Region: Saint Cloud
Financial & listing details
- Price per square foot: $179/sqft
- Tax assessed value: $253,000
- Annual tax amount: $2,308
- Date on market: 4/21/2026
- Cumulative days on market: 95 days
- Listing terms: Cash,Conventional,FHA,VA Loan
- Ownership: Fee Simple
- Total actual rent: 0
- Road surface type: Paved, Asphalt
Estimated market value
Not available
Estimated sales range
Not available
Not available
Price history
| Date | Event | Price |
|---|---|---|
| 7/14/2026 | Price change | $282,000-4.4%$179/sqft |
Source:  Stellar MLS #S5148056 Report a problem Stellar MLS #S5148056 Report a problem | ||
| 6/10/2026 | Price change | $295,000-2.3%$187/sqft |
Source: Stellar MLS #S5148056 Report a problem | ||
| 5/8/2026 | Price change | $302,000-1.6%$191/sqft |
Source: Stellar MLS #S5148056 Report a problem | ||
| 4/21/2026 | Listed for sale | $307,000+66%$195/sqft |
Source: Stellar MLS #S5148056 Report a problem | ||
| 7/3/2018 | Sold | $184,900-2.6%$117/sqft |
Source: Public Record Report a problem | ||
| 4/5/2018 | Listed for sale | $189,900+56.4%$120/sqft |
Source: EAST PARK REALTY LLC #S4859258 Report a problem | ||
| 3/9/2018 | Listing removed | $1,400$1/sqft |
Source: Weichert Realtors Report a problem | ||
| 2/16/2018 | Listed for rent | $1,400+16.7%$1/sqft |
Source: WEICHERT REALTORS HALLMARK PROPERTIES Report a problem | ||
| 1/13/2016 | Listing removed | $1,200$1/sqft |
Source: Kissimmee - WEICHERT, REALTORS - Hallmark Properties #S4825010 Report a problem | ||
| 1/6/2016 | Listed for rent | $1,200+20%$1/sqft |
Source: WEICHERT REALTORS HALLMARK PRO #S4825010 Report a problem | ||
| 7/11/2013 | Listing removed | $1,000$1/sqft |
Source: Kissimmee - WEICHERT, REALTORS - Hallmark Properties #S4711085 Report a problem | ||
| 7/6/2013 | Price change | $1,000-9.1%$1/sqft |
Source: Kissimmee - WEICHERT, REALTORS - Hallmark Properties #S4711085 Report a problem | ||
| 4/5/2013 | Listed for rent | $1,100+10%$1/sqft |
Source: WEICHERT REALTORS HALLMARK PRO #S4711085 Report a problem | ||
| 5/22/2012 | Listing removed | $1,000$1/sqft |
Source: Kissimmee - WEICHERT, REALTORS - Hallmark Properties #S4695956 Report a problem | ||
| 3/15/2012 | Listed for rent | $1,000+2.6%$1/sqft |
Source: WEICHERT REALTORS HALLMARK PRO #S4695956 Report a problem | ||
| 3/25/2011 | Listing removed | $975$1/sqft |
Source: Weichert Realtors #S4682495 Report a problem | ||
| 3/5/2011 | Listed for rent | $975$1/sqft |
Source: WEICHERT REALTORS HALLMARK PRO #S4682495 Report a problem | ||
| 9/10/2004 | Sold | $121,400$77/sqft |
Source: Public Record Report a problem | ||
Public tax history
| Year | Property taxes | Tax assessment |
|---|---|---|
| 2025 | $2,308 +3.8% | $253,000 -1.8% |
| 2024 | $2,223 +3.1% | $257,600 -1.8% |
| 2023 | $2,156 +0.2% | $262,200 +39.3% |
| 2022 | $2,151 +1.5% | $188,200 +12.8% |
| 2021 | $2,119 +1.1% | $166,800 +7.5% |
| 2020 | $2,097 -26.6% | $155,100 +2.2% |
| 2019 | $2,859 | $151,700 +11% |
| 2018 | $2,859 +14.6% | $136,700 +9.5% |
| 2017 | $2,495 +7.7% | $124,800 +16.2% |
| 2016 | $2,317 +11.2% | $107,400 +8.4% |
| 2015 | $2,084 +16% | $99,100 +7% |
| 2014 | $1,797 | $92,600 +16.3% |
| 2013 | -- | $79,600 +4.5% |
| 2012 | -- | $76,200 -4.4% |
| 2011 | -- | $79,700 -8.2% |
| 2010 | -- | $86,800 -27.4% |
| 2009 | -- | $119,500 -20.2% |
| 2008 | -- | $149,702 |
Find assessor info on the county website
Monthly payment
Est. payment
Payment breakdown
Explore the cost of this home by adjusting the details. Changes won't be saved.Climate risks
Neighborhood: 34769
Nearby schools
GreatSchools rating
- 4/10Neptune Elementary SchoolGrades: PK-5Distance: 1.1 mi
- 7/10St. Cloud Middle SchoolGrades: 6-8Distance: 2.1 mi
- 4/10St. Cloud High SchoolGrades: PK,9-12Distance: 1.8 mi
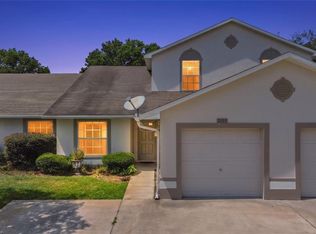
- $285,8003 bd3 ba1.5k sqft3393 Celena Cir, Saint Cloud, FL 34769For Sale
- $223,3002 bd2 ba1.2k sqft3389 Celena Cir, Saint Cloud, FL 34769Off Market

- $241,3002 bd2 ba1.2k sqft3395 Celena Cir, Saint Cloud, FL 34769Off Market
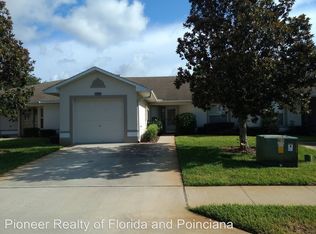
- $277,2003 bd2 ba1.3k sqft3387 Celena Cir, Saint Cloud, FL 34769Off Market
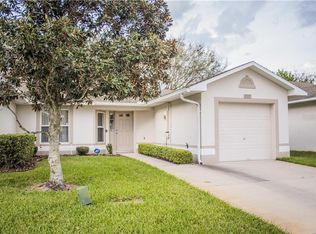
- $305,0003 bd2 ba1.3k sqft3397 Celena Cir, Saint Cloud, FL 34769Sold
- $264,2003 bd2 ba1.3k sqft3385 Celena Cir, Saint Cloud, FL 34769Off Market
- $2-- bd2 ba240 sqft3390 Celena Cir, Saint Cloud, FL 34769Off Market
- $304,0003 bd2 ba1.3k sqft3399 Celena Cir, Saint Cloud, FL 34769Off Market
A local agent can set up tours, give advice and negotiate with sellers.
Similar homes
- $260,0003 bd2 ba1.1k sqft2432 King Oak Ct, Saint Cloud, FL 34769For Sale
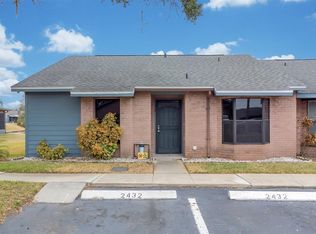
 MLS ID #S5153028, Yuliescar Mendoza, AXEN REALTY, LLC. Stellar MLS
 - $260,0003 bd2 ba1.1k sqft3200 Villa Way Cir, Saint Cloud, FL 34769For Sale
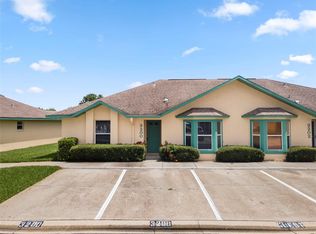 MLS ID #O6421452, Thomas Nickley, Jr, KELLER WILLIAMS REALTY AT THE PARKS. Stellar MLS
 - $335,0003 bd3 ba1.8k sqft4824 Poolside Dr, Saint Cloud, FL 34769For Sale
 MLS ID #O6419191, Wenwen Wang, JWJ REALTY LLC. Stellar MLS
 - $264,0003 bd3 ba1.5k sqft3491 Allegra Cir, Saint Cloud, FL 34772For Sale
 MLS ID #O6403023, Marcella Mineo, MARGAUX REALTY INC. Stellar MLS
 - $350,0004 bd3 ba2.1k sqft4991 Alita Ter, Saint Cloud, FL 34769For SaleMLS ID #S5145337, Edwin Gomez, REAL BROKER, LLC. Stellar MLS
- $289,9003 bd3 ba1.5k sqft13304 Summerton Dr, Orlando, FL 32824For SaleMLS ID #S5154230, David Hartigan, JASON MITCHELL REAL ESTATE FLO. Stellar MLS
- $275,0002 bd3 ba1.3k sqft2436 Hassonite St, Kissimmee, FL 34744For SaleMLS ID #S5153209, Jessica Camacho, KELLER WILLIAMS LEGACY REALTY. Stellar MLS
- $335,0003 bd2 ba1.6k sqft2782 Andes Way, Saint Cloud, FL 34769For SaleMLS ID #O6396454, Valentina Vakhova, LA ROSA REALTY KISSIMMEE. Stellar MLS
- $349,9003 bd2 ba1.2k sqft305 E 5th St, Saint Cloud, FL 34769For SaleMLS ID #S5150966, Heather Kulik, RE/MAX PRIME PROPERTIES. Stellar MLS
- $299,9953 bd3 ba1.7k sqft2900 Clarabelle Ct, Kissimmee, FL 34743For SaleMLS ID #O6418345, Simi Lakhani, KELLER WILLIAMS CLASSIC. Stellar MLS
- $312,9903 bd3 ba1.6k sqft1404 Dusty Stone Ln, Kissimmee, FL 34744For SaleMLS ID #O6387862, Javier Angulo, HOME WISE REALTY GROUP, INC.. Stellar MLS
- $290,0003 bd3 ba1.4k sqft2717 Bushman Dr, Kissimmee, FL 34746For SaleMLS ID #O6425284, Michael Salazar, SUNDIAL REAL ESTATE LLC. Stellar MLS
- $315,0003 bd3 ba1.7k sqft2064 Cypress Bay Blvd, Kissimmee, FL 34743For SaleMLS ID #O6410233, Peter Luu, REAL BROKER, LLC. Stellar MLS
- $265,0003 bd3 ba1.2k sqft210 Majors Ln #B, Kissimmee, FL 34743For SaleMLS ID #O6237760, Newton Hieda, PA, SUMMERHILL REALTY GROUP LLC. Stellar MLS
- $259,0003 bd3 ba1.4k sqft1236 S Beach Cir, Kissimmee, FL 34746For SaleMLS ID #S5153485, Jeffrey Eddowes, CENTURY 21 CARIOTI. Stellar MLS
- $330,0003 bd2 ba1.7k sqft1858 Shumard Ave, Saint Cloud, FL 34771For SaleMLS ID #O6419646, Thomas Nickley, Jr, KELLER WILLIAMS REALTY AT THE PARKS. Stellar MLS
- $270,0003 bd3 ba1.6k sqft318 Annabelle Way, Davenport, FL 33837For SaleMLS ID #P4939094, Erin Floyd, COLDWELL BANKER REALTY. Stellar MLS
- $345,0002 bd2 ba1.6k sqft1369 Wood Lake Cir, Saint Cloud, FL 34772For SaleMLS ID #S5152508, Patricia McCabe, IRON VALLEY REAL ESTATE OSCEOLA. Stellar MLS
- $339,0004 bd2 ba1.6k sqft2943 Cialella Pass, Saint Cloud, FL 34772For SaleMLS ID #G5111328, Karen Salter, IAD REAL ESTATE. Stellar MLS
- $235,0003 bd3 ba1.5k sqft678 Captiva Cir, Kissimmee, FL 34741For SaleMLS ID #O6405706, Steven Koleno, BEYCOME OF FLORIDA LLC. Stellar MLS
