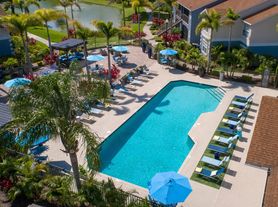
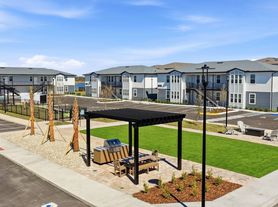
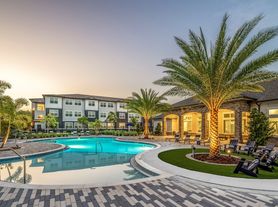
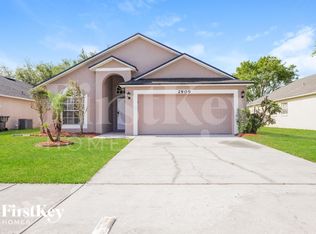
Welcome home to this inviting 3-bedroom, 2.5-bath townhome featuring a private garage, a laundry room, a screened in lanai and a functional, thoughtfully designed floor plan. The main level offers a spacious living area and a kitchen with dinette area, a half bath, as well as the Primary bedroom and ensuite bath. Upstairs, you'll find two comfortable bedrooms, one full bathroom, and a conveniently located laundry closet. Residents of the community enjoy low-maintenance living, a community pool, and a prime location with easy access to the Florida Turnpike and US-192 (Bronson Memorial Highway)
Layout:
-3 bedrooms, 2.5 bathrooms, 1,578 sq ft
-First floor includes Family Room/Kitchen and half bathroom
-Primary suite located downstairs with walk-in closets
-3 Bedrooms 2.5 bathrooms, laundry room
-One Car Garage
-Downstairs laundry room (Washer and Dryer included)
-Carpet and Tile Downstairs, Vinyl Upstairs
Schools:
Partin Elementary Denn John Middle Gateway High School
Criteria for approval:
580+ credit score (Low score thanks to medical or student loans? You may still qualify with a higher deposit. (Please refer to the flyer for specific information.)
Credit score below 550 or 6+ non-medical/non-student loan collections are immediate disqualifiers.
Income must be 2.5x rent
No evictions or unpaid rent
Criminal background checks are done on all adults. We are HUD compliant in our review process.
MOVE-IN COSTS & FEES:
Application: $100 per adult. All residents must be on the lease. No exceptions.
Security Deposit: $1,800 (Due immediately - Home is only held for you after deposit has been paid!) If conditionally approved, the Security Deposit amount might be higher.
First Month rent: $1,800 + fees (Due 10 days before move-in; proration applies to month #2).
Admin Fee: $125 standard fee. This fee will increase if you need to rush the move in.
Total Monthly Charges: $1857 (Includes Rent, Resident Benefit Package, and Transaction Fee)
Monthly Fees (in addition to rent):
$55 Resident Benefit Package
Includes the required renter's insurance, as well as pest control, and AC filters
$2 Transaction Fee
Pet Rent (If Applicable).
PET & ANIMAL POLICIES:
This property welcomes pets! Registration fees range depending on breed and size per pet. Monthly pet rent is calculated based on the "Paw Rating".
For more details refer to Qualification Criteria Flyer included in photos.
Utilities to be activated and paid directly through utility company.
Leased & Managed by Rent Prosper
Questions or showings?"
House for rent
Single family residence
Available now
What's special
- 24 days |
- -- |
- -- |
Zillow last checked:
Listing updated:
Travel times

Let’s turn your rent into credit progress
Build credit history with every on-time payment and get credit for the payment you’re already making.
Facts & features
Interior
Bedrooms & bathrooms
- Bedrooms: 3
- Bathrooms: 2
- Full bathrooms: 2
Interior area
- Total interior livable area: 1,578 sqft
Property
Parking
- Details: Contact manager
Details
- Parcel number: 102630055100010130
Construction
Type & style
- Home type: SingleFamily
- Property subtype: Single Family Residence
Materials
- Block, Concrete, Stucco
Condition
- Year built: 2004
Community & HOA
Location
- Region: Saint Cloud
Financial & listing details
- Lease term: Contact For Details
Price history
| Date | Event | Price |
|---|---|---|
| 10/21/2026 | Listing removed | $285,800$181/sqft |
Source:  Stellar MLS #V4949053 Report a problem Stellar MLS #V4949053 Report a problem | ||
| 10/16/2026 | Price change | $1,800-2.7%$1/sqft |
Source: Zillow Rentals Report a problem | ||
| 10/7/2026 | Price change | $1,850-2.6%$1/sqft |
Source: Zillow Rentals Report a problem | ||
| 9/29/2026 | Listed for rent | $1,900+72.7%$1/sqft |
Source: Zillow Rentals Report a problem | ||
| 5/12/2026 | Listed for sale | $285,800+50.4%$181/sqft |
Source: Stellar MLS #V4949053 Report a problem | ||
| 3/16/2020 | Sold | $190,000-2.5%$120/sqft |
Source: Public Record Report a problem | ||
| 1/29/2020 | Pending sale | $194,900$124/sqft |
Source: EAST PARK REALTY LLC #S5027004 Report a problem | ||
| 12/3/2019 | Listed for sale | $194,900+105.4%$124/sqft |
Source: EAST PARK REALTY LLC #S5027004 Report a problem | ||
| 1/18/2015 | Listing removed | $1,100$1/sqft |
Source: Weichert Realtors** #S4807605 Report a problem | ||
| 1/9/2015 | Price change | $1,100-7.9%$1/sqft |
Source: Weichert Realtors** #S4807605 Report a problem | ||
| 12/16/2014 | Price change | $1,195+8.6%$1/sqft |
Source: Kissimmee - WEICHERT, REALTORS - Hallmark Properties #S4807605 Report a problem | ||
| 12/4/2014 | Listed for rent | $1,100$1/sqft |
Source: Kissimmee - WEICHERT, REALTORS - Hallmark Properties #S4807605 Report a problem | ||
| 3/31/2013 | Listing removed | $1,100$1/sqft |
Source: Kissimmee - WEICHERT, REALTORS - Hallmark Properties #S4710725 Report a problem | ||
| 3/24/2013 | Listed for rent | $1,100+12.8%$1/sqft |
Source: WEICHERT REALTORS HALLMARK PRO #S4710725 Report a problem | ||
| 4/28/2011 | Listing removed | $975$1/sqft |
Source: Weichert Realtors #S4682494 Report a problem | ||
| 3/5/2011 | Listed for rent | $975$1/sqft |
Source: WEICHERT REALTORS HALLMARK PRO #S4682494 Report a problem | ||
| 2/22/2011 | Listing removed | $94,900$60/sqft |
Source: Deese Management & Real Estate, Inc. Report a problem | ||
| 9/16/2010 | Listed for sale | $94,900-21.8%$60/sqft |
Source: Deese Management & Real Estate, Inc. Report a problem | ||
| 9/10/2004 | Sold | $121,400$77/sqft |
Source: Public Record Report a problem | ||