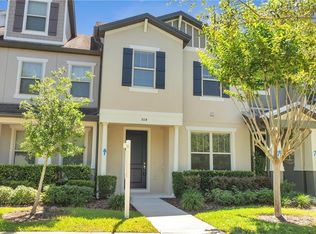
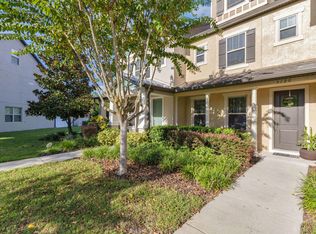
One or more photo(s) has been virtually staged. This property in the gated community of Lakeshore at Narcoossee offers a welcoming and comfortable living experience with its thoughtfully designed spaces and numerous amenities. The downstairs features an open kitchen and gathering areas with a half bath, all with ceramic tile flooring. The kitchen is equipped with stainless steel appliances, granite countertops, and a large center island, while the dining area has windows overlooking the courtyard/breezeway leading to a 2-car rear garage. On the second floor, the master bedroom boasts a large walk-in closet and on-suite bathroom with a double sink vanity and glass-enclosed shower, and the second bedroom also includes a walk-in closet and on-suite bathroom. The third-floor bonus room is perfect for entertaining. Residents of this community enjoy a zero-entry pool and cabana, a community dock with spectacular sunset views, a fitness center, clubhouse, dog park, picnic area, basketball half-court, and playground. Conveniently, located just 5 miles down Narcoossee to Lake Nona and 417, all without any Community Development District (CDD) fees.
Sold for $315,000
Zillow last checked:
Listing updated:
Bought with:
Amy Miller, 3201474
ALL REAL ESTATE & INVESTMENTS
Gretchen Chevalier, 3481067
ALL REAL ESTATE & INVESTMENTS
Source: Stellar MLS,MLS#: O6216858 Originating MLS: Orlando Regional
Originating MLS: Orlando Regional
Price history
| Date | Event | Price |
|---|---|---|
| 1/10/2025 | Sold | $315,000-2.9%$180/sqft |
Source:  Stellar MLS #O6216858 Report a problem Stellar MLS #O6216858 Report a problem | ||
| 12/21/2024 | Pending sale | $324,500$185/sqft |
Source: Stellar MLS #O6216858 Report a problem | ||
| 11/29/2024 | Price change | $324,500-5.8%$185/sqft |
Source: Stellar MLS #O6216858 Report a problem | ||
| 9/27/2024 | Price change | $344,500-2.3%$197/sqft |
Source: Stellar MLS #O6216858 Report a problem | ||
| 9/10/2024 | Price change | $352,500-2.8%$201/sqft |
Source: Stellar MLS #O6216858 Report a problem | ||
| 7/26/2024 | Price change | $362,500-3.3%$207/sqft |
Source: Stellar MLS #O6216858 Report a problem | ||
| 6/21/2024 | Listed for sale | $375,000-6.3%$214/sqft |
Source: Stellar MLS #O6216858 Report a problem | ||
| 6/3/2022 | Sold | $400,000-3.6%$228/sqft |
Source: Public Record Report a problem | ||
| 5/4/2022 | Listing removed | -- |
Source: Zillow Rental Network_1 Report a problem | ||
| 4/26/2022 | Price change | $2,710-1.1%$2/sqft |
Source: Zillow Rental Network_1 Report a problem | ||
| 4/25/2022 | Pending sale | $415,000$237/sqft |
Source: Stellar MLS #O6014014 Report a problem | ||
| 4/22/2022 | Price change | $415,000-1.7%$237/sqft |
Source: Stellar MLS #O6014014 Report a problem | ||
| 4/10/2022 | Price change | $2,740-1.8%$2/sqft |
Source: Zillow Rental Network_1 Report a problem | ||
| 4/7/2022 | Price change | $422,000-1.9%$241/sqft |
Source: Stellar MLS #O6014014 Report a problem | ||
| 3/30/2022 | Listed for rent | $2,790$2/sqft |
Source: Zillow Rental Network_1 Report a problem | ||
| 3/29/2022 | Listed for sale | $430,000+24.5%$246/sqft |
Source: Stellar MLS #O6014014 Report a problem | ||
| 3/15/2022 | Sold | $345,400+50.3%$197/sqft |
Source: Public Record Report a problem | ||
| 6/2/2016 | Sold | $229,800+0%$131/sqft |
Source: Stellar MLS #T2803861 Report a problem | ||
| 5/8/2016 | Pending sale | $229,780$131/sqft |
Source: BUILDERS SERVICES, INC. #T2803861 Report a problem | ||
| 4/20/2016 | Listed for sale | $229,780+0%$131/sqft |
Source: BUILDERS SERVICES, INC. #T2803861 Report a problem | ||
| 3/9/2016 | Listing removed | $229,680$131/sqft |
Source: BUILDERS SERVICES, INC. #T2803861 Report a problem | ||
| 2/24/2016 | Listed for sale | $229,680$131/sqft |
Source: BUILDERS SERVICES, INC. #T2803861 Report a problem | ||

Get a cash offer in 3 minutes
Find out how much your home could sell for in as little as 3 minutes with a no-obligation cash offer.
Estimated market value
$311,500
