Skip main navigation
Sold for $340,000
  • $340,000

    5128 Caspian St, Saint Cloud, FL 34771

    2beds
    1,780sqft
    Townhouse
    Built in 2016
    2,178 Square Feet Lot
    $328,900 Zestimate®
    $191/sqft
    $2,240 Estimated rent

    Home value

    $328,900

    $296,000 - $365,000

    $2,240/mo

    Zestimate® history
    Loading
    Loading...

    Owner options

    List your home for rent

    $2,240/mo

    Rent Zestimate®

    Find your next renter with Zillow Rental Manager. Plus, with online applications, you can quickly screen prospective tenants – for free.

    Learn more

    $2,240/mo

    Rent Zestimate®

    Refinance and save

    $2,509/mo

    Est. payment

    Refinancing to a lower rate could help reduce your monthly payments and save thousands over the life of the loan.

    See today's rates

    $2,509/mo

    Est. payment

    Explore your selling options

    Work with a Zillow partner agent

    Leverage their expertise and Zillow's premium Showcase listings to get your home seen by more buyers.

    Get started

    List with your own agent

    Get your home in front of millions of buyers by listing it on Zillow.

    Learn how to do it

    Sell it yourself

    Take full control of how buyers see your home on Zillow by listing For Sale by Owner (FSBO).

    List your home

    What's special

    Modern high-end finishesCozy courtyardPremium finishesSpacious bedroomsElegant granite countertopsTall ceilingsBonus half bath
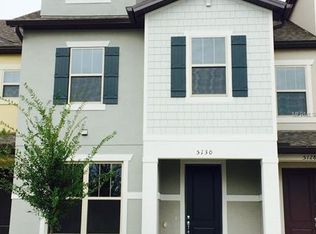
    Welcome to your dream townhouse, a beautifully designed 3-story residence offering 1,780 sq ft of luxurious living space. This pristine home, reminiscent of an HGTV showcase, features 2 spacious bedrooms each with en suite bathrooms. Plus, there is a bonus half bath perfect for guests. A rarity, this townhome also has a generous 2-car garage. Every detail has been meticulously maintained, making this property move-in ready for its new owners. Plus, the house is just eight years old, offering reassurance to any prospective homeowner. Step inside to find tall ceilings that create an airy and open feel, along with modern, high-end finishes throughout. The kitchen boasts elegant granite countertops, sleek cabinetry, and top-of-the-line appliances, perfect for both everyday cooking and entertaining. At the heart of this townhouse is a cozy courtyard in the back, ideal for relaxing or hosting gatherings with friends and family. And with a low HOA fee, you can take advantage of all the perks without the high costs. This community also provides exclusive lake access via a private dock on Fells Cove—perfect for water enthusiasts looking to kayak, fish, or simply enjoy the beauty of lakeside living. With its impeccable condition, premium finishes, and incredible location, this townhouse is a rare find that balances luxury and convenience. Don’t miss the chance to make it yours!

    Zillow last checked:

    Listing updated:

    Listed by:

    Jonathan Cole 407-928-9516,

    KELLER WILLIAMS WINTER PARK 407-545-6430

    Bought with:

    Dominico Pagan, 3059216

    CORCORAN CONNECT LLC

    Source: Stellar MLS,MLS#: O6254440MLS LogoOriginating MLS: Orlando Regional

    Facts & features

    Interior

    Bedrooms & bathrooms
    • Bedrooms: 2
    • Bathrooms: 3
    • Full bathrooms: 2
    • 1/2 bathrooms: 1
    Primary bedroom
    • Features: Walk-In Closet(s)
    • Level: Second
    • Area: 182 Square Feet
    • Dimensions: 13x14
    Bedroom 2
    • Features: Walk-In Closet(s)
    • Level: Second
    • Area: 120 Square Feet
    • Dimensions: 12x10
    Primary bathroom
    • Level: Second
    • Area: 72 Square Feet
    • Dimensions: 6x12
    Bathroom 2
    • Level: Second
    • Area: 45 Square Feet
    • Dimensions: 5x9
    Bathroom 3
    • Level: First
    • Area: 30 Square Feet
    • Dimensions: 6x5
    Balcony porch lanai
    • Level: First
    • Area: 300 Square Feet
    • Dimensions: 20x15
    Dining room
    • Level: First
    • Area: 117 Square Feet
    • Dimensions: 13x9
    Kitchen
    • Level: First
    • Area: 169 Square Feet
    • Dimensions: 13x13
    Laundry
    • Level: First
    • Area: 54 Square Feet
    • Dimensions: 6x9
    Living room
    • Level: First
    • Area: 195 Square Feet
    • Dimensions: 13x15
    Loft
    • Level: Third
    • Area: 420 Square Feet
    • Dimensions: 15x28
    Heating
    • Central, Electric
    Cooling
    • Central Air
    Appliances
    • Included: Dishwasher, Disposal, Dryer, Electric Water Heater, Freezer, Microwave, Range, Refrigerator, Washer
    • Laundry: Inside, Laundry Room
    Features
    • Ceiling Fan(s), Eating Space In Kitchen, High Ceilings, Thermostat, Walk-In Closet(s)
    • Flooring: Carpet, Ceramic Tile
    • Has fireplace: No
    Interior area
    • Total structure area: 2,466
    • Total interior livable area: 1,780 sqft

    Property

    Parking
    • Total spaces: 2
    • Parking features: Garage - Attached
    • Attached garage spaces: 2
    Features
    • Levels: Three Or More
    • Stories: 3
    • Exterior features: Lighting, Sidewalk, Tennis Court(s)
    • Fencing: Vinyl
    • Waterfront features: Lake Privileges
    Lot
    • Size: 2,178 Square Feet
    Details
    • Parcel number: 082531373200010220
    • Zoning: PD
    • Special conditions: None

    Construction

    Type & style
    • Home type: Townhouse
    • Property subtype: Townhouse
    • Attached to another structure: Yes
    Materials
    • Stucco
    • Foundation: Slab
    • Roof: Shingle
    Condition
    • New construction: No
    • Year built: 2016

    Utilities & green energy

    • Sewer: Public Sewer
    • Water: Public
    • Utilities for property: Cable Connected, Electricity Connected, Phone Available, Sewer Connected, Water Connected

    Community & HOA

    Community
    • Features: Clubhouse, Gated Community - Guard, Park, Playground, Pool, Sidewalks, Special Community Restrictions
    • Pet fee: $0 monthly
    • Subdivision: LAKESHORE AT NARCOOSSEE PH 1
    HOA
    • Has HOA: Yes
    • Amenities included: Clubhouse, Gated, Park, Playground, Pool
    • Services included: 24-Hour Guard, Community Pool, Maintenance Grounds, Pool Maintenance
    • HOA fee: $276 monthly
    • HOA name: Genesis Vasquez
    • HOA phone: 407-781-0772
    Location
    • Region: Saint Cloud

    Financial & listing details

    • Price per square foot: $191/sqft
    • Tax assessed value: $281,100
    • Annual tax amount: $4,376
    • Date on market: 11/2/2024
    • Cumulative days on market: 221 days
    • Listing terms: Cash,Conventional,FHA,VA Loan
    • Ownership: Fee Simple
    • Total actual rent: 0
    • Electric utility on property: Yes
    • Road surface type: Paved

    Price history

    DateEventPrice
    8/1/2025Sold$340,000-1.4%$191/sqft
    Source: Stellar MLS #O6254440 Report a problem
    6/11/2025Pending sale$344,990$194/sqft
    Source: Stellar MLS #O6254440 Report a problem
    5/19/2025Price change$344,990-1.4%$194/sqft
    Source: Stellar MLS #O6254440 Report a problem
    4/12/2025Price change$349,990-2.8%$197/sqft
    Source: Stellar MLS #O6254440 Report a problem
    2/22/2025Price change$360,000-2.7%$202/sqft
    Source: Stellar MLS #O6254440 Report a problem
    1/29/2025Price change$370,000-1.3%$208/sqft
    Source: Stellar MLS #O6254440 Report a problem
    1/5/2025Price change$374,990-0.3%$211/sqft
    Source: Stellar MLS #O6254440 Report a problem
    11/3/2024Listed for sale$376,000+4.4%$211/sqft
    Source: Stellar MLS #O6254440 Report a problem
    11/9/2023Sold$360,000-4.4%$202/sqft
    Source: Stellar MLS #O6116549 Report a problem
    10/10/2023Pending sale$376,500$212/sqft
    Source: Stellar MLS #O6116549 Report a problem
    9/20/2023Listed for sale$376,500-0.7%$212/sqft
    Source: Stellar MLS #O6116549 Report a problem
    9/12/2023Listing removed--
    Source: Stellar MLS #O6116549 Report a problem
    8/29/2023Listed for rent$2,500$1/sqft
    Source: Stellar MLS #O6137754 Report a problem
    8/22/2023Price change$379,000-3.8%$213/sqft
    Source: Stellar MLS #O6116549 Report a problem
    8/16/2023Price change$394,000-1.3%$221/sqft
    Source: Stellar MLS #O6116549 Report a problem
    6/8/2023Listed for sale$399,000+52%$224/sqft
    Source: Stellar MLS #O6116549 Report a problem
    12/16/2020Sold$262,500-4.5%$147/sqft
    Source: Public Record Report a problem
    11/4/2020Pending sale$275,000$154/sqft
    Source: KELLER WILLIAMS ADVANTAGE III #O5897773 Report a problem
    10/8/2020Listed for sale$275,000+22.5%$154/sqft
    Source: KELLER WILLIAMS ADVANTAGE III #O5897773 Report a problem
    9/29/2016Sold$224,400-5.9%$126/sqft
    Source: Public Record Report a problem
    8/28/2016Price change$238,350+0.6%$134/sqft
    Source: Pulte Homes Report a problem
    8/3/2016Price change$236,950+0.4%$133/sqft
    Source: Pulte Homes Report a problem
    7/14/2016Price change$235,950+0%$133/sqft
    Source: Pulte Homes Report a problem
    7/7/2016Listed for sale$235,850$133/sqft
    Source: Pulte Homes Report a problem

    Public tax history

    YearProperty taxesTax assessment
    2025$4,041 +0.4%$281,100 -1.8%
    2024$4,027 -8%$286,300 -2.8%
    2023$4,376 +13%$294,500 +19.7%
    2022$3,873 +8.7%$246,100 +18.1%
    2021$3,562 +20.5%$208,400 +0.9%
    2020$2,955 +0.3%$206,600 +1.1%
    2019$2,946 $204,400 +4.7%
    2018$2,946 -6.1%$195,200 +2%
    2017$3,138 -0.3%$191,300 +1183.9%
    2016$3,148 +604.1%$14,900 +91%
    2015$447 $7,800
    Find assessor info on the county website

    Neighborhood: 34771

    Nearby schools

    GreatSchools rating
    Schools provided by the listing agent
    • Elementary: Narcoossee Elementary
    • Middle: Narcoossee Middle
    • High: Tohopekaliga High School

    Source: Stellar MLS. This data may not be complete. We recommend contacting the local school district to confirm school assignments for this home.

    Get a cash offer in 3 minutes
    Find out how much your home could sell for in as little as 3 minutes with a no-obligation cash offer.
    Estimated market value
    $328,900
    Get a cash offer in 3 minutes
    Find out how much your home could sell for in as little as 3 minutes with a no-obligation cash offer.
    Estimated market value
    $328,900