Skip main navigation
Off market
  • $294,200

    5132 Caspian St, Saint Cloud, FL 34771

    2beds
    1,464sqft
    Townhouse
    Built in 2016
    2,178 Square Feet Lot
    $294,200 Zestimate®
    $201/sqft
    $2,060 Estimated rent

    Home value

    $294,200

    $279,000 - $309,000

    $2,060/mo

    Zestimate® history
    Loading
    Loading...

    Owner options

    List your home for rent

    $2,060/mo

    Rent Zestimate®

    Find your next renter with Zillow Rental Manager. Plus, with online applications, you can quickly screen prospective tenants – for free.

    Learn more

    $2,060/mo

    Rent Zestimate®

    Refinance and save

    $2,162/mo

    Est. payment

    Refinancing to a lower rate could help reduce your monthly payments and save thousands over the life of the loan.

    See today's rates

    $2,162/mo

    Est. payment

    Explore your selling options

    Work with a Zillow partner agent

    Leverage their expertise and Zillow's premium Showcase listings to get your home seen by more buyers.

    Get started

    List with your own agent

    Get your home in front of millions of buyers by listing it on Zillow.

    Learn how to do it

    Sell it yourself

    Take full control of how buyers see your home on Zillow by listing For Sale by Owner (FSBO).

    List your home

    What's special

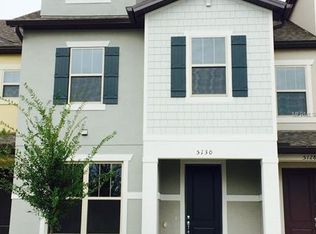
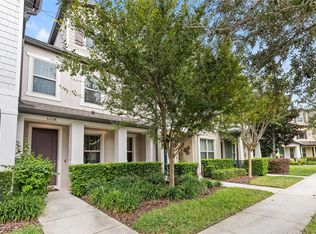
    Welcome Home! This gorgeous townhome is practically new as it has been meticulously maintained & offers tons of upgrades! Upon entering this grand townhome you will be greeted with a spacious foyer just off of the living room. The kitchen is very large & offers a beautiful open layout complete with an oversized pantry & breakfast bar. The upgrades are apparent throughout the home with gorgeous ceramic tile throughout, 42" upper cabinets with crown molding, & granite countertops! If you like to entertain this would suit you well as this home comes complete with a separate wet bar area & wine fridge to chill all of your bottles at the perfect temperature. In addition to the wet bar, the rear courtyard offers outdoor space big enough to entertain a great party or enjoy the peace & quiet that the community has to offer. The laundry room is a great size & has a huge closet for additional storage. Upstairs you are greeted by the first spacious bedroom with its own private bathroom & walk in closet. At the end of the hallway you will find the oversized master bedroom complete with tons of windows for natural light! The luxurious master bathroom is complete with dual vanities, a Water closet, & a stand up shower with ceramic tile surround. This home has a lot to offer & is loaded with over $30,000 in upgrades! With a zero entry beach style pool, private dock overlooking East Lake Tohopekaliga, Playground, state of the art fitness center & a private room for parties, this community has something for everyone!

    This property is off market, which means it's not currently listed for sale or rent on Zillow. This may be different from what's available on other websites or public sources.
    Facts & features

    Interior

    Bedrooms & bathrooms
    • Bedrooms: 2
    • Bathrooms: 3
    • Full bathrooms: 2
    • 1/2 bathrooms: 1
    Heating
    • Other
    Cooling
    • Other
    Appliances
    • Laundry: Inside, Laundry Room
    Features
    • High Ceiling(s), Split Bedroom, Walk-In Closet(s), Window Treatments, Open Floorplan, Solid Surface Counters, Solid Wood Cabinets, Eating Space In Kitchen, Wet Bar, Built in Features, In Wall Pest System, Thermostat, Pest Guard System
    • Flooring: Tile, Carpet
    • Windows: Blinds, Insulated Windows, Low Emissivity Windows
    Interior area
    • Structure area source: Builder
    • Total interior livable area: 1,464 sqft

    Property

    Parking
    • Parking features: Garage - Detached
    Features
    • Levels: Two
    • Patio & porch: Patio
    • Exterior features: Stucco, Cement / Concrete
    Lot
    • Size: 2,178 Square Feet
    • Features: In County, Street Paved, In City Limits, Sidewalk
    Details
    • Parcel number: 082531373200010200
    • Zoning: PUD

    Construction

    Type & style
    • Home type: Townhouse
    Materials
    • Frame
    • Foundation: Footing
    • Roof: Composition
    Condition
    • Completed
    • Year built: 2016
    Details
    • Builder model: HILLSDALE
    • Builder name: Pulte

    Utilities & green energy

    • Sewer: Public Sewer
    • Water: Public
    • Utilities for property: BB/HS Internet Available, Cable Connected, Electricity Connected, Fire Hydrant, Street Lights, Underground Utilities, Sewer Connected
    Green energy
    • Energy efficient items: Appliances, Thermostat, Insulation, Roof, Windows, HVAC, Lighting

    Community & HOA

    Community
    • Security: Gated Community, Key Card Entry, Smoke Detector(s), Security Gate
    HOA
    • Has HOA: Yes
    • Amenities included: Gated, Playground, Fitness Center, Dock, Clubhouse, Pool
    • Services included: Maintenance Grounds, Private Road, Recreational Facilities, Escrow Reserves Fund, Maintenance Exterior, Pest Control, Community Pool
    • HOA fee: $210 monthly
    Location
    • Region: Saint Cloud

    Financial & listing details

    • Price per square foot: $201/sqft
    • Tax assessed value: $267,800
    • Annual tax amount: $3,157

    Price history

    DateEventPrice
    1/8/2019Listing removed$244,990$167/sqft
    Source: THE PROPERTY PROS REAL ESTATE, #S5006461 Report a problem
    9/24/2018Price change$244,990-2%$167/sqft
    Source: THE PROPERTY PROS REAL ESTATE, #S5006461 Report a problem
    8/31/2018Listed for sale$249,997+16.8%$171/sqft
    Source: THE PROPERTY PROS REAL ESTATE, #S5006461 Report a problem
    7/6/2016Sold$214,100$146/sqft
    Source: Public Record Report a problem

    Public tax history

    YearProperty taxesTax assessment
    2025$3,157 +5.6%$267,800 -1.8%
    2024$2,989 +2.2%$272,800 -2.1%
    2023$2,924 +4.5%$278,700 +19.6%
    2022$2,797 +0.9%$233,100 +18%
    2021$2,772 +1.8%$197,500 +0.8%
    2020$2,722 +1.6%$195,900 +1.1%
    2019$2,679 $193,800 +6%
    2018$2,679 +13.3%$182,805 +6.5%
    2017$2,365 +5.1%$171,700 +1052.3%
    2016$2,250 +403.3%$14,900 +91%
    2015$447 $7,800
    Find assessor info on the county website

    Neighborhood: 34771

    Nearby schools

    GreatSchools rating
    Schools provided by the listing agent
    • Elementary: Narcoossee Elementary
    • Middle: Narcoossee Middle
    • High: Harmony High

    Source: The MLS. This data may not be complete. We recommend contacting the local school district to confirm school assignments for this home.

    Get a cash offer in 3 minutes
    Find out how much your home could sell for in as little as 3 minutes with a no-obligation cash offer.
    Estimated market value
    $294,200
    Get a cash offer in 3 minutes
    Find out how much your home could sell for in as little as 3 minutes with a no-obligation cash offer.
    Estimated market value
    $294,200