Stunning home for sale in St. Cloud, just 10 minutes from Lake Nona and conveniently located near Orlando International Airport. This beautifully upgraded former model home features premium designer finishes throughout, including a coffered ceiling in the living room, wooden staircase, and contemporary wallpaper accents in select areas. Designed with an open-concept floor plan, the home offers modern living with energy-efficient features, spacious interiors, and a two-car garage. Enjoy tranquil pond views and a layout that blends style and functionality. Prime location just 2 minutes from Publix and under 10 minutes from shopping, dining, and major conveniences. Excellent opportunity to own a fully upgraded model home in one of Central Florida’s fastest-growing areas. Equal Housing Opportunity.
For sale
Price cut: $9K (7/15)
$399,000
1340 STOCKWELL AVENUE, ST CLOUD, FL 34771
3beds
1,648sqft
:
Get pre-qualified$2,783/mo
Townhouse
Built in 2023
2,178 Square Feet Lot
$-- Zestimate®
$242/sqft
$157/mo HOA
What's special
Spacious interiorsTwo-car garagePremium designer finishes throughoutWooden staircaseOpen-concept floor planTranquil pond viewsEnergy-efficient features
- 177 days |
- 49 |
- 5 |
Zillow last checked:
Listing updated:
Listed by:
Romina Peragine, PLLC 407-288-4595,
FLORIDA REALTY INVESTMENTS 407-207-2220
Source: Stellar MLS,MLS#: S5142869 Originating MLS: Orlando Regional
Originating MLS: Orlando Regional
Facts & features
Interior
Bedrooms & bathrooms
- Bedrooms: 3
- Bathrooms: 3
- Full bathrooms: 2
- 1/2 bathrooms: 1
Primary bedroom
- Features: Walk-In Closet(s)
- Level: Second
Bedroom 2
- Features: Built-in Closet
- Level: Second
Primary bathroom
- Features: Linen Closet
- Level: Second
Bathroom 2
- Level: Second
Family room
- Level: First
Kitchen
- Level: First
Laundry
- Level: Second
Living room
- Level: First
Heating
- Central, Electric
Cooling
- Central Air
Appliances
- Included: Dishwasher, Dryer, Microwave, Range, Refrigerator, Washer
- Laundry: Laundry Room
Features
- High Ceilings, Open Floorplan, PrimaryBedroom Upstairs
- Flooring: Carpet, Ceramic Tile
- Doors: Sliding Doors
- Has fireplace: No
Interior area
- Total structure area: 1,648
- Total interior livable area: 1,648 sqft
Video & virtual tour
Property
Parking
- Total spaces: 2
- Parking features: Garage - Attached
- Attached garage spaces: 2
Features
- Levels: Two
- Stories: 2
- Exterior features: Irrigation System, Sidewalk, Sprinkler Metered
- Has view: Yes
- View description: Pond
- Has water view: Yes
- Water view: Pond
Lot
- Size: 2,178 Square Feet
Details
- Parcel number: 202531350500010720
- Zoning: RES
- Special conditions: None
Construction
Type & style
- Home type: Townhouse
- Property subtype: Townhouse
Materials
- Block, Concrete, Stucco, Vinyl Siding, Wood Frame
- Foundation: Slab
- Roof: Shingle
Condition
- Completed
- New construction: No
- Year built: 2023
Utilities & green energy
- Sewer: Public Sewer
- Water: Public
- Utilities for property: Electricity Available, Water Available
Community & HOA
Community
- Features: Dog Park, Playground
- Pet fee: $0 monthly
- Subdivision: BRIXTON TWNHMS
HOA
- Has HOA: Yes
- Services included: Maintenance Grounds, Recreational Facilities
- HOA fee: $157 monthly
- HOA name: Amanda Vazquez
- HOA phone: 352-602-4803
Location
- Region: Saint Cloud
Financial & listing details
- Price per square foot: $242/sqft
- Tax assessed value: $313,300
- Annual tax amount: $4,812
- Date on market: 2/2/2026
- Cumulative days on market: 178 days
- Listing terms: Cash,Conventional,FHA,VA Loan
- Ownership: Fee Simple
- Total actual rent: 0
- Electric utility on property: Yes
- Road surface type: Asphalt
Estimated market value
Not available
Estimated sales range
Not available
Not available
Price history
| Date | Event | Price |
|---|---|---|
| 7/15/2026 | Price change | $399,000-2.2%$242/sqft |
Source:  Stellar MLS #S5142869 Report a problem Stellar MLS #S5142869 Report a problem | ||
| 6/18/2026 | Price change | $408,000-3.8%$248/sqft |
Source: Stellar MLS #S5142869 Report a problem | ||
| 2/2/2026 | Listed for sale | $424,000+7.3%$257/sqft |
Source: Stellar MLS #S5142869 Report a problem | ||
| 5/6/2025 | Listing removed | $2,650$2/sqft |
Source: Stellar MLS #S5126079 Report a problem | ||
| 5/3/2025 | Listed for rent | $2,650$2/sqft |
Source: Stellar MLS #S5126079 Report a problem | ||
| 3/8/2024 | Sold | $395,000$240/sqft |
Source: Stellar MLS #J973142 Report a problem | ||
Public tax history
| Year | Property taxes | Tax assessment |
|---|---|---|
| 2025 | $5,054 -0.7% | $313,300 -3% |
| 2024 | $5,090 +1114.9% | $323,000 +976.7% |
| 2023 | $419 | $30,000 |
Find assessor info on the county website
Monthly payment
Est. payment
Payment breakdown
Explore the cost of this home by adjusting the details. Changes won't be saved.Climate risks
Neighborhood: 34771
Nearby schools
GreatSchools rating
- 9/10Voyager K-8Grades: K-8Distance: 4.3 mi
- 5/10Tohopekaliga High SchoolGrades: PK,9-12Distance: 4.4 mi
Schools provided by the listing agent
- Elementary: VOYAGER K-8
- Middle: VOYAGER K-8
- High: Tohopekaliga High School
Source: Stellar MLS. This data may not be complete. We recommend contacting the local school district to confirm school assignments for this home.
- $330,1003 bd2 ba1.6k sqft1348 Stockwell Ave, Saint Cloud, FL 34771Off Market
- $400,9903 bd3 ba1.7k sqft1268 Stockwell Ave, Saint Cloud, FL 34771Sold
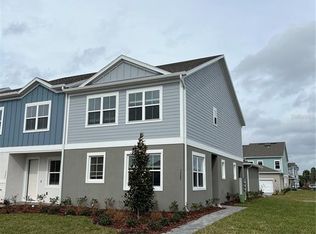
- $323,4003 bd2 ba1.5k sqft1352 Stockwell Ave, Saint Cloud, FL 34771Off Market
- $337,0003 bd2 ba1.7k sqft1356 Stockwell Ave, Saint Cloud, FL 34771Off Market
- $378,4903 bd3 ba1.7k sqft1341 Wycliffe Way, Saint Cloud, FL 34771Sold
- $351,2004 bd3 ba1.7k sqft5238 Ferndale Aly, Saint Cloud, FL 34771Off Market
- $397,9904 bd4 ba1.8k sqft5226 Ferndale Aly, Saint Cloud, FL 34771Sold
- $388,2303 bd3 ba1.7k sqft5230 Ferndale Aly, Saint Cloud, FL 34771Sold
A local agent can set up tours, give advice and negotiate with sellers.
Similar homes
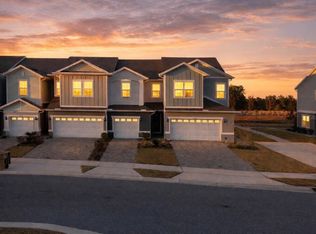
- $391,9903 bd3 ba1.5k sqft1301 WYCLIFFE WAY, ST CLOUD, FL 34771For Sale
 MLS ID #S5142623, Liset Molina Pina, PROELITE REALTY LLC. Stellar MLS
 - $419,9904 bd2 ba1.8k sqft5406 PINE LILLY DR, ST CLOUD, FL 34771For Sale
 MLS ID #S5151230, Christine Johnson, SHOWPLACE REALTY, INC.. Stellar MLS
 - $410,0004 bd2 ba1.8k sqft415 TALISI LOOP, ST CLOUD, FL 34771For Sale
 MLS ID #O6416531, Maria Fernandez, LA ROSA REALTY CENTRAL FLORIDA LLC. Stellar MLS
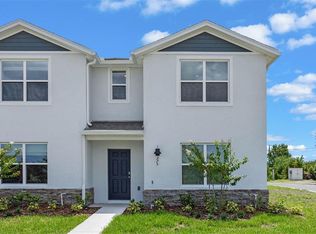
 - $339,9903 bd3 ba1.5k sqft276 PRESTON COVE DRIVE, ST CLOUD, FL 34771New Construction
 Stellar MLS
 - $339,9903 bd3 ba1.5k sqft296 PRESTON COVE DRIVE, ST CLOUD, FL 34771New ConstructionStellar MLS
- $324,9903 bd3 ba1.5k sqft604 PRESTON COVE DRIVE, ST CLOUD, FL 34771New ConstructionStellar MLS
- $324,9903 bd3 ba1.5k sqft600 PRESTON COVE DRIVE, ST CLOUD, FL 34771New ConstructionStellar MLS
- $463,0004 bd2 ba2.1k sqft2301 AVELLINO AVENUE, ST CLOUD, FL 34771For SaleMLS ID #O6292830, Steven Koleno, BEYCOME OF FLORIDA LLC. Stellar MLS
- $326,0253 bd3 ba1.4k sqft725 PRESTON COVE DRIVE, ST CLOUD, FL 34771New ConstructionStellar MLS
- $319,9903 bd3 ba1.4k sqft761 PRESTON COVE DRIVE, ST CLOUD, FL 34771New ConstructionStellar MLS
- $390,9903 bd3 ba1.7k sqft(Undisclosed Address), ORLANDO, FL 32832For SaleMLS ID #O6400537, Hirilda Ferrer, MR VARGAS PROPERTY MANAGEMENT LLC. Stellar MLS
- $435,0004 bd2 ba1.8k sqft380 TALISI LOOP, ST CLOUD, FL 34771For SaleMLS ID #S5142058, Luis Castellano, NAIM REAL ESTATE LLC. Stellar MLS
- $380,0003 bd3 ba1.6k sqft14164 SWANLEY STREET, ORLANDO, FL 32832For SaleMLS ID #O6414421, Samuel Ayala Barbosa, PA, NONA LEGACY POWERED BY LA ROSA. Stellar MLS
- $314,9903 bd3 ba1.4k sqft796 PRESTON COVE DRIVE, ST CLOUD, FL 34771New ConstructionStellar MLS
- $314,9903 bd3 ba1.4k sqft792 PRESTON COVE DRIVE, ST CLOUD, FL 34771New ConstructionStellar MLS
- $424,9904 bd2 ba1.8k sqft888 BRITTON LOOP, ST CLOUD, FL 34771New ConstructionStellar MLS
- $439,9905 bd3 ba2k sqft5857 COOL SPRING COVE, ST CLOUD, FL 34771New ConstructionStellar MLS
- $459,9905 bd3 ba2k sqft876 BRITTON LOOP, ST CLOUD, FL 34771New ConstructionStellar MLS
- $409,9903 bd3 ba1.6k sqft3510 CHROMA STREET, ORLANDO, FL 32824New ConstructionMLS ID #O6422717, Stephen Cline, DR HORTON REALTY OF CENTRAL FLORIDA LLC. Stellar MLS
- $409,9903 bd3 ba1.6k sqft3504 CHROMA STREET, ORLANDO, FL 32824New ConstructionMLS ID #O6422724, Stephen Cline, DR HORTON REALTY OF CENTRAL FLORIDA LLC. Stellar MLS
