Under contract-accepting backup offers. Beautifully remodeled 5 BEDROOM, 2 BATHROOM mobile home on 1/2 acre with 2100 sf of living space! 10 mins to Lake Nona Medical City, NO HOA, NEW kitchen cabinets, New granite countertops, NEW stainless steel appliances including microwave, dishwasher, glass-top range, side-by side refrigerator with ice maker, NEW durable wood laminate flooring throughout, NEW interior doors, NEW bathrooms, NEW A/C, Wood burning fireplace, Inside utility room with washer/dryer hookup, Walk-in closets, Fully fenced. Living room boast beautifully updated wood burning fireplace. Huge shower in owner's suite with double showerhead. Well system, septic and drain field fully service and ready to rumble. See it today before it is sold! NEW METAL ROOF august 2017! Don’t miss this Gem.
Accepting backups
Price cut: $5K (8/15)
$349,900
5105 COUNTRYSIDE COURT, ST CLOUD, FL 34771
5beds
2,100sqft
Manufactured Home, Single Family Residence
Built in 2005
0.51 Acres Lot
$343,700 Zestimate®
$167/sqft
$-- HOA
What's special
Fully fencedBeautifully remodeledNew granite countertopsWood burning fireplaceNew bathroomsGlass-top rangeNew interior doors
- 108 days
- 206
- 9
Zillow last checked:
Listing updated:
Listed by:
JRodz Rodriguez 407-301-3401,
HOUSESTAR REALTY GROUP INC 407-830-5655
Source: Stellar MLS,MLS#: O6421555 Originating MLS: Orlando Regional
Originating MLS: Orlando Regional
Facts & features
Interior
Bedrooms & bathrooms
- Bedrooms: 5
- Bathrooms: 2
- Full bathrooms: 2
Rooms
- Room types: Great Room, Utility Room
Primary bedroom
- Features: Built-in Closet
- Level: First
- Area: 196 Square Feet
- Dimensions: 14x14
Bedroom 2
- Features: Built-in Closet
- Level: First
- Area: 117 Square Feet
- Dimensions: 13x9
Bedroom 3
- Features: Built-in Closet
- Level: First
- Area: 117 Square Feet
- Dimensions: 13x9
Bedroom 4
- Features: Built-in Closet
- Level: First
- Area: 117 Square Feet
- Dimensions: 13x9
Bedroom 5
- Features: Built-in Closet
- Level: First
- Area: 108 Square Feet
- Dimensions: 12x9
Dining room
- Level: First
- Area: 238 Square Feet
- Dimensions: 17x14
Kitchen
- Level: First
- Area: 238 Square Feet
- Dimensions: 17x14
Living room
- Level: First
- Area: 350 Square Feet
- Dimensions: 25x14
Heating
- Central
Cooling
- Central Air
Appliances
- Included: Dishwasher, Disposal, Electric Water Heater, Microwave, Refrigerator, Trash Compactor
- Laundry: Inside
Features
- Ceiling Fan(s), Living Room/Dining Room Combo, Open Floorplan
- Flooring: Laminate
- Has fireplace: Yes
- Fireplace features: Family Room, Living Room
Interior area
- Total structure area: 2,100
- Total interior livable area: 2,100 sqft
Video & virtual tour
Property
Features
- Levels: One
- Stories: 1
- Patio & porch: Deck
- Exterior features: Other
- Fencing: Chain Link,Fenced
Lot
- Size: 0.51 Acres
- Residential vegetation: Mature Landscaping
Details
- Additional structures: Shed(s)
- Parcel number: 202531286900011110
- Zoning: ORMH
- Special conditions: None
Construction
Type & style
- Home type: MobileManufactured
- Architectural style: Other
- Property subtype: Manufactured Home, Single Family Residence
Materials
- Vinyl Siding
- Foundation: Crawlspace
- Roof: Metal
Condition
- New construction: No
- Year built: 2005
Utilities & green energy
- Sewer: Septic Tank
- Water: Well
- Utilities for property: Cable Available, Electricity Connected, Water Connected
Community & HOA
Community
- Pet fee: $0 monthly
- Subdivision: COUNTRYSIDE
HOA
- Has HOA: No
Location
- Region: Saint Cloud
Financial & listing details
- Price per square foot: $167/sqft
- Tax assessed value: $248,400
- Annual tax amount: $3,588
- Date on market: 7/2/2026
- Cumulative days on market: 108 days
- Listing terms: Cash,Conventional,FHA,VA Loan
- Ownership: Fee Simple
- Total actual rent: 0
- Electric utility on property: Yes
- Road surface type: Asphalt
- Body type: Double Wide
Foreclosure details
Estimated market value
$343,700
$327,000 - $361,000
Not available
Price history
| Date | Event | Price |
|---|---|---|
| 8/15/2026 | Price change | $349,900-1.4%$167/sqft |
Source:  Stellar MLS #O6421555 Report a problem Stellar MLS #O6421555 Report a problem | ||
| 8/2/2026 | Price change | $354,900-1.4%$169/sqft |
Source: Stellar MLS #O6421555 Report a problem | ||
| 7/23/2026 | Price change | $359,900-1.4%$171/sqft |
Source: Stellar MLS #O6421555 Report a problem | ||
| 7/2/2026 | Listed for sale | $365,000$174/sqft |
Source: Stellar MLS #O6421555 Report a problem | ||
| 11/1/2022 | Sold | $365,000-2.7%$174/sqft |
Source: Public Record Report a problem | ||
| 8/30/2022 | Pending sale | $375,000$179/sqft |
Source: Stellar MLS #O6050266 Report a problem | ||
| 8/12/2022 | Listed for sale | $375,000+145.1%$179/sqft |
Source: Stellar MLS #O6050266 Report a problem | ||
| 11/7/2017 | Sold | $153,000+536.6%$73/sqft |
Source: Public Record Report a problem | ||
| 11/1/2016 | Sold | $24,033-69.2%$11/sqft |
Source: Public Record Report a problem | ||
| 7/11/2002 | Sold | $78,000+66%$37/sqft |
Source: Public Record Report a problem | ||
| 11/18/1998 | Sold | $47,000$22/sqft |
Source: Public Record Report a problem | ||
Public tax history
| Year | Property taxes | Tax assessment |
|---|---|---|
| 2025 | $3,588 +3.8% | $248,400 -0.4% |
| 2024 | $3,457 +2.2% | $249,300 +4.8% |
| 2023 | $3,383 +12% | $237,900 +35.2% |
| 2022 | $3,020 +6.3% | $176,000 +11.2% |
| 2021 | $2,841 +7.7% | $158,300 +8.7% |
| 2020 | $2,638 +5.9% | $145,600 +5.7% |
| 2019 | $2,492 | $137,700 +15% |
| 2018 | $2,492 +12.2% | $119,700 +69.1% |
| 2017 | $2,222 +47% | $70,800 +12.6% |
| 2016 | $1,512 +8.3% | $62,900 +3.5% |
| 2015 | $1,397 +238.3% | $60,773 +0.8% |
| 2014 | $413 | $60,291 +1.5% |
| 2013 | -- | $59,400 -2.1% |
| 2012 | -- | $60,700 -15.5% |
| 2011 | -- | $71,800 -25.4% |
| 2010 | -- | $96,300 -15.2% |
| 2009 | -- | $113,500 -20% |
| 2008 | -- | $141,900 -8.4% |
| 2007 | -- | $154,900 +3.3% |
| 2006 | -- | $149,900 +128.5% |
| 2005 | -- | $65,600 +21% |
| 2004 | -- | $54,200 |
| 2003 | -- | $54,200 +0.8% |
| 2002 | $878 -2.6% | $53,765 -2.7% |
| 2001 | $901 +15.6% | $55,243 +18.2% |
| 2000 | $779 | $46,749 |
Find assessor info on the county website
Monthly payment
Climate risks
Neighborhood: 34771
Nearby schools
Schools provided by the listing agent
- Elementary: Narcoossee Elementary
- Middle: Harmony Middle
- High: Harmony High
Source: Stellar MLS. This data may not be complete. We recommend contacting the local school district to confirm school assignments for this home.
- $256,1003 bd2 ba1.7k sqft5095 Countryside Ct, Saint Cloud, FL 34771Off Market
- $473,6003 bd4 ba2.6k sqft5115 Countryside Ct, Saint Cloud, FL 34771Off Market
- $190,4002 bd1 ba756 sqft5085 Countryside Ct, Saint Cloud, FL 34771Off Market
- $277,3003 bd2 ba1.1k sqft5125 Countryside Ct, Saint Cloud, FL 34771Off Market
Similar homes
- $305,0002 bd2 ba1.1k sqft170 AUTUNM, ST CLOUD, FL 34771For Sale
 MLS ID #S5154189, Marisol Suarez, AROD PARTNERS REALTY. Stellar MLS
 - $365,0003 bd3 ba1.7k sqft2234 JAMES DRIVE, ST CLOUD, FL 34771For Sale
 MLS ID #S5157866, Myriam Quintero, MY Q REALTY, LLC. Stellar MLS
 - $349,9003 bd2 ba1.5k sqft6436 FIG LEAF STREET, ST CLOUD, FL 34771For Sale
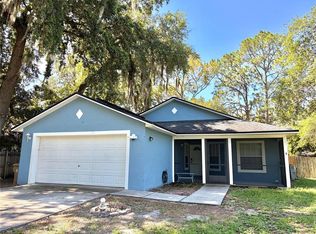 MLS ID #O6408511, Steven Koleno, BEYCOME OF FLORIDA LLC. Stellar MLS
 - $340,0004 bd2 ba1.5k sqft3618 LATE MORNING CIRCLE, KISSIMMEE, FL 34744For Sale
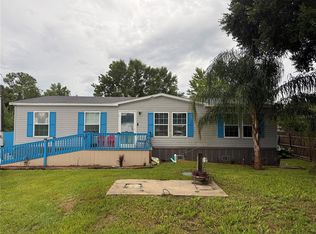 MLS ID #S5155400, Ruben Vega Diaz, DALTON WADE INC. Stellar MLS
 - $378,0003 bd3 ba1.7k sqft520 WHISTLING DUCK TRAIL, ST CLOUD, FL 34771For SaleMLS ID #O6395015, Susan Soto, LPT REALTY, LLC. Stellar MLS
- $325,0003 bd2 ba1.5k sqft1626 TARPON BOULEVARD, ST CLOUD, FL 34771For SaleMLS ID #O6430522, Ana Dos Santos, LOKATION. Stellar MLS
- $324,0003 bd2 ba1.5k sqft1657 FLOUNDER STREET, ST CLOUD, FL 34771For SaleMLS ID #O6422304, Ana Dos Santos, LOKATION. Stellar MLS
- $299,9005 bd3 ba2.2k sqft308 EVANDEE COURT, KISSIMMEE, FL 34758For SaleMLS ID #S5159636, Consuelo Zea, ZEA REALTY & ASSOCIATES. Stellar MLS
- $445,0004 bd3 ba2.2k sqft2074 BRILLANTE DRIVE, ST CLOUD, FL 34771For SaleMLS ID #S5157096, Constantino Trimarchi, TRIMARCHI REALTY CORP. Stellar MLS
- $439,9004 bd2 ba1.8k sqft2755 SUNKISSED DRIVE, MAGNOLIA SQUARE, FL 34771For SaleMLS ID #S5157162, Yulimar Betancourt Caldera, AGENT TRUST REALTY CORPORATION. Stellar MLS
- $399,0004 bd3 ba2.4k sqft6098 WINDY LEAF ALY, ST CLOUD, FL 34771For SaleMLS ID #S5148943, Elizabeth Santiago Moyet, ALLEGIANT MANAGEMENT GROUP INC. Stellar MLS
- $369,9984 bd2 ba2.7k sqft3514 PINTAIL LANE, ST CLOUD, FL 34772For SaleMLS ID #S5149779, Ivania Miolan, HOME BANKERS REALTY, LLC. Stellar MLS
- $388,0004 bd3 ba2.4k sqft890 MCINNIS COURT, KISSIMMEE, FL 34744For SaleMLS ID #V4951197, Anthony Ezekian, Jr., R-E-D REAL ESTATE DONE INC. Stellar MLS
- $344,9003 bd2 ba1.4k sqft3693 RICKY LN, ST CLOUD, FL 34772For SaleMLS ID #O6402324, Michelle Fournier, PETRA WORLDWIDE. Stellar MLS
- $345,0003 bd2 ba1.5k sqft4637 GLENCREST LOOP, ST CLOUD, FL 34772For SaleMLS ID #O6393039, Georgiann Hrabia, BLUE CHIP REALTY PREFERRED INC. Stellar MLS
- $315,0003 bd3 ba1.8k sqft2934 FIELDWOOD CIRCLE, ST CLOUD, FL 34772For SaleMLS ID #S5157142, Sonia Rivera, CENTURY 21 NEXT LEVEL REALTY. Stellar MLS
- $385,0003 bd2 ba1.8k sqft1292 E LAKE SHORE BOULEVARD, KISSIMMEE, FL 34744For SaleMLS ID #TB8539957, Gregory Hynes, KELLER WILLIAMS SOUTH TAMPA. Stellar MLS
- $435,0004 bd3 ba2.2k sqft881 SENECA TRAIL, ST CLOUD, FL 34772For SaleMLS ID #O6422860, Tuan Nguyen, VISTA REALTY INVESTMENT. Stellar MLS
- $349,0003 bd2 ba1.5k sqft2750 SAFFRON DRIVE, ORLANDO, FL 32837For SaleMLS ID #O6448173, Sau Hiu, FLORLANDO PROPERTIES, INC.. Stellar MLS
- $354,9954 bd2 ba2.1k sqft331 QUARRY ROCK CIRCLE, KISSIMMEE, FL 34758For SaleMLS ID #O6446849, Juan Prieto, SAND DOLLAR REALTY GROUP INC. Stellar MLS
