Brand new, never-lived-in 3-bedroom, 2-bath manufactured home situated on a spacious corner lot in the peaceful countryside of St. Cloud! This thoughtfully designed split-bedroom floor plan maximizes living space with minimal wasted hallway area. The private primary suite is located on one end of the home, while two guest bedrooms and a full bath are positioned on the opposite side for added privacy. The spacious living room flows seamlessly into the bright, modern kitchen and family-sized dining area, creating an open and inviting space for everyday living and entertaining. Built to the U.S. Department of Energy's Zero Energy Ready Home manufactured housing standards, this home features insulated exterior doors, sealed ductwork, Pfister bathroom fixtures, Energy Star Frigidaire appliances, an ecobee smart thermostat, and is solar-ready for added energy efficiency. The generous corner lot offers plenty of space for your boat, RV, work vehicles, or future outdoor projects. Located just two blocks from beautiful Lake Lizzie, part of the Alligator Chain of Lakes, this property is a dream for boating and fishing enthusiasts, with easy access to six connected lakes for endless days on the water. The area is well known for its boating lifestyle while still offering the peace and privacy of country living. Enjoy the tranquility of the countryside while remaining conveniently close to shopping, schools, Historic Downtown St. Cloud, the St. Cloud Lakefront, Lake Nona Medical City, Orlando International Airport, major highways, and approximately one hour from Florida's Atlantic beaches. Experience the perfect balance of outdoor adventure, rural charm, and modern convenience in this beautiful new home.
For sale
Price cut: $11K (9/18)
$324,000
1657 FLOUNDER STREET, ST CLOUD, FL 34771
3beds
1,568sqft
Manufactured Home, Single Family Residence
Built in 2024
7,187 Square Feet Lot
$322,300 Zestimate®
$207/sqft
$-- HOA
What's special
Ecobee smart thermostatSpacious corner lotBright modern kitchenInsulated exterior doorsFamily-sized dining areaSealed ductworkPrivate primary suite
- 90 days
- 117
- 2
Zillow last checked:
Listing updated:
Listed by:
Ana Dos Santos 310-779-4676,
LOKATION 954-545-5583
Source: Stellar MLS,MLS#: O6422304 Originating MLS: Orlando Regional
Originating MLS: Orlando Regional
Facts & features
Interior
Bedrooms & bathrooms
- Bedrooms: 3
- Bathrooms: 2
- Full bathrooms: 2
Primary bedroom
- Features: Walk-In Closet(s)
- Level: First
Bedroom 2
- Features: Built-in Closet
- Level: First
Primary bathroom
- Features: No Closet
- Level: First
Bathroom 3
- Features: Built-in Closet
- Level: First
Kitchen
- Level: First
Living room
- Level: First
Heating
- Heat Pump
Cooling
- Central Air
Appliances
- Included: Dishwasher, Microwave, Range, Refrigerator
- Laundry: Inside
Features
- Eating Space In Kitchen, Kitchen/Family Room Combo, Open Floorplan
- Flooring: Luxury Vinyl
- Has fireplace: No
- Common walls with other units/homes: Corner Unit
Interior area
- Total structure area: 1,668
- Total interior livable area: 1,568 sqft
Video & virtual tour
Property
Parking
- Parking features: Other
Features
- Levels: One
- Stories: 1
- Exterior features: Other
- Has view: Yes
- View description: City
Lot
- Size: 7,187 Square Feet
- Dimensions: 90 x 80
Details
- Parcel number: 022631472000013910
- Zoning: ORMH
- Special conditions: None
Construction
Type & style
- Home type: MobileManufactured
- Property subtype: Manufactured Home, Single Family Residence
Materials
- Vinyl Siding
- Foundation: Crawlspace
- Roof: Shingle
Condition
- Completed
- New construction: No
- Year built: 2024
Utilities & green energy
- Sewer: Septic Tank
- Water: Well
- Utilities for property: Electricity Connected
Community & HOA
Community
- Pet fee: $0 monthly
- Subdivision: PINE GROVE PARK
HOA
- Has HOA: No
Location
- Region: Saint Cloud
Financial & listing details
- Price per square foot: $207/sqft
- Tax assessed value: $40,000
- Annual tax amount: $594
- Date on market: 7/3/2026
- Cumulative days on market: 35 days
- Listing terms: Cash,Conventional
- Ownership: Fee Simple
- Total actual rent: 0
- Electric utility on property: Yes
- Road surface type: Paved
- Body type: Double Wide
Estimated market value
$322,300
$306,000 - $338,000
Not available
Price history
| Date | Event | Price |
|---|---|---|
| 9/18/2026 | Price change | $324,000-3.3%$207/sqft |
Source:  Stellar MLS #O6422304 Report a problem Stellar MLS #O6422304 Report a problem | ||
| 9/10/2026 | Listed for sale | $335,000$214/sqft |
Source: Stellar MLS #O6422304 Report a problem | ||
| 8/5/2026 | Pending sale | $335,000$214/sqft |
Source: Stellar MLS #O6422304 Report a problem | ||
| 7/22/2026 | Contingent | $335,000$214/sqft |
Source: Stellar MLS #O6422304 Report a problem | ||
| 7/4/2026 | Listed for sale | $335,000+644.4%$214/sqft |
Source: Stellar MLS #O6422304 Report a problem | ||
| 6/20/2024 | Sold | $45,000-8.2%$29/sqft |
Source: Public Record Report a problem | ||
| 11/29/2005 | Sold | $49,000$31/sqft |
Source: Public Record Report a problem | ||
| 8/10/2005 | Sold | $49,000$31/sqft |
Source: Public Record Report a problem | ||
| 3/21/2005 | Sold | $49,000+8.9%$31/sqft |
Source: Stellar MLS #S4566345 Report a problem | ||
| 12/10/1998 | Sold | $45,000$29/sqft |
Source: Public Record Report a problem | ||
Public tax history
| Year | Property taxes | Tax assessment |
|---|---|---|
| 2025 | $594 -55.4% | $40,000 -18.2% |
| 2024 | $1,332 -17.3% | $48,900 -44.5% |
| 2023 | $1,611 +23.6% | $88,100 +76.6% |
| 2022 | $1,304 +1.5% | $49,900 +1.2% |
| 2021 | $1,284 +7.5% | $49,300 +5.6% |
| 2020 | $1,195 +8.2% | $46,700 +17.9% |
| 2019 | $1,104 | $39,600 +13.8% |
| 2018 | $1,104 +13.5% | $34,800 +2.7% |
| 2017 | $973 +0.6% | $33,900 -0.9% |
| 2016 | $968 -0.5% | $34,200 +8.5% |
| 2015 | $973 +39.1% | $31,520 +5.1% |
| 2014 | $699 | $30,000 |
| 2013 | -- | $30,000 |
| 2012 | -- | $30,000 -1.6% |
| 2011 | -- | $30,500 -6.7% |
| 2010 | -- | $32,700 -30% |
| 2009 | -- | $46,700 -29.3% |
| 2008 | -- | $66,100 -10.7% |
| 2007 | -- | $74,000 +19.4% |
| 2006 | -- | $62,000 +38.4% |
| 2005 | -- | $44,800 +48.8% |
| 2004 | -- | $30,100 |
| 2003 | -- | $30,100 +38.8% |
| 2002 | -- | $21,680 +1.6% |
| 2001 | -- | $21,339 +3% |
| 2000 | -- | $20,717 |
Find assessor info on the county website
Monthly payment
Climate risks
Neighborhood: 34771
Similar homes
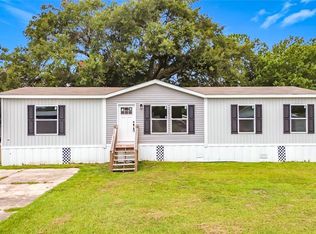
- $325,0003 bd2 ba1.5k sqft1626 TARPON BOULEVARD, ST CLOUD, FL 34771For Sale
 MLS ID #O6430522, Ana Dos Santos, LOKATION. Stellar MLS
 - $281,0003 bd2 ba1.1k sqft6370 BASS HIGHWAY, ST CLOUD, FL 34771For Sale
 MLS ID #O6414115, Jonathan Burrows, EXP REALTY LLC. Stellar MLS
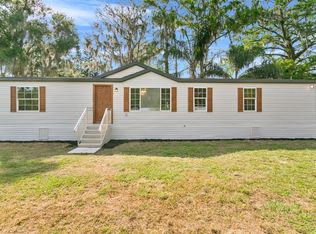
 - $350,0003 bd2 ba1.6k sqft4793 SUNSET ROAD, ST CLOUD, FL 34771For Sale
 MLS ID #S5149350, Vanessa Medina Conde, KELLER WILLIAMS ADVANTAGE III. Stellar MLS
 - $330,0003 bd2 ba1.5k sqft5340 TOPEKA AVENUE, ST CLOUD, FL 34773For Sale
 MLS ID #O6442873, Ana Dos Santos, LOKATION. Stellar MLS
 - $329,9904 bd2 ba1.8k sqft9200 MERCURY DRIVE, ST CLOUD, FL 34773For SaleMLS ID #O6430260, Ana Dos Santos, LOKATION. Stellar MLS
- $423,0003 bd2 ba1.3k sqft6360 JESS COURT, ST CLOUD, FL 34771For SaleMLS ID #S5157521, Frank Holloway, M & N HOLLOWAY. Stellar MLS
- $314,0004 bd4 ba1.1k sqft4960 YUKON STREET, ST CLOUD, FL 34771For SaleMLS ID #O6413887, Lissette Sanchez, EXP REALTY LLC. Stellar MLS
- $315,0003 bd2 ba1.2k sqft1000 DELAWARE AVENUE, ST CLOUD, FL 34769For SaleMLS ID #O6440180, Michelle Forbes, MARK SPAIN REAL ESTATE. Stellar MLS
- $340,0004 bd2 ba1.5k sqft3625 LATE MORNING CIRCLE, KISSIMMEE, FL 34744For SaleMLS ID #O6443865, Bolivar Baylis, EXP REALTY LLC. Stellar MLS
- $395,0003 bd2 ba1.4k sqft5005 SPIRAL WAY, ST CLOUD, FL 34771For SaleMLS ID #O6440612, Jose Santana Feliciano, NORKIS & CO REALTY. Stellar MLS
- $389,0003 bd2 ba1.8k sqft5719 SWEETHEART COURT, ST CLOUD, FL 34772For SaleMLS ID #TB8554000, Abdullah Elalami, KELLER WILLIAMS RLTY NEW TAMPA. Stellar MLS
- $433,0003 bd2 ba1.4k sqft1177 LIZA STREET, ST CLOUD, FL 34771For SaleMLS ID #S5151168, Clarissa Estevez, WATSON REALTY CORP.. Stellar MLS
- $319,9003 bd2 ba1.2k sqft1604 VINTAGE STREET, KISSIMMEE, FL 34746For SaleMLS ID #S5149100, Khurshid Khan, PA, US REALTY HUB LLC. Stellar MLS
- $340,0003 bd2 ba1.3k sqft1601 WYOMING AVENUE, ST CLOUD, FL 34769For SaleMLS ID #O6431441, Chris Creegan, CREEGAN GROUP. Stellar MLS
- $254,9903 bd2 ba1.3k sqft2310 LAKOTA LANE, ST CLOUD, FL 34769For SaleMLS ID #S5157365, Licinio Brizzio, ROAD HOUSE REALTY INC.. Stellar MLS
- $335,0004 bd2 ba2.2k sqft3192 DEW COURT, KISSIMMEE, FL 34744For SaleMLS ID #S5157577, Michelle Faria, LA ROSA REALTY KISSIMMEE. Stellar MLS
- $349,9003 bd2 ba1.7k sqft7584 BENT TREE LOOP, ST CLOUD, FL 34773New ConstructionMLS ID #O6416188, Jannette Rodriguez, ADAMS HOMES REALTY, INC. Stellar MLS
- $341,9003 bd2 ba1.4k sqft922 DELAWARE AVENUE, ST CLOUD, FL 34769For SaleMLS ID #O6409604, Octavio Abreu, NORKIS & CO REALTY. Stellar MLS
- $290,0003 bd2 ba1k sqft802 MASSACHUSETTS AVENUE, ST CLOUD, FL 34769For SaleMLS ID #O6442338, Karen Albright, OPENDOOR BROKERAGE LLC. Stellar MLS
- $335,0002 bd2 ba1.6k sqft1369 WOOD LAKE CIRCLE, ST CLOUD, FL 34772For SaleMLS ID #S5152508, Patricia McCabe, DREAM BUILDERS REALTY. Stellar MLS
