Under contract-accepting backup offers. OVER HALF AN ACRE, 2,270 SQ FT, NO HOA, NO CDD, AND ROOM FOR THE RV AND BOAT—all for $335,000! If space and freedom are at the top of your wish list, 3192 Dew Ct deserves a closer look. Situated on a generous corner lot, this well-maintained 4-bedroom, 2-bath manufactured home offers an impressive 2,270 sq. ft. of living space plus the kind of outdoor room that is increasingly hard to find. The expansive front and rear areas provide plenty of space for multiple vehicles, RV and boat parking, while the fully fenced backyard offers even more possibilities for outdoor living, storage, hobbies, or future projects. Inside, the spacious floor plan features a family room, formal living room, dining room, and a comfortable kitchen with refrigerator, range, microwave, and dishwasher included. Major updates are already taken care of with a NEWER ROOF (2024) and A/C (2026). Even better, the SOLAR PANELS WILL BE PAID OFF AT CLOSING, allowing the new owner to enjoy the benefit without assuming the seller’s solar balance. Washer and dryer are also included. Outside, the storage shed stays with the property, and the fenced backyard features a fire pit area with plenty of room to make the space your own. NO HOA. NO CDD. Public water and septic. And the location ties it all together—just off the Boggy Creek corridor with convenient access to FL-417, Lake Nona, Medical City, Orlando International Airport, shopping, dining, and major Central Florida roadways. More space inside. More space outside. Fewer restrictions. Schedule your private showing and discover just how much 3192 Dew Ct has.
Accepting backups
$335,000
3192 DEW COURT, KISSIMMEE, FL 34744
4beds
2,270sqft
Manufactured Home, Single Family Residence
Built in 2001
0.54 Acres Lot
$330,400 Zestimate®
$148/sqft
$-- HOA
What's special
Family roomSpacious floor planGenerous corner lotDining roomOver half an acreFully fenced backyard
- 33 days
- 1,309
- 90
Zillow last checked:
Listing updated:
Listed by:
Michelle Faria 407-810-5325,
LA ROSA REALTY KISSIMMEE 407-930-3530
Source: Stellar MLS,MLS#: S5157577 Originating MLS: Osceola
Facts & features
Interior
Bedrooms & bathrooms
- Bedrooms: 4
- Bathrooms: 2
- Full bathrooms: 2
Rooms
- Room types: Family Room
Primary bedroom
- Features: Walk-In Closet(s)
- Level: First
- Area: 237.49 Square Feet
- Dimensions: 12.7x18.7
Kitchen
- Level: First
- Area: 144 Square Feet
- Dimensions: 14.4x10
Living room
- Level: First
- Area: 337.55 Square Feet
- Dimensions: 21.5x15.7
Heating
- Central
Cooling
- Central Air
Appliances
- Included: Dishwasher, Dryer, Microwave, Range, Refrigerator, Washer
- Laundry: In Kitchen
Features
- Ceiling Fan(s), High Ceilings, Open Floorplan
- Flooring: Carpet, Tile
- Has fireplace: Yes
- Fireplace features: Living Room
- Common walls with other units/homes: Corner Unit
Interior area
- Total structure area: 2,270
- Total interior livable area: 2,270 sqft
Video & virtual tour
Property
Features
- Levels: One
- Stories: 1
- Patio & porch: Patio
- Exterior features: Private Entrance, Private Mailbox, Private Yard, Rain Gutters
- Fencing: Vinyl
Lot
- Size: 0.54 Acres
- Dimensions: 135 x 175
- Features: Corner Lot
Details
- Parcel number: 032530420700010040
- Zoning: OPUD
- Special conditions: None
Construction
Type & style
- Home type: MobileManufactured
- Architectural style: Florida
- Property subtype: Manufactured Home, Single Family Residence
Materials
- Stucco
- Foundation: Crawlspace
- Roof: Shingle
Condition
- New construction: No
- Year built: 2001
Utilities & green energy
- Electric: Photovoltaics Seller Owned
- Sewer: Septic Tank
- Water: Public
- Utilities for property: Electricity Connected, Solar, Water Connected
Green energy
- Energy generation: Solar
Community & HOA
Community
- Security: Closed Circuit Camera(s)
- Pet fee: $0 monthly
- Subdivision: MORNINGSIDE VILLAGE UNIT 1
HOA
- Has HOA: No
Location
- Region: Kissimmee
Financial & listing details
- Price per square foot: $148/sqft
- Tax assessed value: $295,900
- Annual tax amount: $4,707
- Date on market: 9/16/2026
- Cumulative days on market: 33 days
- Listing terms: Cash,Conventional,FHA,VA Loan
- Ownership: Fee Simple
- Total actual rent: 0
- Electric utility on property: Yes
- Road surface type: Paved, Concrete
- Body type: Double Wide
Estimated market value
$330,400
$314,000 - $347,000
Not available
Price history
| Date | Event | Price |
|---|---|---|
| 10/7/2026 | Contingent | $335,000$148/sqft |
Source: My State MLS #11985201 Report a problem | ||
| 9/16/2026 | Listed for sale | $335,000+60.3%$148/sqft |
Source:  Stellar MLS #S5157577 Report a problem | ||
| 6/4/2019 | Sold | $209,000$92/sqft |
Source: Public Record Report a problem | ||
| 3/31/2019 | Listed for sale | $209,000$92/sqft |
Source: AGENT TRUST REALTY CORPORATION #S5015233 Report a problem | ||
| 3/31/2019 | Pending sale | $209,000$92/sqft |
Source: AGENT TRUST REALTY CORPORATION #S5015233 Report a problem | ||
| 3/22/2019 | Listed for sale | $209,000+198.6%$92/sqft |
Source: AGENT TRUST REALTY CORPORATION #S5015233 Report a problem | ||
| 10/22/2013 | Sold | $70,000+16.9%$31/sqft |
Source: Public Record Report a problem | ||
| 3/24/2013 | Listing removed | $59,900$26/sqft |
Source: FLORIDA REALTY TEAM OF CENTRAL #S4710668 Report a problem | ||
| 3/23/2013 | Listed for sale | $59,900+87.2%$26/sqft |
Source: FLORIDA REALTY TEAM OF CENTRAL #S4710668 Report a problem | ||
| 7/24/2001 | Sold | $32,000+14.3%$14/sqft |
Source: Public Record Report a problem | ||
| 10/29/1998 | Sold | $28,000$12/sqft |
Source: Public Record Report a problem | ||
Public tax history
| Year | Property taxes | Tax assessment |
|---|---|---|
| 2025 | $4,707 +3.7% | $295,900 +2.9% |
| 2024 | $4,540 +1.6% | $287,700 +6.2% |
| 2023 | $4,469 +1.7% | $270,800 +34.7% |
| 2022 | $4,394 +77.4% | $201,100 +9.4% |
| 2021 | $2,476 +6.5% | $183,900 +16.8% |
| 2020 | $2,325 +12.6% | $157,400 +56.9% |
| 2019 | $2,064 | $100,300 +32.3% |
| 2018 | $2,064 +29.1% | $75,800 +1.7% |
| 2017 | $1,598 +2.7% | $74,500 +25.2% |
| 2016 | $1,557 +10.5% | $59,500 |
| 2015 | $1,409 -0.3% | $59,500 -2.6% |
| 2014 | $1,413 | $61,100 +19.6% |
| 2013 | -- | $51,100 -2.3% |
| 2012 | -- | $52,300 -14.1% |
| 2011 | -- | $60,900 -13.5% |
| 2010 | -- | $70,400 -29.5% |
| 2009 | -- | $99,800 -16.7% |
| 2008 | -- | $119,800 -5.7% |
| 2007 | -- | $127,000 +3.3% |
| 2006 | -- | $122,900 -0.3% |
| 2005 | -- | $123,300 +16.5% |
| 2004 | -- | $105,800 |
| 2003 | -- | $105,800 +2.1% |
| 2002 | $1,692 +412.2% | $103,657 +411.9% |
| 2001 | $330 | $20,250 |
Find assessor info on the county website
Monthly payment
Climate risks
Neighborhood: 34744
Nearby schools
Schools provided by the listing agent
- Elementary: East Lake Elem
- Middle: Narcoossee Middle
- High: Tohopekaliga High School
Source: Stellar MLS. This data may not be complete. We recommend contacting the local school district to confirm school assignments for this home.

Similar homes
- $340,0004 bd2 ba1.5k sqft3618 LATE MORNING CIRCLE, KISSIMMEE, FL 34744For Sale
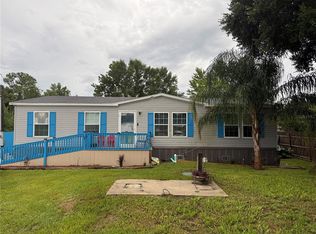
 MLS ID #S5155400, Ruben Vega Diaz, DALTON WADE INC. Stellar MLS
- $360,0004 bd2 ba2k sqft945 TRAMELLS TRAIL, KISSIMMEE, FL 34744For Sale
 MLS ID #S5150165, Karla Cesin Galindez, LA ROSA REALTY LLC. Stellar MLS
- $452,0004 bd3 ba2.4k sqft2512 BROOKSTONE DRIVE, KISSIMMEE, FL 34744For Sale
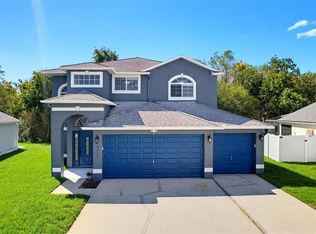 MLS ID #O6446057, Tonya Gibbs Penn, EXP REALTY LLC. Stellar MLS
- $459,0004 bd4 ba2.6k sqft2601 GOLD DUST CIRCLE, KISSIMMEE, FL 34744For Sale
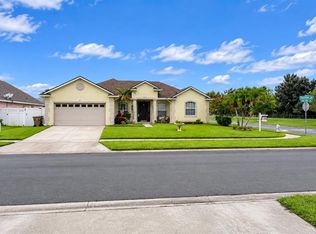 MLS ID #S5146084, Angel Ramirez, LPT REALTY, LLC. Stellar MLS
- $308,0002 bd2 ba1.5k sqft2723 SUMMER RETREAT LANE, KISSIMMEE, FL 34744For SaleMLS ID #S5157687, Jamilah Pullins, EXP REALTY LLC. Stellar MLS
- $489,0004 bd3 ba2.4k sqft2707 RANDAL WAY, KISSIMMEE, FL 34743For SaleMLS ID #S5154186, Itamar N Da Silva, ODRY VARGAS REALTY GROUP. Stellar MLS
- $349,9004 bd4 ba1.7k sqft5148 ADELAIDE DRIVE, KISSIMMEE, FL 34746For SaleMLS ID #S5157460, Norma Rodriguez, PA, NONA LEGACY POWERED BY LA ROSA. Stellar MLS
- $338,9003 bd3 ba1.8k sqft1861 CHATHAM PLACE DRIVE, ORLANDO, FL 32824For SaleMLS ID #O6398435, Ana Brillon, COLDWELL BANKER REALTY. Stellar MLS
- $359,0003 bd2 ba1.6k sqft4858 KINGSTON CIRCLE, KISSIMMEE, FL 34746For SaleMLS ID #S5158748, Wendy Bello, MY REALTY GROUP, LLC.. Stellar MLS
- $293,9993 bd3 ba1.8k sqft2024 CYPRESS BAY BOULEVARD, KISSIMMEE, FL 34743For SaleMLS ID #S5145498, Jose Hooker-Gomez, CHARLES RUTENBERG REALTY ORLANDO. Stellar MLS
- $358,8884 bd4 ba1.6k sqft5147 ADELAIDE DRIVE, KISSIMMEE, FL 34746For SaleMLS ID #S5158774, Constantino Trimarchi, TRIMARCHI REALTY CORP. Stellar MLS
- $370,0003 bd3 ba1.7k sqft2540 BLOWING BREEZE AVENUE, KISSIMMEE, FL 34744For SaleMLS ID #S5141277, Alberto Tse, HOLDING GOLDEN REAL ESTATE INC. Stellar MLS
- $350,0003 bd2 ba1.3k sqft8632 FOLEY DRIVE, ORLANDO, FL 32825For SaleMLS ID #S5159623, Jeanette Montalvo, TOWNE CENTER REALTY. Stellar MLS
- $439,9904 bd3 ba2.2k sqft1732 FLOURISH AVENUE, KISSIMMEE, FL 34744For SaleMLS ID #S5152529, Lourymar Merced Rivera, LA ROSA REALTY LLC. Stellar MLS
- $369,9984 bd2 ba2.7k sqft3514 PINTAIL LANE, ST CLOUD, FL 34772For SaleMLS ID #S5149779, Ivania Miolan, HOME BANKERS REALTY, LLC. Stellar MLS
- $375,0003 bd3 ba1.7k sqft1796 TOHOQUA BOULEVARD, KISSIMMEE, FL 34744For SaleMLS ID #O6415328, Antonio Velazquez, BP REALTY. Stellar MLS
- $279,9003 bd3 ba1.7k sqft3998 PEMBERLY PINES CIRCLE, ST CLOUD, FL 34769For SaleMLS ID #S5159153, Juan Martinez Cortes, HOMESMART. Stellar MLS
- $339,9004 bd2 ba1.4k sqft908 S SOLANDRA DRIVE, ORLANDO, FL 32807For SaleMLS ID #O6428157, Pedro Hernandez, COLDWELL BANKER REALTY. Stellar MLS
- $359,9004 bd3 ba1.6k sqft4523 ALBERTO CIRCLE, KISSIMMEE, FL 34746For SaleMLS ID #O6368791, Fabiana Menezes, JOHN SILVA REALTY & ASSOCIATES. Stellar MLS
- $324,9003 bd2 ba1.2k sqft2916 CANOE CIRCLE, ST CLOUD, FL 34772For SaleMLS ID #S5152627, Millie Amparo, EMPIRE NETWORK REALTY. Stellar MLS
