Welcome to 170 Autumn Ct, St. Cloud, FL 34771, a beautifully located home tucked away on a quiet cul-de-sac in a peaceful neighborhood. This property offers the perfect balance of comfort, privacy, and convenience—ideal for families, first-time buyers, or anyone looking to enjoy the relaxed St. Cloud lifestyle. Enjoy easy access to Narcoossee Road, Lake Nona, Medical City, top-rated schools, shopping, dining, and major highways, making daily commuting a breeze. The home sits on a spacious lot, offering room to relax, entertain, or create your own outdoor oasis. With a functional layout and plenty of natural light, this home is perfect for both everyday living and hosting gatherings. Whether you’re looking for a primary residence or a smart long-term investment, this property delivers location, value, and potential. Conveniently located near major roads, Orlando International Airport, and Central Florida attractions—without sacrificing peace and privacy. Don’t miss the opportunity to make this St. Cloud gem your new home—schedule your private showing today!
For sale
Price cut: $10K (8/17)
$305,000
170 AUTUNM, ST CLOUD, FL 34771
2beds
1,100sqft
Manufactured Home, Single Family Residence
Built in 1986
0.59 Acres Lot
$-- Zestimate®
$277/sqft
$-- HOA
What's special
Spacious lotFunctional layoutQuiet cul-de-sacPlenty of natural light
- 77 days
- 109
- 4
Zillow last checked:
Listing updated:
Listed by:
Marisol Suarez 407-818-5719,
AROD PARTNERS REALTY 407-627-7621
Source: Stellar MLS,MLS#: S5154189 Originating MLS: Osceola
Originating MLS: Osceola
Facts & features
Interior
Bedrooms & bathrooms
- Bedrooms: 2
- Bathrooms: 2
- Full bathrooms: 2
Primary bedroom
- Features: Shower No Tub, Walk-In Closet(s)
- Level: First
- Area: 247 Square Feet
- Dimensions: 19x13
Bedroom 1
- Features: Ceiling Fan(s), Coat Closet
- Level: First
- Area: 130 Square Feet
- Dimensions: 13x10
Dining room
- Features: No Closet
- Level: First
- Area: 144 Square Feet
- Dimensions: 12x12
Kitchen
- Features: Ceiling Fan(s), No Closet
- Level: First
- Area: 144 Square Feet
- Dimensions: 12x12
Living room
- Features: Ceiling Fan(s), No Closet
- Level: First
- Area: 240 Square Feet
- Dimensions: 20x12
Heating
- Electric
Cooling
- Central Air
Appliances
- Included: Cooktop, Dishwasher, Dryer, Electric Water Heater, Microwave, Refrigerator, Washer
- Laundry: Laundry Closet
Features
- Ceiling Fan(s)
- Flooring: Vinyl, Hardwood
- Has fireplace: No
Interior area
- Total structure area: 0
- Total interior livable area: 1,100 sqft
Video & virtual tour
Property
Features
- Levels: One
- Stories: 1
- Exterior features: Awning(s)
Lot
- Size: 0.59 Acres
Details
- Parcel number: 202531286900010250
- Zoning: ORMH
- Special conditions: None
Construction
Type & style
- Home type: MobileManufactured
- Property subtype: Manufactured Home, Single Family Residence
Materials
- Metal Siding
- Foundation: Concrete Perimeter
- Roof: Shingle
Condition
- New construction: No
- Year built: 1986
Utilities & green energy
- Sewer: Septic Tank
- Water: None
- Utilities for property: Cable Available, Electricity Available
Community & HOA
Community
- Pet fee: $0 monthly
- Subdivision: COUNTRYSIDE
HOA
- Has HOA: No
Location
- Region: Saint Cloud
Financial & listing details
- Price per square foot: $277/sqft
- Tax assessed value: $180,000
- Annual tax amount: $3,078
- Date on market: 8/3/2026
- Cumulative days on market: 78 days
- Listing terms: Cash,Conventional,FHA
- Ownership: Fee Simple
- Total actual rent: 22800
- Electric utility on property: Yes
- Road surface type: Asphalt
- Body type: Double Wide
Estimated market value
Not available
Estimated sales range
Not available
Not available
Price history
| Date | Event | Price |
|---|---|---|
| 8/17/2026 | Price change | $305,000-3.2%$277/sqft |
Source:  Stellar MLS #S5154189 Report a problem Stellar MLS #S5154189 Report a problem | ||
| 8/3/2026 | Listed for sale | $315,000-4.5%$286/sqft |
Source: Stellar MLS #S5154189 Report a problem | ||
| 4/21/2026 | Listing removed | $330,000$300/sqft |
Source: Stellar MLS #S5140093 Report a problem | ||
| 3/25/2026 | Price change | $330,000-2.9%$300/sqft |
Source: eXp Realty #S5140093 Report a problem | ||
| 12/13/2025 | Listed for sale | $340,000+26.9%$309/sqft |
Source: Stellar MLS #S5140093 Report a problem | ||
| 8/30/2022 | Sold | $268,000-2.5%$244/sqft |
Source: Public Record Report a problem | ||
| 6/15/2022 | Pending sale | $275,000-8.3%$250/sqft |
Source: Stellar MLS #S5068465 Report a problem | ||
| 6/9/2022 | Listed for sale | $300,000+114.3%$273/sqft |
Source: Stellar MLS #S5068465 Report a problem | ||
| 3/25/2021 | Listing removed | -- |
Source: Zillow Rental Manager Report a problem | ||
| 3/14/2021 | Listed for rent | $1,350+8%$1/sqft |
Source: Zillow Rental Manager Report a problem | ||
| 2/25/2021 | Listing removed | -- |
Source: Owner Report a problem | ||
| 4/8/2020 | Sold | $140,000-6%$127/sqft |
Source: Public Record Report a problem | ||
| 4/5/2020 | Listing removed | $1,250$1/sqft |
Source: Owner Report a problem | ||
| 4/3/2020 | Listed for rent | $1,250$1/sqft |
Source: Owner Report a problem | ||
| 3/7/2020 | Listed for sale | $149,000+645%$135/sqft |
Source: THE REAL ESTATE TEAM, INC. #S5031334 Report a problem | ||
| 1/24/2014 | Sold | $20,000-60%$18/sqft |
Source: Public Record Report a problem | ||
| 12/13/2004 | Sold | $50,000$45/sqft |
Source: Public Record Report a problem | ||
Public tax history
| Year | Property taxes | Tax assessment |
|---|---|---|
| 2025 | $3,207 +5.2% | $180,000 +2.7% |
| 2024 | $3,050 +6.9% | $175,200 +9.6% |
| 2023 | $2,853 +26.6% | $159,800 +32.5% |
| 2022 | $2,253 +5.9% | $120,600 +10.9% |
| 2021 | $2,128 +41.9% | $108,700 +30.8% |
| 2020 | $1,500 +8.7% | $83,100 +17.2% |
| 2019 | $1,380 | $70,900 +41.8% |
| 2018 | $1,380 +20.8% | $50,000 +20.5% |
| 2017 | $1,142 +7.5% | $41,500 +4.5% |
| 2016 | $1,063 +2.5% | $39,700 +2.8% |
| 2015 | $1,037 +4.4% | $38,600 |
| 2014 | $993 | $38,600 +2.9% |
| 2013 | -- | $37,500 |
| 2012 | -- | $37,500 -13.4% |
| 2011 | -- | $43,300 -21.3% |
| 2010 | -- | $55,000 -12.1% |
| 2009 | -- | $62,600 -23% |
| 2008 | -- | $81,300 +61% |
| 2004 | -- | $50,500 |
| 2003 | -- | $50,500 +13.1% |
| 2002 | $320 +6.7% | $44,632 +2.8% |
| 2001 | $300 +5.1% | $43,409 +3% |
| 2000 | $286 | $42,145 |
Find assessor info on the county website
Monthly payment
Climate risks
Neighborhood: 34771
Similar homes
- $289,9002 bd2 ba1k sqft225 MISSISSIPPI AVENUE, ST CLOUD, FL 34769For Sale
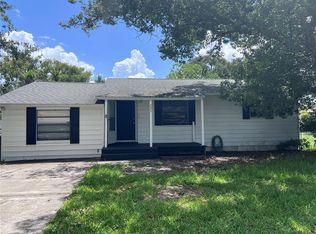
 MLS ID #S5154170, Erica Angulo, PROPERTY OUTLET INTERNATIONAL. Stellar MLS
 - $349,9003 bd2 ba1.5k sqft6436 FIG LEAF STREET, ST CLOUD, FL 34771For Sale
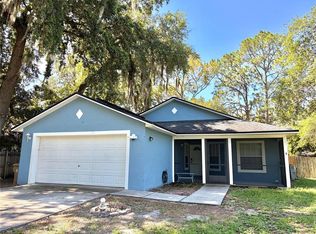 MLS ID #O6408511, Steven Koleno, BEYCOME OF FLORIDA LLC. Stellar MLS
 - $249,9003 bd2 ba1k sqft1704 MISSOURI AVENUE, ST CLOUD, FL 34769For Sale
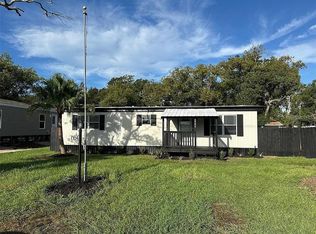 MLS ID #W7887607, Ralph Harvey, LISTWITHFREEDOM.COM. Stellar MLS
 - $264,0003 bd2 ba1k sqft4764 MALLARD DRIVE, ST CLOUD, FL 34772For Sale
 MLS ID #S5149508, Nelson Benavides, ALPHA HOMES & INVESTMENT, INC.. Stellar MLS
 - $249,9903 bd2 ba1.3k sqft2310 LAKOTA LANE, ST CLOUD, FL 34769For SaleMLS ID #S5157365, Licinio Brizzio, ROAD HOUSE REALTY INC.. Stellar MLS
- $324,9003 bd2 ba1.2k sqft2916 CANOE CIRCLE, ST CLOUD, FL 34772For SaleMLS ID #S5152627, Millie Amparo, EMPIRE NETWORK REALTY. Stellar MLS
- $315,0003 bd2 ba1.2k sqft863 COUNTRY CROSSING COURT, KISSIMMEE, FL 34744For SaleMLS ID #OM730998, Francisco Contreras, SINGH REAL ESTATE SERVICES. Stellar MLS
- $299,0002 bd2 ba1k sqft220 MISSISSIPPI WOODS LANE, ORLANDO, FL 32824For SaleMLS ID #O6447577, John Walker, Jr, HOUWZER INC. Stellar MLS
- $399,0004 bd2 ba1.4k sqft2266 LAKE LIZZIE COURT, ST CLOUD, FL 34771For SaleMLS ID #O6426894, Stephanie Barber, HOME & HIVE REALTY. Stellar MLS
- $340,0004 bd2 ba1.5k sqft3618 LATE MORNING CIRCLE, KISSIMMEE, FL 34744For SaleMLS ID #S5155400, Ruben Vega Diaz, DALTON WADE INC. Stellar MLS
- $220,0003 bd2 ba672 sqft2010 OAK STREET, ST CLOUD, FL 34769For SaleMLS ID #S5156380, Bania Sosa, FLORIDA FANTASY REAL ESTATE INC. Stellar MLS
- $259,0002 bd2 ba819 sqft1216 7TH STREET, ST CLOUD, FL 34769For SaleMLS ID #O6429356, Luiz Machado, LANDMARK INVESTMENTS & REAL ESTATE. Stellar MLS
- $309,9992 bd2 ba1.3k sqft(Undisclosed Address), ORLANDO, FL 32821For SaleMLS ID #O6447493, Mark Brown, HOME PRO REALTY CORP.. Stellar MLS
- $259,9003 bd2 ba1k sqft98 PINE ISLAND CIRCLE, KISSIMMEE, FL 34743For SaleMLS ID #S5159611, Sonya Dietsch, TOP SAVING REALTY. Stellar MLS
- $279,0003 bd2 ba1k sqft4503 USHER AVENUE, ORLANDO, FL 32822For SaleMLS ID #G5109470, Maria Orozco, FOUR STAR HOMES, INC.. Stellar MLS
- $259,9002 bd1 ba800 sqft606 NEW YORK AVE #New York Ave, ST CLOUD, FL 34769For SaleMLS ID #S5150283, Claire Albritton, DAVIS REAL ESTATE GROUP. Stellar MLS
- $159,9003 bd2 ba922 sqft1814 KENTUCKY AVENUE, ST CLOUD, FL 34769For SaleMLS ID #S5156585, Doris Menendez, LPT REALTY, LLC. Stellar MLS
- $217,0002 bd1 ba672 sqft904 ROBINSON AVENUE, ST CLOUD, FL 34769For SaleMLS ID #S5153666, Manuel Paredes, LA ROSA REALTY LLC. Stellar MLS
- $309,5002 bd2 ba1.3k sqft2823 MARSALA COURT #2823, ORLANDO, FL 32806For SaleMLS ID #O6394387, Sylvia Macguire, KELLER WILLIAMS REALTY AT THE PARKS. Stellar MLS
- $316,5003 bd3 ba1.3k sqft2320 PEBBLE BROOK ROAD, KISSIMMEE, FL 34741For SaleMLS ID #O6442820, Bernardino Castorani, CENTRAL REALTY GROUP AND PROPERTIES. Stellar MLS
