In the Heart of St. Cloud, this home is being sold AS-IS. Weather you are an investor or a home buyer, this home is full of possibilities. No HOA, No CDD fees. Located just 6 blocks from the Lakefront and a few blocks behind City Hall. Conveniently located close to shopping, parks, schools and downtown restaurants. This 2 bedroom 1 Bath home features both a covered front porch and a covered back porch. There is a detached garage/workshop with a half bath and storage area, accessible from the alley. There is also a carport that has a garage door and lots of concrete parking. Plenty of room for a boat or two. The fenced in area is great for your pets and has a garden area.
For sale
$269,900
606 NEW YORK AVE #New York Ave, ST CLOUD, FL 34769
2beds
800sqft
:
Get pre-qualified$1,759/mo
Single Family Residence
Built in 1920
7,492 Square Feet Lot
$261,900 Zestimate®
$337/sqft
$-- HOA
What's special
Covered front porchGarden areaCovered back porch
- 59 days |
- 271 |
- 10 |
Zillow last checked:
Listing updated:
Listed by:
Claire Albritton 407-908-4026,
DAVIS REAL ESTATE GROUP 407-933-7200
Source: Stellar MLS,MLS#: S5150283 Originating MLS: Osceola
Originating MLS: Osceola
Facts & features
Interior
Bedrooms & bathrooms
- Bedrooms: 2
- Bathrooms: 1
- Full bathrooms: 1
Primary bedroom
- Features: Tub With Shower, Walk-In Closet(s)
- Level: First
- Area: 111.6 Square Feet
- Dimensions: 12x9.3
Bedroom 2
- Features: Built-in Closet
- Level: First
- Area: 93 Square Feet
- Dimensions: 10x9.3
Primary bathroom
- Features: Built-in Closet
- Level: First
- Area: 49.7 Square Feet
- Dimensions: 7x7.1
Dinette
- Level: First
- Area: 46.2 Square Feet
- Dimensions: 7.7x6
Florida room
- Level: First
- Area: 131.24 Square Feet
- Dimensions: 6.8x19.3
Kitchen
- Level: First
- Area: 121 Square Feet
- Dimensions: 11x11
Living room
- Level: First
- Area: 129.01 Square Feet
- Dimensions: 9.7x13.3
Heating
- Central
Cooling
- Central Air
Appliances
- Included: Disposal, Electric Water Heater, Range, Range Hood, Refrigerator
- Laundry: Electric Dryer Hookup, Washer Hookup
Features
- Ceiling Fan(s), Primary Bedroom Main Floor, Walk-In Closet(s)
- Flooring: Laminate, Tile
- Has fireplace: No
Interior area
- Total structure area: 1,992
- Total interior livable area: 800 sqft
Video & virtual tour
Property
Parking
- Total spaces: 2
- Parking features: Alley Access, Covered, Open
- Garage spaces: 1
- Carport spaces: 1
- Covered spaces: 2
- Has uncovered spaces: Yes
Features
- Levels: One
- Stories: 1
- Patio & porch: Covered, Front Porch, Rear Porch
- Exterior features: Lighting, Sidewalk, Storage
- Fencing: Vinyl,Wood
Lot
- Size: 7,492 Square Feet
- Features: City Lot, Landscaped, Sidewalk
Details
- Parcel number: 012630000100450030
- Zoning: SR2
- Special conditions: None
Construction
Type & style
- Home type: SingleFamily
- Architectural style: Bungalow
- Property subtype: Single Family Residence
Materials
- Vinyl Siding, Wood Frame
- Foundation: Crawlspace
- Roof: Metal,Shingle
Condition
- Completed
- New construction: No
- Year built: 1920
Utilities & green energy
- Sewer: Public Sewer
- Water: Public
- Utilities for property: Cable Available, Public
Community & HOA
Community
- Pet fee: $0 monthly
- Subdivision: ST CLOUD 2ND TOWN OF
HOA
- Has HOA: No
Location
- Region: Saint Cloud
Financial & listing details
- Price per square foot: $337/sqft
- Tax assessed value: $150,400
- Annual tax amount: $482
- Date on market: 5/29/2026
- Cumulative days on market: 22 days
- Listing terms: Cash,Conventional
- Ownership: Fee Simple
- Total actual rent: 0
- Road surface type: Paved
Estimated market value
$261,900
$249,000 - $275,000
$1,441/mo
Price history
| Date | Event | Price |
|---|---|---|
| 5/30/2026 | Listed for sale | $269,900+315.2%$337/sqft |
Source:  Stellar MLS #S5150283 Report a problem Stellar MLS #S5150283 Report a problem | ||
| 1/13/2010 | Sold | $65,000-62.6%$81/sqft |
Source: Public Record Report a problem | ||
| 5/12/2008 | Listing removed | $174,000$218/sqft |
Source: Visual Tour #S4617674 Report a problem | ||
| 2/19/2008 | Price change | $174,000-5.9%$218/sqft |
Source: Visual Tour #S4617674 Report a problem | ||
| 5/21/2007 | Listed for sale | $185,000+71.3%$231/sqft |
Source: Visual Tour #S4617674 Report a problem | ||
| 11/17/2003 | Sold | $108,000+207.7%$135/sqft |
Source: Public Record Report a problem | ||
| 8/7/1996 | Sold | $35,100$44/sqft |
Source: Public Record Report a problem | ||
Public tax history
| Year | Property taxes | Tax assessment |
|---|---|---|
| 2025 | $482 +2% | $150,400 +1.8% |
| 2024 | $473 +0.9% | $147,700 +10.5% |
| 2023 | $469 +1.8% | $133,700 +15.5% |
| 2022 | $460 +0.8% | $115,800 +19% |
| 2021 | $457 +2.1% | $97,300 +10.3% |
| 2020 | $448 +4.3% | $88,200 +13.7% |
| 2019 | $429 | $77,600 +77.6% |
| 2018 | $429 +19.5% | $43,689 +2.1% |
| 2017 | $359 +3% | $42,791 +2.1% |
| 2016 | $349 +4.2% | $41,911 +0.7% |
| 2015 | $334 +1.1% | $41,620 +0.8% |
| 2014 | $331 | $41,290 +1.5% |
| 2013 | -- | $40,680 +1.7% |
| 2012 | -- | $40,000 -5.4% |
| 2011 | -- | $42,300 -11.7% |
| 2010 | -- | $47,900 -34.3% |
| 2009 | -- | $72,900 -44.4% |
| 2008 | -- | $131,100 -5% |
| 2007 | -- | $138,000 +20.3% |
| 2006 | -- | $114,700 +25.6% |
| 2005 | -- | $91,300 +44.2% |
| 2004 | -- | $63,300 |
| 2003 | -- | $63,300 +36.1% |
| 2002 | $434 +11.4% | $46,504 +5.1% |
| 2001 | $390 +56.4% | $44,249 +19.3% |
| 2000 | $249 | $37,093 |
Find assessor info on the county website
Monthly payment
Est. payment
Payment breakdown
Explore the cost of this home by adjusting the details. Changes won't be saved.Climate risks
Neighborhood: 34769
Nearby schools
GreatSchools rating
- 6/10Michigan Avenue Elementary SchoolGrades: PK-5Distance: 1.2 mi
- 7/10St. Cloud Middle SchoolGrades: 6-8Distance: 1.1 mi
- 4/10St. Cloud High SchoolGrades: PK,9-12Distance: 0.9 mi
Schools provided by the listing agent
- Elementary: Michigan Avenue Elem (K 5)
- Middle: St. Cloud Middle (6-8)
- High: St. Cloud High School
Source: Stellar MLS. This data may not be complete. We recommend contacting the local school district to confirm school assignments for this home.
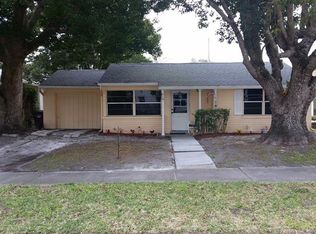
- $270,8002 bd1 ba1.1k sqft610 New York Ave, Saint Cloud, FL 34769Off Market
- $185,7002 bd1 ba960 sqft600 New York Ave, Saint Cloud, FL 34769Off Market
- $175,6002 bd1 ba1.1k sqft616 New York Ave, Saint Cloud, FL 34769Off Market
- $298,3002 bd2 ba1.6k sqft620 New York Ave, Saint Cloud, FL 34769Off Market
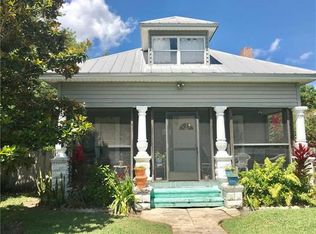
- $270,0005 bd3 ba1.4k sqft522 New York Ave, Saint Cloud, FL 34769Sold
- $206,5003 bd1 ba1.2k sqft607 Massachusetts Ave, Saint Cloud, FL 34769Off Market
- $--1 bd1 ba375 sqft522 New York Ave UNIT 2, Saint Cloud, FL 34769Off Market
- $284,9001 bd1 ba825 sqft601 Massachusetts Ave, Saint Cloud, FL 34769Off Market
A local agent can set up tours, give advice and negotiate with sellers.
Similar homes
- $289,9002 bd2 ba1k sqft225 MISSISSIPPI AVENUE, ST CLOUD, FL 34769For Sale
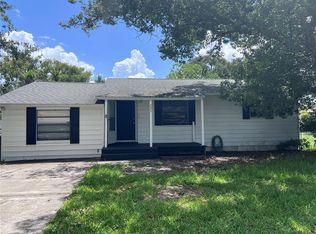
 MLS ID #S5154170, Erica Angulo, PROPERTY OUTLET INTERNATIONAL. Stellar MLS
 - $249,9003 bd2 ba1k sqft1704 MISSOURI AVENUE, ST CLOUD, FL 34769For Sale
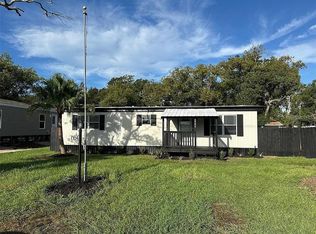 MLS ID #W7887607, Ralph Harvey, LISTWITHFREEDOM.COM. Stellar MLS
 - $299,9003 bd2 ba1.1k sqft1801 17TH STREET, ST CLOUD, FL 34769For Sale
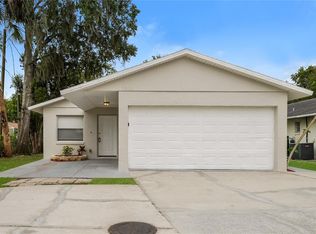 MLS ID #TB8503803, Hilary Provost, BRANDYWINE HOMES USA. Stellar MLS
 - $179,4502 bd1 ba940 sqft433 PENNSYLVANIA AVENUE, ST CLOUD, FL 34769For Sale
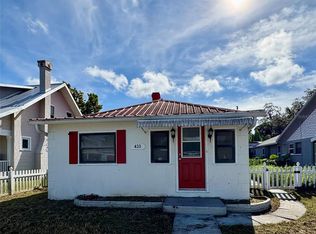 MLS ID #O6341936, Naomi Embleton, MY REALTY GROUP, LLC.. Stellar MLS
 - $160,0002 bd2 ba636 sqft1726 MISSOURI AVENUE, ST CLOUD, FL 34769For SaleMLS ID #S5154319, Briana Eberenz, EXP REALTY LLC. Stellar MLS
- $220,0002 bd1 ba672 sqft904 ROBINSON AVENUE, ST CLOUD, FL 34769For SaleMLS ID #S5153666, Manuel Paredes, LA ROSA REALTY LLC. Stellar MLS
- $275,0003 bd2 ba1k sqft4764 MALLARD DRIVE, ST CLOUD, FL 34772For SaleMLS ID #S5149508, Nelson Benavides, ALPHA HOMES & INVESTMENT, INC.. Stellar MLS
- $260,0003 bd2 ba972 sqft1682 MAGNOLIA LANE, KISSIMMEE, FL 34746For SaleMLS ID #G5114208, Tina McDonald, OLYMPUS EXECUTIVE REALTY INC. Stellar MLS
- $269,0002 bd1 ba768 sqft1520 HILL STREET, KISSIMMEE, FL 34741For SaleMLS ID #S5095453, Pilar Ramirez, HOMETRUST REALTY GROUP. Stellar MLS
- $324,9002 bd2 ba924 sqft3225 PACKARD AVENUE, ST CLOUD, FL 34772For SaleMLS ID #O6403521, Rene Escobar, Sr., JCL REALTY INC. Stellar MLS
- $262,0003 bd2 ba1k sqft49 W MARBRISA WAY, KISSIMMEE, FL 34743For SaleMLS ID #O6375674, Mercia Sousa, ACCORD REAL ESTATE SERVICES. Stellar MLS
- $261,0003 bd2 ba1.1k sqft103 DULVERTON WAY, KISSIMMEE, FL 34758For SaleMLS ID #O6423715, Karen Albright, OPENDOOR BROKERAGE LLC. Stellar MLS
- $274,9993 bd2 ba1k sqft724 DEL RAY DRIVE, KISSIMMEE, FL 34758For SaleMLS ID #S5148992, Jose Lozada, PROPERTY OUTLET INTERNATIONAL. Stellar MLS
- $318,5002 bd2 ba1k sqft1010 VAN LIEU STREET, KISSIMMEE, FL 34744For SaleMLS ID #O6409485, Giuseppina Mottolese, VENOSA REALTY LLC. Stellar MLS
- $284,0003 bd2 ba1.1k sqft417 BENITA STREET, KISSIMMEE, FL 34744For SaleMLS ID #O6275736, Richard Garzon, EXP REALTY LLC. Stellar MLS
- $254,9902 bd3 ba1.1k sqft3133 ENCLAVE COURT, KISSIMMEE, FL 34746For SaleMLS ID #S5154013, Rina Gil, LPT REALTY, LLC. Stellar MLS
- $324,9992 bd1 ba888 sqft1025 LAKE JESSAMINE DRIVE, ORLANDO, FL 32839For SaleMLS ID #O6426967, Steven Koleno, BEYCOME OF FLORIDA LLC. Stellar MLS
- $259,9003 bd2 ba1.1k sqft750 PELICAN COURT, KISSIMMEE, FL 34759For SaleMLS ID #O6415918, Omar Rodriguez, EMPIRE NETWORK REALTY. Stellar MLS
- $249,0002 bd1 ba672 sqft9285 LUNA DRIVE, ST CLOUD, FL 34773For SaleMLS ID #O6418120, Denisse Colon, LPT REALTY, LLC. Stellar MLS
- $225,0003 bd2 ba1k sqft634 BALDWIN DRIVE, KISSIMMEE, FL 34758For SaleMLS ID #S5152758, Mohammed Hossain, PROFILES INTERNATIONAL REALTY. Stellar MLS
