Welcome to this charming 3 bedroom, 2 bathroom single family home located in Saint Cloud, FL. This single story home offers 1,052 sq ft of comfortable living space on a generous 0.32-acre lot perfect for first time buyers or anyone seeking an affordable home with room to enjoy the outdoors. Inside, you’ll find a functional layout with plenty of natural light, a practical kitchen, and three comfortable bedrooms. The home features tile floors and along with a one car garage for convenient parking and storage. Outside, the spacious lot includes two sheds for extra storage, tools, or hobbies. The property also comes equipped with solar panels, helping to lower electricity costs and support energy efficient living. Located in a convenient Saint Cloud neighborhood with no HOA, this home offers a solid foundation and great potential for personalization. Whether you’re looking for your first home or a smart investment, this property delivers excellent value in a growing area. Don’t miss out schedule a showing today and make this starter home yours!
For sale
Price cut: $2.5K (7/20)
$275,000
4764 Mallard Dr, Saint Cloud, FL 34772
3beds
1,052sqft
:
Get pre-qualified$1,811/mo
Single Family Residence
Built in 1989
0.32 Acres Lot
$274,200 Zestimate®
$261/sqft
$-- HOA
What's special
Three comfortable bedroomsTile floorsPractical kitchen
- 79 days |
- 833 |
- 43 |
Likely to sell faster than
Zillow last checked:
Listing updated:
Listed by:
Nelson Benavides 407-334-4330,
ALPHA HOMES & INVESTMENT, INC. 407-508-1880
Source: Stellar MLS,MLS#: S5149508 Originating MLS: Osceola
Originating MLS: Osceola
Facts & features
Interior
Bedrooms & bathrooms
- Bedrooms: 3
- Bathrooms: 2
- Full bathrooms: 2
Primary bedroom
- Features: Linen Closet
- Level: First
- Area: 130 Square Feet
- Dimensions: 10x13
Bedroom 2
- Features: Linen Closet
- Level: First
- Area: 90 Square Feet
- Dimensions: 10x9
Bedroom 3
- Features: Linen Closet
- Level: First
- Area: 123.5 Square Feet
- Dimensions: 13x9.5
Primary bathroom
- Features: No Closet
- Level: First
- Area: 90 Square Feet
- Dimensions: 10x9
Dinette
- Level: First
- Area: 89.25 Square Feet
- Dimensions: 8.5x10.5
Kitchen
- Level: First
- Area: 99.75 Square Feet
- Dimensions: 9.5x10.5
Living room
- Level: First
- Area: 186 Square Feet
- Dimensions: 12x15.5
Heating
- Central
Cooling
- Central Air
Appliances
- Included: Dishwasher, Range, Refrigerator
- Laundry: In Garage
Features
- Ceiling Fan(s), Stone Counters
- Flooring: Ceramic Tile
- Doors: Sliding Doors
- Has fireplace: No
Interior area
- Total structure area: 1,404
- Total interior livable area: 1,052 sqft
Video & virtual tour
Property
Parking
- Total spaces: 1
- Parking features: Garage
- Garage spaces: 1
Features
- Levels: One
- Stories: 1
- Patio & porch: Rear Porch
- Exterior features: None
Lot
- Size: 0.32 Acres
- Dimensions: 100 x 140
- Features: In County
Details
- Additional structures: Shed(s)
- Parcel number: 312631513000KK0030
- Zoning: OAE1
- Special conditions: None
Construction
Type & style
- Home type: SingleFamily
- Property subtype: Single Family Residence
Materials
- Block, Stucco
- Foundation: Slab
- Roof: Shingle
Condition
- Completed
- New construction: No
- Year built: 1989
Utilities & green energy
- Electric: Photovoltaics Seller Owned
- Sewer: Septic Tank
- Water: Well
- Utilities for property: BB/HS Internet Available, Cable Available, Water Available
Community & HOA
Community
- Pet fee: $0 monthly
- Subdivision: ST CLOUD MANOR VILLAGE
HOA
- Has HOA: No
Location
- Region: Saint Cloud
Financial & listing details
- Price per square foot: $261/sqft
- Tax assessed value: $250,800
- Annual tax amount: $4,187
- Date on market: 5/8/2026
- Cumulative days on market: 79 days
- Listing terms: Cash,Conventional,FHA,VA Loan
- Ownership: Fee Simple
- Total actual rent: 0
- Road surface type: Asphalt
Estimated market value
$274,200
$260,000 - $288,000
$1,929/mo
Price history
| Date | Event | Price |
|---|---|---|
| 7/20/2026 | Price change | $275,000-0.9%$261/sqft |
Source:  Stellar MLS #S5149508 Report a problem Stellar MLS #S5149508 Report a problem | ||
| 7/13/2026 | Price change | $277,500-4.1%$264/sqft |
Source: Stellar MLS #S5149508 Report a problem | ||
| 6/27/2026 | Price change | $289,500-1.6%$275/sqft |
Source: Stellar MLS #S5149508 Report a problem | ||
| 5/26/2026 | Price change | $294,300-1.4%$280/sqft |
Source: Stellar MLS #S5149508 Report a problem | ||
| 5/18/2026 | Price change | $298,500-2.1%$284/sqft |
Source: Stellar MLS #S5149508 Report a problem | ||
| 5/8/2026 | Listed for sale | $305,000+49.1%$290/sqft |
Source: Stellar MLS #S5149508 Report a problem | ||
| 2/3/2026 | Sold | $204,500+4.8%$194/sqft |
Source: Public Record Report a problem | ||
| 11/20/2025 | Sold | $195,100+8.6%$185/sqft |
Source: Public Record Report a problem | ||
| 8/16/2021 | Sold | $179,700-4.4%$171/sqft |
Source: Public Record Report a problem | ||
| 2/12/2020 | Sold | $188,000+56.7%$179/sqft |
Source: Public Record Report a problem | ||
| 7/30/2008 | Sold | $120,000-25%$114/sqft |
Source: Stellar MLS #S4634489 Report a problem | ||
| 5/1/2008 | Price change | $159,999-11.1%$152/sqft |
Source: Century 21 #s4634489 Report a problem | ||
| 4/17/2008 | Price change | $179,999-10%$171/sqft |
Source: Century 21 #s4634489 Report a problem | ||
| 4/5/2008 | Listed for sale | $199,999+170.6%$190/sqft |
Source: Century 21 #s4634489 Report a problem | ||
| 2/8/2000 | Sold | $73,900$70/sqft |
Source: Public Record Report a problem | ||
Public tax history
| Year | Property taxes | Tax assessment |
|---|---|---|
| 2025 | $4,188 +7.1% | $250,800 +2.1% |
| 2024 | $3,909 +6.1% | $245,700 +6% |
| 2023 | $3,683 +13% | $231,700 +20.7% |
| 2022 | $3,258 +14% | $191,900 +20.3% |
| 2021 | $2,859 +193.2% | $159,500 +6.4% |
| 2020 | $975 +2.1% | $149,900 +11.6% |
| 2019 | $955 | $134,300 +120% |
| 2018 | $955 +9% | $61,054 +2.1% |
| 2017 | $876 +0% | $59,799 +2.1% |
| 2016 | $876 +0.9% | $58,570 +0.7% |
| 2015 | $868 +4.4% | $58,163 +0.8% |
| 2014 | $832 | $57,702 +1.5% |
| 2013 | -- | $56,850 +1.7% |
| 2012 | -- | $55,900 -17.9% |
| 2011 | -- | $68,100 +0.3% |
| 2010 | -- | $67,900 -21.6% |
| 2009 | -- | $86,600 -42.7% |
| 2008 | -- | $151,100 -5.3% |
| 2007 | -- | $159,600 +21.4% |
| 2006 | -- | $131,500 +40.6% |
| 2005 | -- | $93,500 +34.7% |
| 2004 | -- | $69,400 |
| 2003 | -- | $69,400 +14.4% |
| 2002 | $582 +2.8% | $60,663 +1.6% |
| 2001 | $566 +12.4% | $59,708 +8.1% |
| 2000 | $504 | $55,210 |
Find assessor info on the county website
Monthly payment
Est. payment
Payment breakdown
Explore the cost of this home by adjusting the details. Changes won't be saved.Climate risks
Neighborhood: 34772
Nearby schools
GreatSchools rating
- 6/10Michigan Avenue Elementary SchoolGrades: PK-5Distance: 4.2 mi
- 6/10Middle School AAGrades: 6-8Distance: 5.8 mi
- 5/10Harmony High SchoolGrades: 9-12Distance: 5.9 mi
Schools provided by the listing agent
- Elementary: Hickory Tree Elem
- Middle: Harmony Middle
- High: Harmony High
Source: Stellar MLS. This data may not be complete. We recommend contacting the local school district to confirm school assignments for this home.
- $303,9003 bd2 ba1.4k sqft4754 Mallard Dr, Saint Cloud, FL 34772Off Market

- $266,4003 bd2 ba974 sqft4774 Mallard Dr, Saint Cloud, FL 34772Off Market
- $331,6003 bd2 ba1.1k sqft4765 Deer Run Rd, Saint Cloud, FL 34772Off Market
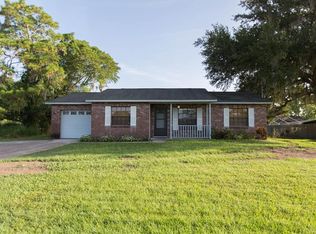
- $277,9003 bd2 ba1k sqft4775 Deer Run Rd, Saint Cloud, FL 34772Off Market
- $291,7003 bd2 ba1.1k sqft4755 Deer Run Rd, Saint Cloud, FL 34772Off Market
- $279,6003 bd2 ba1k sqft4765 Mallard Dr, Saint Cloud, FL 34772Off Market
- $286,2003 bd2 ba1.1k sqft4750 Mallard Dr, Saint Cloud, FL 34772Off Market
- $347,4003 bd2 ba1.5k sqft4784 Mallard Dr, Saint Cloud, FL 34772Off Market
A local agent can set up tours, give advice and negotiate with sellers.
Similar homes
- $289,9002 bd2 ba1k sqft225 Mississippi Ave, Saint Cloud, FL 34769For Sale
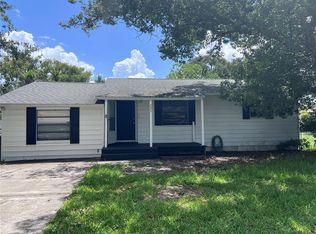
 MLS ID #S5154170, Erica Angulo, PROPERTY OUTLET INTERNATIONAL. Stellar MLS
 - $335,9003 bd2 ba1.2k sqft2916 Canoe Cir, Saint Cloud, FL 34772For Sale
 MLS ID #S5152627, Millie Amparo, EMPIRE NETWORK REALTY. Stellar MLS
 - $299,9003 bd2 ba1.1k sqft1801 17th St, Saint Cloud, FL 34769For Sale
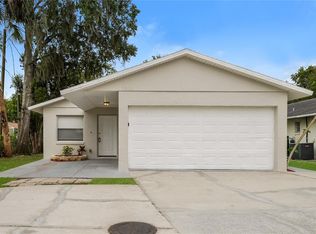 MLS ID #TB8503803, Hilary Provost, BRANDYWINE HOMES USA. Stellar MLS
 - $265,0003 bd1 ba1.2k sqft718 Alabama Ave, Saint Cloud, FL 34769For Sale
 MLS ID #O6423273, Karen Albright, OPENDOOR BROKERAGE LLC. Stellar MLS
 - $261,0003 bd2 ba1.1k sqft103 Dulverton Way, Kissimmee, FL 34758For SaleMLS ID #O6423715, Karen Albright, OPENDOOR BROKERAGE LLC. Stellar MLS
- $269,9002 bd1 ba800 sqft606 New York Ave, Saint Cloud, FL 34769For SaleMLS ID #S5150283, Claire Albritton, DAVIS REAL ESTATE GROUP. Stellar MLS
- $274,9993 bd2 ba1k sqft724 Del Ray Dr, Kissimmee, FL 34758For SaleMLS ID #S5148992, Jose Lozada, PROPERTY OUTLET INTERNATIONAL. Stellar MLS
- $225,0003 bd2 ba1k sqft634 Baldwin Dr, Kissimmee, FL 34758For SaleMLS ID #S5152758, Mohammed Hossain, PROFILES INTERNATIONAL REALTY. Stellar MLS
- $285,0004 bd2 ba1.5k sqft1623 12th St, Saint Cloud, FL 34769For SaleMLS ID #O6391369, Karen Albright, OPENDOOR BROKERAGE LLC. Stellar MLS
- $262,0004 bd2 ba1.3k sqft1855 Bramblewood Dr, Saint Cloud, FL 34769For SaleMLS ID #S5151715, Elizabeth Santiago Moyet, ALLEGIANT MANAGEMENT GROUP INC. Stellar MLS
- $293,0003 bd2 ba1.3k sqft116 Talavera Ln, Kissimmee, FL 34758For SaleMLS ID #O6383742, Andrea Manzano, EMPIRE NETWORK REALTY. Stellar MLS
- $280,0003 bd2 ba1.4k sqft804 Carrousel Ln, Kissimmee, FL 34759For SaleMLS ID #S5151800, Brenda Lee Dones, THE RENTAL & SALES GALLERY LLC. Stellar MLS
- $265,0004 bd2 ba1.5k sqft221 Cobalt Dr, Kissimmee, FL 34758For SaleMLS ID #S5149458, Jacqueline Calderon, PREMIER CHOICE REALTY & MANAGEMENT LLC. Stellar MLS
- $294,0003 bd3 ba1.4k sqft1120 Illinois Ave, Saint Cloud, FL 34769For SaleMLS ID #O6412413, Randy Hare, HAREONE REALTY GROUP. Stellar MLS
- $269,9002 bd2 ba1.2k sqft348 Cornwallis Ct, Kissimmee, FL 34758For SaleMLS ID #O6413531, Heiddy Rios, LPT REALTY, LLC. Stellar MLS
- $284,9003 bd2 ba1.3k sqft708 Antelope Way, Poinciana, FL 34759For SaleMLS ID #O6417582, Jesmy Hernandez, C&D INTERNATIONAL REAL ESTATE. Stellar MLS
- $255,0003 bd2 ba1.4k sqft953 Louvre Ct, Kissimmee, FL 34759For SaleMLS ID #S5153449, Zibby Mirocha, SUNSTAR REALTY FL INC. Stellar MLS
- $240,0003 bd2 ba1.3k sqft336 Montgomery Ct, Kissimmee, FL 34758For SaleMLS ID #O6413724, Stephanie Pelaez, NATIONAL REAL ESTATE. Stellar MLS
- $275,0003 bd2 ba1.4k sqft713 Bear Way, Poinciana, FL 34759For SaleMLS ID #S5143415, Josie Faqiri, KELLER WILLIAMS REALTY AT THE LAKES. Stellar MLS
- $274,9003 bd2 ba1.2k sqft13512 Turtle Marsh Loop APT 729, Orlando, FL 32837For SaleMLS ID #O6314486, Washington Costa, GARCIA REALTY GROUP. Stellar MLS
