Beautiful 4-Bedroom 2 Bath, Manufactured Home in Kanuga Village – St. Cloud, Florida. Welcome to this well-maintained 4-bedroom, 2-bathroom home located in the desirable Kanuga Village community. This spacious home features an extended kitchen with granite countertops, a large granite island, updated cabinetry, and ample workspace, making it ideal for cooking and entertaining. The open-concept floor plan seamlessly connects the living room, dinette, and kitchen areas, creating a bright and inviting space for family gatherings and everyday living. Laminate and tile flooring throughout provide durability and easy maintenance.The primary suite includes an ensuite bathroom with a shower and granite single-sink vanity. The second bathroom also features a shower for added convenience. Additional features include a water softener system, undersink filtration system providing enhanced water quality throughout the home. Situated on a corner lot, the property offers exceptional outdoor amenities, including an RV carport, a storage shed with a second-story loft area, a steel roller garage door, and a side-entry door connected to the RV carport. Enjoy Florida living year-round from the covered and screened carport area, perfect for relaxing or entertaining guests. This property combines functionality, storage, and outdoor space in a convenient St. Cloud location. Schedule your showing today! ***HOA Fees, home square footage, and taxes, lot sizes and schools; MH width and straps under manufactured home and are to be independently verified.***
For sale
Price cut: $3K (8/4)
$259,000
1855 BRAMBLEWOOD DRIVE, ST CLOUD, FL 34769
4beds
1,300sqft
Manufactured Home, Single Family Residence
Built in 1985
8,059 Square Feet Lot
$-- Zestimate®
$199/sqft
$10/mo HOA
What's special
Rv carportLarge granite islandAmple workspaceSteel roller garage doorOpen-concept floor planBright and inviting spaceWater softener system
- 62 days |
- 244 |
- 6 |
Zillow last checked:
Listing updated:
Listed by:
Elizabeth Santiago Moyet 321-231-2105,
ALLEGIANT MANAGEMENT GROUP INC 407-557-3164
Source: Stellar MLS,MLS#: S5151715 Originating MLS: Osceola
Originating MLS: Osceola
Facts & features
Interior
Bedrooms & bathrooms
- Bedrooms: 4
- Bathrooms: 2
- Full bathrooms: 2
Rooms
- Room types: Great Room, Utility Room
Primary bedroom
- Features: En Suite Bathroom, Granite Counters, Jack & Jill Bathroom, Shower No Tub, Single Vanity, Built-in Closet
- Level: First
- Area: 255 Square Feet
- Dimensions: 15x17
Bedroom 2
- Features: Built-in Closet
- Level: First
- Area: 195 Square Feet
- Dimensions: 13x15
Bedroom 3
- Features: Built-in Closet
- Level: First
- Area: 132 Square Feet
- Dimensions: 11x12
Bedroom 4
- Features: Built-in Closet
- Level: First
- Area: 156 Square Feet
- Dimensions: 12x13
Dinette
- Level: First
Kitchen
- Level: First
- Area: 375 Square Feet
- Dimensions: 15x25
Laundry
- Level: First
Living room
- Level: First
- Area: 266 Square Feet
- Dimensions: 14x19
Heating
- Central
Cooling
- Central Air
Appliances
- Included: Dishwasher, Disposal, Dryer, Electric Water Heater, Microwave, Range, Refrigerator, Washer, Water Filtration System, Water Purifier, Water Softener
- Laundry: Electric Dryer Hookup, Inside, Laundry Room, Washer Hookup
Features
- Accessibility Features, Ceiling Fan(s), Eating Space In Kitchen, Living Room/Dining Room Combo, Open Floorplan, Solid Wood Cabinets, Split Bedroom, Thermostat, Walk-In Closet(s)
- Flooring: Laminate, Tile
- Has fireplace: No
Interior area
- Total structure area: 1,924
- Total interior livable area: 1,300 sqft
Video & virtual tour
Property
Parking
- Total spaces: 1
- Parking features: Driveway, RV Carport, RV Access/Parking, Workshop in Garage
- Carport spaces: 1
- Has uncovered spaces: Yes
Accessibility
- Accessibility features: Grip-Accessible Features
Features
- Levels: One
- Stories: 1
- Patio & porch: Covered, Enclosed, Patio, Screened, Side Porch
- Exterior features: Lighting, RV Hookup, Storage
Lot
- Size: 8,059 Square Feet
- Dimensions: 95 x 81 x 100 x 77
- Features: Corner Lot
Details
- Additional structures: RV/Boat Storage, Shed(s), Storage, Workshop
- Parcel number: 112630061600010290
- Zoning: SMH2
- Special conditions: None
Construction
Type & style
- Home type: MobileManufactured
- Property subtype: Manufactured Home, Single Family Residence
Materials
- Vinyl Siding
- Foundation: Crawlspace
- Roof: Metal
Condition
- New construction: No
- Year built: 1985
Utilities & green energy
- Sewer: Public Sewer
- Water: Public
- Utilities for property: Cable Available, Electricity Connected, Public, Sewer Connected, Street Lights, Underground Utilities, Water Connected
Community & HOA
Community
- Pet fee: $0 monthly
- Subdivision: KANUGA VILLAGE MOBILE HOME PARK PH 2
HOA
- Has HOA: Yes
- HOA fee: $10 monthly
- HOA name: Karen Arreola
- HOA phone: 407-891-0391
Location
- Region: Saint Cloud
Financial & listing details
- Price per square foot: $199/sqft
- Tax assessed value: $223,900
- Annual tax amount: $1,570
- Date on market: 6/11/2026
- Cumulative days on market: 61 days
- Listing terms: Cash,Conventional,FHA,VA Loan
- Ownership: Fee Simple
- Total actual rent: 0
- Electric utility on property: Yes
- Road surface type: Paved, Asphalt
- Body type: Double Wide
Estimated market value
Not available
Estimated sales range
Not available
$2,138/mo
Price history
| Date | Event | Price |
|---|---|---|
| 8/4/2026 | Price change | $259,000-1.1%$199/sqft |
Source:  Stellar MLS #S5151715 Report a problem Stellar MLS #S5151715 Report a problem | ||
| 6/12/2026 | Listed for sale | $262,000+85.2%$202/sqft |
Source: Stellar MLS #S5151715 Report a problem | ||
| 9/24/2019 | Sold | $141,500-5.7%$109/sqft |
Source: Public Record Report a problem | ||
| 8/12/2019 | Price change | $149,999-3.2%$115/sqft |
Source: ROAD HOUSE REALTY INC. #S5021498 Report a problem | ||
| 8/2/2019 | Listed for sale | $154,999+63.2%$119/sqft |
Source: ROAD HOUSE REALTY INC. #S5021498 Report a problem | ||
| 8/15/2006 | Sold | $95,000+3.3%$73/sqft |
Source: Public Record Report a problem | ||
| 6/7/2005 | Sold | $92,000$71/sqft |
Source: Public Record Report a problem | ||
Public tax history
| Year | Property taxes | Tax assessment |
|---|---|---|
| 2025 | $1,570 +4% | $223,900 -0.3% |
| 2024 | $1,511 +3.4% | $224,500 +4.6% |
| 2023 | $1,460 +4.5% | $214,700 +39.1% |
| 2022 | $1,397 +1.9% | $154,400 +21.6% |
| 2021 | $1,371 +6.2% | $127,000 +14.2% |
| 2020 | $1,291 +530.1% | $111,200 +76.8% |
| 2019 | $205 | $62,900 +79.7% |
| 2018 | $205 +5.5% | $35,011 +2.1% |
| 2017 | $194 +5.6% | $34,291 +2.1% |
| 2016 | $184 +7.1% | $33,586 +0.7% |
| 2015 | $172 +3.4% | $33,353 +0.8% |
| 2014 | $166 | $33,089 +1.5% |
| 2013 | -- | $32,600 |
| 2012 | -- | $32,600 -15.5% |
| 2011 | -- | $38,600 -18.2% |
| 2010 | -- | $47,200 -26.5% |
| 2009 | -- | $64,200 -30.9% |
| 2008 | -- | $92,900 -1.2% |
| 2007 | -- | $94,000 +15.1% |
| 2006 | -- | $81,700 +7.5% |
| 2005 | -- | $76,000 +33.6% |
| 2004 | -- | $56,900 |
| 2003 | -- | $56,900 +21.6% |
| 2002 | $356 +3.6% | $46,810 +1.6% |
| 2001 | $344 +4.5% | $46,073 +3% |
| 2000 | $329 | $44,731 |
Find assessor info on the county website
Monthly payment
Climate risks
Neighborhood: 34769
Nearby schools
GreatSchools rating
- 6/10St. Cloud Elementary SchoolGrades: PK-5Distance: 0.7 mi
- 7/10St. Cloud Middle SchoolGrades: 6-8Distance: 0.9 mi
- 4/10St. Cloud High SchoolGrades: PK,9-12Distance: 0.7 mi
Schools provided by the listing agent
- Elementary: St Cloud Elem
- Middle: St. Cloud Middle (6-8)
- High: St. Cloud High School
Source: Stellar MLS. This data may not be complete. We recommend contacting the local school district to confirm school assignments for this home.
- $204,7002 bd2 ba1.2k sqft2385 Wekiva Ln, Saint Cloud, FL 34769Off Market
- $---- bd-- ba-- sqft2385 Wekiva Ln, Saint Cloud, FL 34769Off Market
- $230,0002 bd2 ba1.1k sqft2370 Missouri Ave, Saint Cloud, FL 34769Sold

- $---- bd-- ba-- sqft2370 Missouri Ave, Saint Cloud, FL 34769Off Market
- $211,1002 bd2 ba1.1k sqft2380 Missouri Ave, Saint Cloud, FL 34769Off Market
- $---- bd-- ba-- sqft2380 Missouri Ave, Saint Cloud, FL 34769Off Market
- $265,1003 bd2 ba1.1k sqft1885 Bramblewood Dr, Saint Cloud, FL 34769Off Market
- $---- bd-- ba-- sqft1885 Bramblewood Dr, Saint Cloud, FL 34769Off Market
A local agent can set up tours, give advice and negotiate with sellers.
Similar homes
- $249,9003 bd2 ba1k sqft1704 MISSOURI AVENUE, ST CLOUD, FL 34769For Sale
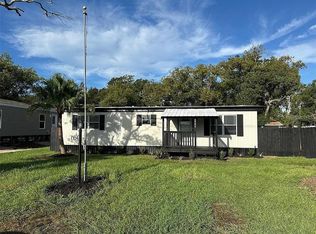
 MLS ID #W7887607, Ralph Harvey, LISTWITHFREEDOM.COM. Stellar MLS
 - $269,9004 bd3 ba1.6k sqft1010 DAKOTA AVENUE, ST CLOUD, FL 34769For Sale
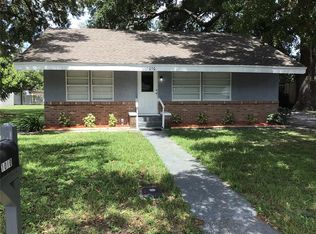 MLS ID #R4911747, Domenic Spirito, FREEDOM PROPERTIES LLC. Stellar MLS
 - $279,9003 bd2 ba1.5k sqft3430 5TH STREET, ST CLOUD, FL 34769For Sale
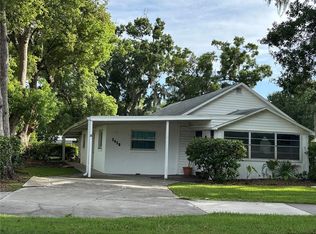 MLS ID #O6426463, Dawn Grigsby, EXP REALTY LLC. Stellar MLS
 - $240,0003 bd2 ba1.4k sqft6344 BASS HIGHWAY, ST CLOUD, FL 34771For Sale
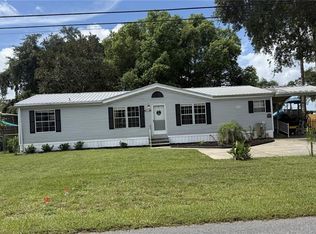 MLS ID #O6431551, Anthony Fanelli, TURBO REAL ESTATE GROUP LLC. Stellar MLS
 - $291,0003 bd3 ba1.4k sqft1120 N ILLINOIS AVENUE, ST CLOUD, FL 34769For SaleMLS ID #O6412413, Randy Hare, HAREONE REALTY GROUP. Stellar MLS
- $259,9002 bd1 ba800 sqft606 NEW YORK AVE #New York Ave, ST CLOUD, FL 34769For SaleMLS ID #S5150283, Claire Albritton, DAVIS REAL ESTATE GROUP. Stellar MLS
- $240,0004 bd2 ba1.7k sqft4901 LILLIAN BLACK ROAD, ST CLOUD, FL 34771For SaleMLS ID #TB8533698, Jocelyne Yanez, HOMESMART. Stellar MLS
- $289,9002 bd2 ba1k sqft225 MISSISSIPPI AVENUE, ST CLOUD, FL 34769For SaleMLS ID #S5154170, Erica Angulo, PROPERTY OUTLET INTERNATIONAL. Stellar MLS
- $210,0002 bd2 ba1.3k sqft913 MICHIGAN AVENUE, ST CLOUD, FL 34769For SaleMLS ID #O6386162, Stephanie Barber, HOME & HIVE REALTY. Stellar MLS
- $315,0002 bd2 ba1.1k sqft170 AUTUNM, ST CLOUD, FL 34771For SaleMLS ID #S5154189, Marisol Suarez, AROD PARTNERS REALTY. Stellar MLS
- $330,0003 bd2 ba1.2k sqft4100 NATCHEZ TRACE DRIVE, ST CLOUD, FL 34769For SaleMLS ID #S5147910, Annette Pabon, ARMAND & ASSOCIATES REALTY INC. Stellar MLS
- $260,0004 bd2 ba1.7k sqft306 EVANDEE COURT, KISSIMMEE, FL 34758For SaleMLS ID #OM724375, Chris Armstrong, KELLER WILLIAMS CORNERSTONE RE. Stellar MLS
- $265,0004 bd2 ba1.6k sqft346 COCOA COURT, KISSIMMEE, FL 34758For SaleMLS ID #A4696028, Troy Funk, REALTY ONE GROUP MVP. Stellar MLS
- $335,9003 bd2 ba1.2k sqft2916 CANOE CIRCLE, ST CLOUD, FL 34772For SaleMLS ID #S5152627, Millie Amparo, EMPIRE NETWORK REALTY. Stellar MLS
- $262,0003 bd2 ba1k sqft49 W MARBRISA WAY, KISSIMMEE, FL 34743For SaleMLS ID #O6375674, Mercia Sousa, ACCORD REAL ESTATE SERVICES. Stellar MLS
- $229,0002 bd1 ba672 sqft9285 LUNA DRIVE, ST CLOUD, FL 34773For SaleMLS ID #O6418120, Denisse Colon, LPT REALTY, LLC. Stellar MLS
- $244,9003 bd2 ba1k sqft9514 11TH AVENUE, ORLANDO, FL 32824For SaleMLS ID #O6403464, Julio Lopez, JCL REALTY INC. Stellar MLS
- $279,9003 bd2 ba1.6k sqft9653 4TH AVENUE, ORLANDO, FL 32824For SaleMLS ID #O6407485, Julio Lopez, JCL REALTY INC. Stellar MLS
- $264,9003 bd2 ba1.7k sqft1127 GARDANNE COURT, KISSIMMEE, FL 34759For SaleMLS ID #S5152045, Martha Espinel, ORIGINAL REALTY LLC. Stellar MLS
- $284,9003 bd2 ba1.3k sqft708 ANTELOPE WAY, KISSIMMEE, FL 34759For SaleMLS ID #O6417582, Jesmy Hernandez, C&D INTERNATIONAL REAL ESTATE. Stellar MLS
