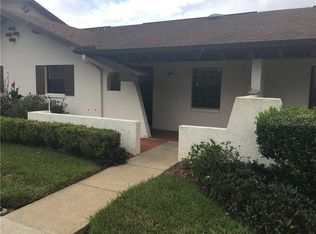
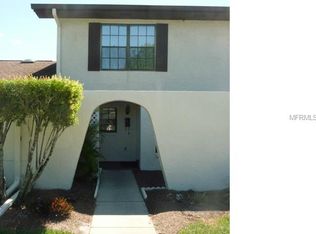
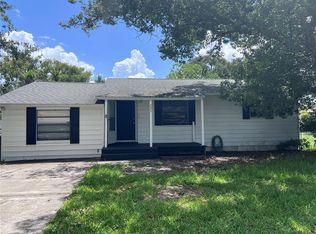
Short Sale. Quaint two-bedroom, two-bathroom single-story townhome located in the heart of Saint Cloud, just minutes from Downtown and approximately 9 blocks from the St. Cloud Lakefront. This thoughtfully designed home features dual primary suites, a covered front patio, and a spacious Florida room with insulated windows, perfect for additional living or entertaining space. The kitchen features a convenient pass-through window, a large pantry closet, included appliances, and an in-kitchen laundry area for added functionality. Interior finishes include carpet throughout the main living areas and bedrooms, with tile in all wet areas, including the kitchen. Additional features include assigned parking and a prime location near shopping, dining, parks, and waterfront amenities. Property is currently in pre-foreclosure, presenting a unique opportunity for buyers and investors alike.
For sale
$210,000
913 MICHIGAN AVENUE, ST CLOUD, FL 34769
2beds
1,383sqft
Townhouse
Built in 1982
1,655 Square Feet Lot
$-- Zestimate®
$152/sqft
$125/mo HOA
What's special
Assigned parkingDual primary suitesTwo-bedroom two-bathroom single-story townhomeCovered front patioIncluded appliancesIn-kitchen laundry areaLarge pantry closet
- 233 days
- 243
- 4
Zillow last checked:
Listing updated:
Listed by:
Stephanie Barber 407-201-1734,
HOME & HIVE REALTY 407-201-1734
Source: Stellar MLS,MLS#: O6386162 Originating MLS: Orlando Regional
Originating MLS: Orlando Regional
Facts & features
Interior
Bedrooms & bathrooms
- Bedrooms: 2
- Bathrooms: 2
- Full bathrooms: 2
Primary bedroom
- Features: Walk-In Closet(s)
- Level: First
- Area: 100 Square Feet
- Dimensions: 10x10
Other
- Features: Walk-In Closet(s)
- Level: First
- Area: 100 Square Feet
- Dimensions: 10x10
Kitchen
- Level: First
- Area: 80 Square Feet
- Dimensions: 8x10
Living room
- Features: Built-in Closet
- Level: First
- Area: 168 Square Feet
- Dimensions: 12x14
Heating
- Central
Cooling
- Central Air
Appliances
- Included: Range, Refrigerator
- Laundry: In Kitchen
Features
- Ceiling Fan(s)
- Flooring: Carpet
- Has fireplace: No
Interior area
- Total structure area: 1,383
- Total interior livable area: 1,383 sqft
Video & virtual tour
Property
Features
- Levels: One
- Stories: 1
- Exterior features: Irrigation System, Sidewalk
Lot
- Size: 1,655 Square Feet
Details
- Parcel number: 012630080100010040
- Zoning: SR3
- Special conditions: Short Sale
Construction
Type & style
- Home type: Townhouse
- Property subtype: Townhouse
Materials
- Block
- Foundation: Slab
- Roof: Shingle
Condition
- New construction: No
- Year built: 1982
Utilities & green energy
- Sewer: Public Sewer
- Water: None
- Utilities for property: Electricity Connected
Community & HOA
Community
- Features: Deed Restrictions, Sidewalks
- Pet fee: $0 monthly
- Subdivision: VERA CRUZ UNIT 2
HOA
- Has HOA: Yes
- Services included: Maintenance Grounds
- HOA fee: $125 monthly
- HOA name: Veracruz Homeowners Association
Location
- Region: Saint Cloud
Financial & listing details
- Price per square foot: $152/sqft
- Tax assessed value: $185,300
- Annual tax amount: $3,321
- Date on market: 2/27/2026
- Cumulative days on market: 70 days
- Listing terms: Cash
- Ownership: Fee Simple
- Total actual rent: 0
- Electric utility on property: Yes
- Road surface type: Asphalt
Foreclosure details
Estimated market value
Not available
Estimated sales range
Not available
Not available
Price history
| Date | Event | Price |
|---|---|---|
| 2/27/2026 | Listed for sale | $210,000-10.6%$152/sqft |
Source:  Stellar MLS #O6386162 Report a problem Stellar MLS #O6386162 Report a problem | ||
| 8/30/2021 | Listing removed | -- |
Source: Stellar MLS #O5906203 Report a problem | ||
| 6/23/2021 | Price change | $235,000+17.5%$170/sqft |
Source: Stellar MLS #O5906203 Report a problem | ||
| 4/29/2021 | Listed for sale | $200,000$145/sqft |
Source: Stellar MLS #O5906203 Report a problem | ||
| 1/19/2021 | Listing removed | -- |
Source: Stellar MLS Report a problem | ||
| 11/15/2020 | Listed for sale | $200,000+17.6%$145/sqft |
Source: BRANCH CONNER REALTY & MANAGEMENT GROUP #O5906203 Report a problem | ||
| 7/18/2006 | Sold | $170,000$123/sqft |
Source: Public Record Report a problem | ||
Public tax history
| Year | Property taxes | Tax assessment |
|---|---|---|
| 2025 | $3,321 +2.1% | $185,300 -2.2% |
| 2024 | $3,252 +7.9% | $189,400 +6.6% |
| 2023 | $3,015 +13% | $177,700 +20.2% |
| 2022 | $2,668 +9.1% | $147,800 +11.6% |
| 2021 | $2,444 +619.5% | $132,400 +13.4% |
| 2020 | $340 -0.1% | $116,800 +9.7% |
| 2019 | $340 | $106,500 +75.5% |
| 2018 | $340 +0.2% | $60,679 +2.1% |
| 2017 | $339 -1.3% | $59,431 +2.1% |
| 2016 | $344 +0.8% | $58,209 +0.7% |
| 2015 | $341 -3% | $57,805 +0.8% |
| 2014 | $351 | $57,347 +1.5% |
| 2013 | -- | $56,500 -1.1% |
| 2012 | -- | $57,100 -6.1% |
| 2011 | -- | $60,800 -16.5% |
| 2010 | -- | $72,800 -1.6% |
| 2009 | -- | $74,000 -18.1% |
| 2008 | -- | $90,330 -3% |
| 2007 | -- | $93,120 +3% |
| 2006 | -- | $90,400 +17.4% |
| 2005 | -- | $77,000 +43.9% |
| 2004 | -- | $53,500 |
| 2003 | -- | $53,500 +9.7% |
| 2002 | $480 +3% | $48,776 +1.6% |
| 2001 | $466 +4.6% | $48,008 +3% |
| 2000 | $445 | $46,610 |
Find assessor info on the county website
Monthly payment
Est. payment
Payment breakdown
Explore the cost of this home by adjusting the details. Changes won't be saved.Climate risks
Neighborhood: 34769

Similar homes
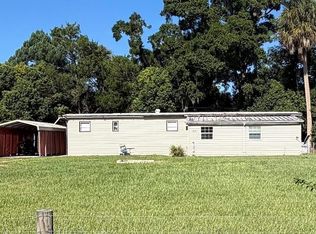
- $159,9003 bd2 ba922 sqft1814 KENTUCKY AVENUE, ST CLOUD, FL 34769For Sale
 MLS ID #S5156585, Doris Menendez, LPT REALTY, LLC. Stellar MLS
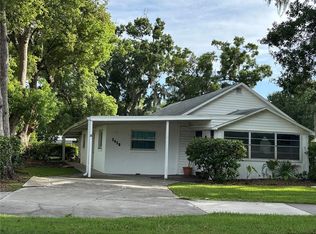
 - $279,9003 bd2 ba1.5k sqft3430 5TH STREET, ST CLOUD, FL 34769For Sale
 MLS ID #O6426463, Dawn Grigsby, EXP REALTY LLC. Stellar MLS
 - $259,9002 bd1 ba800 sqft606 NEW YORK AVE #New York Ave, ST CLOUD, FL 34769For Sale
 MLS ID #S5150283, Claire Albritton, DAVIS REAL ESTATE GROUP. Stellar MLS
 - $289,9002 bd2 ba1k sqft225 MISSISSIPPI AVENUE, ST CLOUD, FL 34769For Sale
 MLS ID #S5154170, Erica Angulo, PROPERTY OUTLET INTERNATIONAL. Stellar MLS
 - $149,5002 bd1 ba940 sqft433 PENNSYLVANIA AVENUE, ST CLOUD, FL 34769For SaleMLS ID #O6341936, Naomi Embleton, MY REALTY GROUP, LLC.. Stellar MLS
- $270,0002 bd2 ba875 sqft22 LAS PALMAS WAY, KISSIMMEE, FL 34743For SaleMLS ID #O6450600, Jesmy Hernandez, C&D INTERNATIONAL REAL ESTATE. Stellar MLS
- $277,9003 bd3 ba1.9k sqft4670 CAPITAL BOULEVARD, ST CLOUD, FL 34769For SaleMLS ID #S5141947, Cindy Castillo, LLC, LPT REALTY, LLC. Stellar MLS
- $200,0002 bd2 ba935 sqft1405 STARBOARD DRIVE, ST CLOUD, FL 34771For SaleMLS ID #S5155805, Kim Davidson, ST. CLOUD REAL ESTATE. Stellar MLS
- $311,0003 bd2 ba1.2k sqft4100 NATCHEZ TRACE DRIVE, ST CLOUD, FL 34769For SaleMLS ID #S5147910, Annette Pabon, ARMAND & ASSOCIATES REALTY INC. Stellar MLS
- $210,0003 bd2 ba1.3k sqft2012 ROYAL BAY BOULEVARD #118, KISSIMMEE, FL 34746For SaleMLS ID #S5158946, Lesley O'Neal, FLARE PROPERTIES LLC. Stellar MLS
- $220,0003 bd2 ba1.2k sqft4562 JONAFREE LANE #104, KISSIMMEE, FL 34746For SaleMLS ID #O6395092, Carlos De Pinho Ferreira, MACK 1 REALTY GROUP. Stellar MLS
- $237,0002 bd3 ba1.1k sqft354 CERVANTES DRIVE, KISSIMMEE, FL 34743For SaleMLS ID #S5147350, Ana Manzo, AGENT TRUST REALTY CORPORATION. Stellar MLS
- $205,0003 bd2 ba1.4k sqft2388 GRAND CENTRAL PARKWAY #2, ORLANDO, FL 32839For SaleMLS ID #O6447903, Dianne Moore, FLORIDA REALTY INVESTMENTS. Stellar MLS
- $215,0003 bd2 ba1.2k sqft1213 BERMUDA LAKES LANE #208, KISSIMMEE, FL 34741For SaleMLS ID #S5157399, Luz Linares, CAINANBA LLC. Stellar MLS
- $225,0003 bd2 ba1.2k sqft13524 TURTLE MARSH LOOP #627, ORLANDO, FL 32837For SaleMLS ID #S5158958, Esther Batista, NORKIS & CO REALTY. Stellar MLS
- $205,0002 bd2 ba1k sqft5550 E MICHIGAN STREET #2119, ORLANDO, FL 32822For SaleMLS ID #O6369668, Kara Barrett, UNITED REALTY GROUP INC.. Stellar MLS
- $305,0002 bd2 ba1.1k sqft170 AUTUNM, ST CLOUD, FL 34771For SaleMLS ID #S5154189, Marisol Suarez, AROD PARTNERS REALTY. Stellar MLS
- $224,9992 bd2 ba960 sqft26 LAS PALMAS WAY #1, KISSIMMEE, FL 34743For SaleMLS ID #O6431214, Mirtha Nahmens, CASSA REALTY CORP. Stellar MLS
- $240,0002 bd3 ba1.2k sqft(Undisclosed Address), KISSIMMEE, FL 34741For SaleMLS ID #O6407744, Soraya Cimino Gameiro, THE FLORIDA LOUNGE REALTY LLC. Stellar MLS
- $315,0003 bd2 ba1.2k sqft3434 CYPRESS POINT CIRCLE, ST CLOUD, FL 34772For SaleMLS ID #S5156214, Renee Clark, CLARK INVESTMENT PROPERTIES. Stellar MLS
