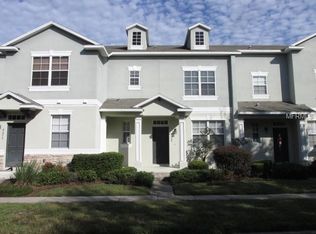
Beautiful corner unit 3-bedroom, two-story townhome in Anthem Park with brand new A/C! The bright and airy living room leads to kitchen a dinette, stainless steel appliances, and stylish dark cabinetry. The master suite is in the first floor includes a luxurious ensuite with a dual vanity, walk-in shower, and spacious walk-in closet. Two additional well-sized bedrooms the second floor with loft to enjoy. The outdoors in the fully enclosed back patio. This is a home you won’t want to miss!
For sale
Price cut: $2K (8/10)
$277,900
4670 CAPITAL BOULEVARD, ST CLOUD, FL 34769
3beds
1,926sqft
Townhouse
Built in 2006
4,617 Square Feet Lot
$-- Zestimate®
$144/sqft
$333/mo HOA
What's special
Stylish dark cabinetryTwo additional well-sized bedroomsCorner unitWalk-in showerFully enclosed back patioLoft to enjoyStainless steel appliances
- 270 days
- 111
- 5
Zillow last checked:
Listing updated:
Listed by:
Cindy Castillo, LLC 407-361-5093,
LPT REALTY, LLC 877-366-2213
Source: Stellar MLS,MLS#: S5141947 Originating MLS: Orlando Regional
Originating MLS: Orlando Regional
Facts & features
Interior
Bedrooms & bathrooms
- Bedrooms: 3
- Bathrooms: 3
- Full bathrooms: 2
- 1/2 bathrooms: 1
Primary bedroom
- Features: Walk-In Closet(s)
- Level: First
Bedroom 2
- Features: Built-in Closet
- Level: Second
Bedroom 3
- Features: Built-in Closet
- Level: Second
Dinette
- Level: First
Dining room
- Level: First
Family room
- Level: First
Kitchen
- Level: First
Living room
- Level: First
Loft
- Level: Second
Heating
- Central
Cooling
- Central Air
Appliances
- Included: Dishwasher, Disposal, Dryer, Microwave, Range, Refrigerator, Washer
- Laundry: Laundry Closet
Features
- Ceiling Fan(s), Living Room/Dining Room Combo, Primary Bedroom Main Floor
- Flooring: Carpet, Ceramic Tile
- Has fireplace: No
Interior area
- Total structure area: 2,196
- Total interior livable area: 1,926 sqft
Video & virtual tour
Property
Parking
- Total spaces: 2
- Parking features: Garage - Attached
- Attached garage spaces: 2
Features
- Levels: Two
- Stories: 2
- Exterior features: Irrigation System, Sidewalk
Lot
- Size: 4,617 Square Feet
Details
- Parcel number: 092630006500010090
- Zoning: SPUD
- Special conditions: None
Construction
Type & style
- Home type: Townhouse
- Property subtype: Townhouse
Materials
- Block
- Foundation: Slab
- Roof: Shingle
Condition
- New construction: No
- Year built: 2006
Utilities & green energy
- Sewer: Public Sewer
- Water: Public
- Utilities for property: BB/HS Internet Available, Cable Available
Community & HOA
Community
- Features: Clubhouse, Dog Park, Playground, Pool, Sidewalks
- Pet fee: $0 monthly
- Subdivision: ANTHEM PARK PH 2
HOA
- Has HOA: Yes
- Services included: Maintenance Structure, Maintenance Grounds
- HOA fee: $333 monthly
- HOA name: Artemis Lifestyle
- HOA phone: 407-705-2190
Location
- Region: Saint Cloud
Financial & listing details
- Price per square foot: $144/sqft
- Tax assessed value: $223,900
- Annual tax amount: $5,999
- Date on market: 1/19/2026
- Cumulative days on market: 260 days
- Listing terms: Cash,Conventional,FHA,VA Loan
- Ownership: Fee Simple
- Total actual rent: 0
- Road surface type: Paved
Estimated market value
Not available
Estimated sales range
Not available
Not available
Price history
| Date | Event | Price |
|---|---|---|
| 9/13/2026 | Listed for sale | $277,900$144/sqft |
Source:  Stellar MLS #S5141947 Report a problem Stellar MLS #S5141947 Report a problem | ||
| 9/4/2026 | Pending sale | $277,900$144/sqft |
Source: Stellar MLS #S5141947 Report a problem | ||
| 8/10/2026 | Price change | $277,900-0.7%$144/sqft |
Source: Stellar MLS #S5141947 Report a problem | ||
| 6/20/2026 | Price change | $279,900-17.2%$145/sqft |
Source: Stellar MLS #S5141947 Report a problem | ||
| 1/20/2026 | Listed for sale | $338,000+255.8%$175/sqft |
Source: Stellar MLS #S5141947 Report a problem | ||
| 3/20/2010 | Listing removed | $95,000+71.8%$49/sqft |
Source: Global Realty Professionals LLC #S4658078 Report a problem | ||
| 9/18/2009 | Sold | $55,300-41.8%$29/sqft |
Source: Public Record Report a problem | ||
| 9/17/2009 | Listed for sale | $95,000-31.7%$49/sqft |
Source: Global Realty Professionals LLC #S4658078 Report a problem | ||
| 10/15/2008 | Listed for sale | $139,000-40.6%$72/sqft |
Source: Global Realty Professionals LLC #S4658078 Report a problem | ||
| 11/3/2006 | Sold | $234,000$121/sqft |
Source: Public Record Report a problem | ||
Public tax history
| Year | Property taxes | Tax assessment |
|---|---|---|
| 2025 | $5,999 +0.5% | $223,900 -1.7% |
| 2024 | $5,970 +5.2% | $227,700 -2.5% |
| 2023 | $5,675 +8.5% | $233,600 +15.5% |
| 2022 | $5,230 +7.9% | $202,300 +19.1% |
| 2021 | $4,846 +4.6% | $169,800 +7.1% |
| 2020 | $4,632 +4.4% | $158,600 +9.1% |
| 2019 | $4,435 | $145,400 +7% |
| 2018 | $4,435 +5.3% | $135,900 +5.7% |
| 2017 | $4,213 +7% | $128,600 +1.5% |
| 2016 | $3,935 +3.1% | $126,700 +10.9% |
| 2015 | $3,817 +7.2% | $114,200 +29.6% |
| 2014 | $3,561 | $88,100 +16.5% |
| 2013 | -- | $75,600 +8% |
| 2012 | -- | $70,000 -5% |
| 2011 | -- | $73,700 -9.3% |
| 2010 | -- | $81,300 -42.5% |
| 2009 | -- | $141,500 -23.1% |
| 2008 | -- | $184,000 -17.9% |
| 2007 | -- | $224,000 |
Find assessor info on the county website
Monthly payment
Est. payment
Payment breakdown
Explore the cost of this home by adjusting the details. Changes won't be saved.Climate risks
Neighborhood: 34769
Similar homes
- $311,0003 bd2 ba1.2k sqft4100 NATCHEZ TRACE DRIVE, ST CLOUD, FL 34769For Sale
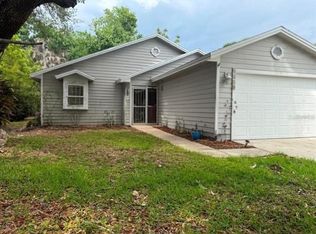
 MLS ID #S5147910, Annette Pabon, ARMAND & ASSOCIATES REALTY INC. Stellar MLS
 - $335,0003 bd2 ba1.7k sqft801 CHRIS COURT, ST CLOUD, FL 34769For Sale
 MLS ID #S5157518, Debbie Lynn - Schottke, FLORIDA REALTY RESULTS LLC. Stellar MLS
 - $299,9004 bd3 ba1.9k sqft1200 TETON DRIVE, KISSIMMEE, FL 34744For Sale
 MLS ID #O6380571, Franklin Mateo, KELLER WILLIAMS LEGACY REALTY. Stellar MLS
 - $324,9003 bd2 ba1.2k sqft2916 CANOE CIRCLE, ST CLOUD, FL 34772For Sale
 MLS ID #S5152627, Millie Amparo, EMPIRE NETWORK REALTY. Stellar MLS
 - $270,0003 bd2 ba1.3k sqft2966 LUCAYAN HARBOUR CIRCLE #103, KISSIMMEE, FL 34746For SaleMLS ID #S5159135, Sandra Farias, AGENT TRUST REALTY CORPORATION. Stellar MLS
- $308,0002 bd2 ba1.5k sqft2723 SUMMER RETREAT LANE, KISSIMMEE, FL 34744For SaleMLS ID #S5157687, Jamilah Pullins, EXP REALTY LLC. Stellar MLS
- $273,8803 bd3 ba1.4k sqft5702 DELOREAN DRIVE, KISSIMMEE, FL 34746For SaleMLS ID #O6354581, Qinghe Meng, AAA GLOBAL VENTURES PA. Stellar MLS
- $299,9903 bd3 ba2k sqft2904 GRAFTON DRIVE, KISSIMMEE, FL 34741For SaleMLS ID #O6427198, Ronald Novak, NOVAK REALTY CORP. Stellar MLS
- $300,0003 bd3 ba1.7k sqft2852 EASTHAM LANE, KISSIMMEE, FL 34741For SaleMLS ID #S5139025, Trina Uzcategui, TRINA UZCATEGUI PA. Stellar MLS
- $277,0003 bd3 ba1k sqft11807 MINTWOOD COURT, ORLANDO, FL 32837For SaleMLS ID #S5146257, Dawn Grigsby, EXP REALTY LLC. Stellar MLS
- $311,0003 bd3 ba1.6k sqft2479 TOSCOLONA DRIVE, KISSIMMEE, FL 34741For SaleMLS ID #O6425771, Shakhnoza Azizova, KELLER WILLIAMS LEGACY REALTY. Stellar MLS
- $270,0003 bd3 ba1.6k sqft8135 ROSEVILLE BOULEVARD, DAVENPORT, FL 33896For SaleMLS ID #S5135579, Cassie Sassano, WEICHERT REALTORS HALLMARK PRO. Stellar MLS
- $290,0003 bd3 ba1.2k sqft157 POMPANO BEACH DRIVE, KISSIMMEE, FL 34746For SaleMLS ID #S5132465, Denice Davila Diaz, REAL BROKER, LLC. Stellar MLS
- $258,9002 bd3 ba1.4k sqft2139 BALBOA WAY, KISSIMMEE, FL 34741For SaleMLS ID #S5144054, Luis Cabrera, FLORIDA PROPERTY HOMES. Stellar MLS
- $290,0003 bd3 ba1.5k sqft2682 MAYAGUANA STREET, KISSIMMEE, FL 34747For SaleMLS ID #O6383878, jimmy Elkhatib, FLORIDA HOMES REALTY & MORTGAGE. Stellar MLS
- $275,0003 bd2 ba1.3k sqft5257 CANE ISLAND LOOP #302, KISSIMMEE, FL 34746For SaleMLS ID #S5156699, Carlos Selmo, PORTAL ORLANDO REALTY, LLC. Stellar MLS
- $298,9903 bd2 ba1.3k sqft2903 EDENSHIRE WAY #102, KISSIMMEE, FL 34746For SaleMLS ID #S5153738, Maria Torres Beltran, CENTURY 21 NEXT LEVEL REALTY. Stellar MLS
- $259,0003 bd2 ba1.3k sqft1014 DEDDINGTON PLACE, KISSIMMEE, FL 34758For SaleMLS ID #O6433803, Trisha Deokinandan, ALORA REALTY GROUP INC. Stellar MLS
- $338,9003 bd3 ba1.8k sqft1861 CHATHAM PLACE DRIVE, ORLANDO, FL 32824For SaleMLS ID #O6398435, Ana Brillon, COLDWELL BANKER REALTY. Stellar MLS
- $369,9984 bd2 ba2.7k sqft3514 PINTAIL LANE, ST CLOUD, FL 34772For SaleMLS ID #S5149779, Ivania Miolan, HOME BANKERS REALTY, LLC. Stellar MLS
