Reduced for quick Sale! Welcome to your next chapter in the desirable Natchez Trace subdivision of St. Cloud. This charming single-family home offers 3 bedrooms, 2 bathrooms, and a thoughtfully designed split floor plan that provides both privacy and comfort for the whole family. Step inside to an inviting open-concept kitchen that flows seamlessly into the family and dining areas, creating the perfect space for everyday living and entertaining. The kitchen comes complete with a stove, microwave, refrigerator, and a spacious pantry ready to keep everything beautifully organized. Generous closet space throughout the home adds comfort and convenience. Enjoy peaceful mornings on the front enclosed porch, a cozy space to sip coffee, relax, or greet the day in comfort. Out back, you’ll find a yard designed for making memories, featuring a partially tiled outdoor area, plenty of room for family barbecues, gardening, and outdoor fun. The bright sunroom overlooking the backyard offers the perfect retreat for reading, relaxing, or enjoying sunset views. Additional highlights include A/C replaced in 2019 and a spacious two-car garage. As an added bonus, there is a lake close to the property, offering a beautiful nearby spot for evening strolls, fresh air, and enjoying nature. Homes with this much charm, space, and location sparkle do not stay available for long. Come see it today before someone else opens the door to your dream home.
For sale
Price cut: $38K (6/9)
$330,000
4100 NATCHEZ TRACE DRIVE, ST CLOUD, FL 34769
3beds
1,256sqft
:
Get pre-qualified$2,191/mo
Single Family Residence
Built in 1989
5,489 Square Feet Lot
$325,600 Zestimate®
$263/sqft
$19/mo HOA
What's special
Spacious two-car garageFront enclosed porchInviting open-concept kitchenSpacious pantryStove microwave refrigeratorPartially tiled outdoor area
- 89 days |
- 133 |
- 4 |
Zillow last checked:
Listing updated:
Listed by:
Annette Pabon 305-321-1200,
ARMAND & ASSOCIATES REALTY INC 305-668-8535
Source: Stellar MLS,MLS#: S5147910 Originating MLS: Osceola
Originating MLS: Osceola
Facts & features
Interior
Bedrooms & bathrooms
- Bedrooms: 3
- Bathrooms: 2
- Full bathrooms: 2
Primary bedroom
- Features: Tub With Shower, Walk-In Closet(s)
- Level: First
Kitchen
- Features: Storage Closet
- Level: First
Living room
- Features: No Closet
- Level: First
Heating
- Central
Cooling
- Central Air
Appliances
- Included: Dryer, Range, Refrigerator, Washer
- Laundry: In Garage
Features
- Ceiling Fan(s), Living Room/Dining Room Combo, Walk-In Closet(s)
- Flooring: Carpet, Laminate, Tile
- Has fireplace: No
Interior area
- Total structure area: 1,612
- Total interior livable area: 1,256 sqft
Video & virtual tour
Property
Parking
- Total spaces: 2
- Parking features: Garage - Attached
- Attached garage spaces: 2
Features
- Levels: One
- Stories: 1
- Exterior features: Sidewalk
Lot
- Size: 5,489 Square Feet
- Dimensions: 50 x 110
Details
- Parcel number: 092630056000010130
- Zoning: SPUD
- Special conditions: None
Construction
Type & style
- Home type: SingleFamily
- Property subtype: Single Family Residence
Materials
- Wood Siding
- Foundation: Other
- Roof: Shingle
Condition
- Completed
- New construction: No
- Year built: 1989
Utilities & green energy
- Sewer: Public Sewer
- Water: Public
- Utilities for property: Electricity Available
Community & HOA
Community
- Pet fee: $0 monthly
- Subdivision: NATCHEZ TRACE
HOA
- Has HOA: Yes
- HOA fee: $19 monthly
- HOA name: Natchez Trace Homeowners Association, Inc
- HOA phone: 407-647-2622
Location
- Region: Saint Cloud
Financial & listing details
- Price per square foot: $263/sqft
- Tax assessed value: $251,000
- Annual tax amount: $565
- Date on market: 4/29/2026
- Cumulative days on market: 90 days
- Listing terms: Cash,Conventional,FHA
- Ownership: Fee Simple
- Total actual rent: 0
- Electric utility on property: Yes
- Road surface type: Asphalt
Estimated market value
$325,600
$309,000 - $342,000
$1,969/mo
Price history
| Date | Event | Price |
|---|---|---|
| 6/9/2026 | Price change | $330,000-10.3%$263/sqft |
Source:  Stellar MLS #S5147910 Report a problem Stellar MLS #S5147910 Report a problem | ||
| 4/29/2026 | Listed for sale | $368,000+364.6%$293/sqft |
Source: Stellar MLS #S5147910 Report a problem | ||
| 10/19/1999 | Sold | $79,200+10%$63/sqft |
Source: Public Record Report a problem | ||
| 4/23/1996 | Sold | $72,000$57/sqft |
Source: Public Record Report a problem | ||
Public tax history
| Year | Property taxes | Tax assessment |
|---|---|---|
| 2025 | $566 +7.1% | $251,000 +0.1% |
| 2024 | $528 +7.5% | $250,700 +3.7% |
| 2023 | $491 -8.5% | $241,700 +30.2% |
| 2022 | $537 -25.8% | $185,700 +7.8% |
| 2021 | $724 +1.9% | $172,300 +8.9% |
| 2020 | $711 +3.1% | $158,200 +5.8% |
| 2019 | $689 | $149,500 +95% |
| 2018 | $689 +2.7% | $76,682 +2.1% |
| 2017 | $671 +1.9% | $75,105 +2.1% |
| 2016 | $659 +0.6% | $73,561 +0.7% |
| 2015 | $655 -2.4% | $73,050 +0.8% |
| 2014 | $671 | $72,471 +1.5% |
| 2013 | -- | $71,400 -1.7% |
| 2012 | -- | $72,600 +0.6% |
| 2011 | -- | $72,200 -4.6% |
| 2010 | -- | $75,700 -39% |
| 2009 | -- | $124,100 -30.4% |
| 2008 | -- | $178,200 -4.1% |
| 2007 | -- | $185,900 +16.8% |
| 2006 | -- | $159,200 +43.4% |
| 2005 | -- | $111,000 +29.7% |
| 2004 | -- | $85,600 |
| 2003 | -- | $85,600 +17.5% |
| 2002 | $966 +2.2% | $72,878 +1.6% |
| 2001 | $946 +2.8% | $71,730 +3% |
| 2000 | $920 | $69,641 |
Find assessor info on the county website
Monthly payment
Est. payment
Payment breakdown
Explore the cost of this home by adjusting the details. Changes won't be saved.Climate risks
Neighborhood: 34769
Nearby schools
GreatSchools rating
- 4/10Neptune Elementary SchoolGrades: PK-5Distance: 0.9 mi
- 7/10St. Cloud Middle SchoolGrades: 6-8Distance: 2.4 mi
- 4/10St. Cloud High SchoolGrades: PK,9-12Distance: 2.2 mi
- $292,6003 bd2 ba1.1k sqft4104 Natchez Trace Dr, Saint Cloud, FL 34769Off Market
- $316,6003 bd2 ba1.4k sqft4020 Natchez Trace Dr, Saint Cloud, FL 34769Off Market
- $316,9003 bd2 ba1.5k sqft4108 Natchez Trace Dr, Saint Cloud, FL 34769Off Market

- $306,3004 bd2 ba1.2k sqft4016 Natchez Trace Dr, Saint Cloud, FL 34769Off Market
- $292,8003 bd2 ba1.2k sqft4112 Natchez Trace Dr, Saint Cloud, FL 34769Off Market
- $289,1003 bd2 ba1k sqft4012 Natchez Trace Dr, Saint Cloud, FL 34769Off Market
- $316,5004 bd2 ba1.9k sqft4101 Natchez Trace Dr, Saint Cloud, FL 34769Off Market
- $303,3003 bd2 ba1.3k sqft4105 Natchez Trace Dr, Saint Cloud, FL 34769Off Market
A local agent can set up tours, give advice and negotiate with sellers.
Similar homes
- $335,9003 bd2 ba1.2k sqft2916 CANOE CIRCLE, ST CLOUD, FL 34772For Sale

 MLS ID #S5152627, Millie Amparo, EMPIRE NETWORK REALTY. Stellar MLS
 - $289,9002 bd2 ba1k sqft225 MISSISSIPPI AVENUE, ST CLOUD, FL 34769For Sale
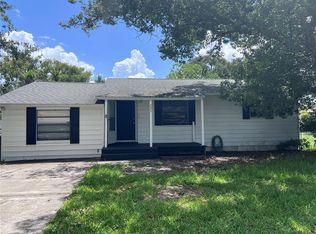 MLS ID #S5154170, Erica Angulo, PROPERTY OUTLET INTERNATIONAL. Stellar MLS
 - $334,9003 bd2 ba1.7k sqft2319 LILY PAD LANE, KISSIMMEE, FL 34743For Sale
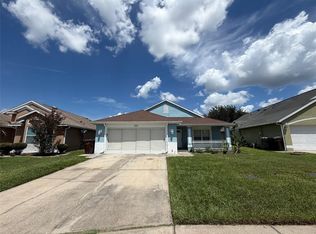 MLS ID #S5154140, Arlene Conow, REALTY PROS UNLIMITED INC. Stellar MLS
 - $345,0003 bd2 ba1.4k sqft3693 RICKY LN, ST CLOUD, FL 34772For Sale
 MLS ID #O6402324, Michelle Fournier, PETRA WORLDWIDE. Stellar MLS
 - $400,0003 bd2 ba1.7k sqft2085 RAYMOND DRIVE, ST CLOUD, FL 34769For SaleMLS ID #S5145290, Rafael Izquierdo, WATSON REALTY CORP.. Stellar MLS
- $262,0004 bd2 ba1.3k sqft1855 BRAMBLEWOOD DRIVE, ST CLOUD, FL 34769For SaleMLS ID #S5151715, Elizabeth Santiago Moyet, ALLEGIANT MANAGEMENT GROUP INC. Stellar MLS
- $294,0003 bd3 ba1.4k sqft1120 N ILLINOIS AVENUE, ST CLOUD, FL 34769For SaleMLS ID #O6412413, Randy Hare, HAREONE REALTY GROUP. Stellar MLS
- $269,9002 bd1 ba800 sqft606 NEW YORK AVE #New York Ave, ST CLOUD, FL 34769For SaleMLS ID #S5150283, Claire Albritton, DAVIS REAL ESTATE GROUP. Stellar MLS
- $349,9003 bd2 ba1.1k sqft2704 KENDALL AVENUE, KISSIMMEE, FL 34744For SaleMLS ID #S5153613, Annel Perez, COLDWELL BANKER SOLOMON. Stellar MLS
- $415,0004 bd2 ba1.4k sqft2266 LAKE LIZZIE COURT, ST CLOUD, FL 34771For SaleMLS ID #O6426894, Stephanie Barber, HOME & HIVE REALTY. Stellar MLS
- $318,5002 bd2 ba1k sqft1010 VAN LIEU STREET, KISSIMMEE, FL 34744For SaleMLS ID #O6409485, Giuseppina Mottolese, VENOSA REALTY LLC. Stellar MLS
- $324,9002 bd2 ba924 sqft3225 PACKARD AVENUE, ST CLOUD, FL 34772For SaleMLS ID #O6403521, Rene Escobar, Sr., JCL REALTY INC. Stellar MLS
- $400,0003 bd2 ba1.8k sqft5719 SWEETHEART COURT, ST CLOUD, FL 34772For SaleMLS ID #S5144531, Ahmed Hathout, LA ROSA REALTY KISSIMMEE. Stellar MLS
- $315,0003 bd2 ba1.4k sqft1404 EMMETT STREET, KISSIMMEE, FL 34741For SaleMLS ID #S5152525, Patricia McCabe, IRON VALLEY REAL ESTATE OSCEOLA. Stellar MLS
- $359,0003 bd2 ba1.5k sqft6436 FIG LEAF STREET, ST CLOUD, FL 34771For SaleMLS ID #O6408511, Steven Koleno, BEYCOME OF FLORIDA LLC. Stellar MLS
- $350,0003 bd1 ba1k sqft1524 MANOR DRIVE, KISSIMMEE, FL 34741For SaleMLS ID #S5133076, Marina Quintanilla, CUSTOM BUILDS REALTY LLC. Stellar MLS
- $320,0003 bd2 ba1.5k sqft3100 ROCKY RIVER ROAD, KISSIMMEE, FL 34746For SaleMLS ID #S5146492, Edanny Nava Colina, ROMAN'S PRO REALTY LLC. Stellar MLS
- $374,9903 bd2 ba1.6k sqft1762 BROCKRIDGE ROAD, KISSIMMEE, FL 34744For SaleMLS ID #S5153601, Lazaro Velazquez, BROKER & PARTNERS. Stellar MLS
- $349,9992 bd2 ba1.4k sqft2410 DATURA LOOP, ST CLOUD, FL 34772For SaleMLS ID #S5103150, Susy Ortiz, COLDWELL BANKER SOLOMON. Stellar MLS
- $360,0003 bd2 ba1.4k sqft2910 VIENNA LANE, KISSIMMEE, FL 34744For SaleMLS ID #O6384632, Marie Mondesir, DESIR LEGACY REALTY LLC. Stellar MLS
