Welcome to your dream home at 4700 Capital Blvd in St. Cloud, Florida! This stunning 3-bedroom, 2.5-bathroom with BONUS Loft corner townhome is located in the highly sought-after Anthem Park community, offering a perfect blend of comfort, style, and convenience. You can purchase this home worry free as it has a Brand New Roof 2023, New A/C unit 2021, and new water heater 2021 As you step inside this townhome, you'll immediately notice the spacious floor plan that greets you with warmth and sophistication. With 3 generously sized bedrooms, there's ample space for a growing family or for hosting guests. The star of this home is undoubtedly the 1st-floor master bedroom, a true oasis of relaxation and privacy. This retreat features a large walk-in closet and an en-suite bathroom with dual sinks, a soaking tub, and a separate shower. It's the perfect space to unwind after a long day. The kitchen is a delight,with granite countertops, and a breakfast bar, making it a central gathering place for family and friends. The open concept design flows seamlessly into the living room, creating an ideal space for entertaining. Large windows throughout the home allow an abundance of natural light to filter in, creating an inviting atmosphere that enhances the home's charm. Upstairs, you'll find three additional spacious bedrooms, each with ample closet space, a huge loft for a man cave or office, laundry room and a shared full bathroom.The covered patio is a wonderful spot to enjoy your morning coffee or evening sunsets. Anthem Park is a community that provides its residents with an array of amenities, including a swimming pool, fitness center, playgrounds, and beautiful walking trails. You'll also appreciate the convenience of being close to shopping, dining, top-rated schools, and easy access to major highways for commuting. In summary, 4700 Capital Blvd in St. Cloud, Florida, offers a rare opportunity to own a 4-bedroom, 2.5-bathroom townhome with a 1st-floor master bedroom in the desirable Anthem Park community. Whether you're looking for a comfortable family home or a place to entertain, this townhome has it all. Don't miss your chance to make it your own and experience the Florida lifestyle at its finest.
Sold for $340,000
$340,000
4700 CAPITAL BOULEVARD, ST CLOUD, FL 34769
3beds
1,926sqft
Townhouse
Built in 2006
4,617 Square Feet Lot
$300,300 Zestimate®
$177/sqft
$2,110 Estimated rent
Home value
$300,300
$285,000 - $315,000
$2,110/mo
Zestimate® history
Owner options
List your home for rent
$2,110/mo
Rent Zestimate®
Find your next renter with Zillow Rental Manager. Plus, with online applications, you can quickly screen prospective tenants – for free.
$2,110/mo
Rent Zestimate®
Refinance and save
$2,607/mo
Est. payment
Refinancing to a lower rate could help reduce your monthly payments and save thousands over the life of the loan.
$2,607/mo
Est. payment
Explore your selling options
Work with a Zillow partner agent
Leverage their expertise and Zillow's premium Showcase listings to get your home seen by more buyers.
Get startedList with your own agent
Get your home in front of millions of buyers by listing it on Zillow.
Learn how to do itSell it yourself
Take full control of how buyers see your home on Zillow by listing For Sale by Owner (FSBO).
List your homeWhat's special
Swimming poolHuge loftNew water heaterFitness centerEn-suite bathroomTop-rated schoolsCovered patio
Zillow last checked:
Listing updated:
Listed by:
Jackie Millan 321-396-2872,
KELLER WILLIAMS ADVANTAGE III 407-207-0825
Bought with:
Karlene Grimes, 3202664
KELLER WILLIAMS ADVANTAGE III
Source: Stellar MLS,MLS#: S5092346 Originating MLS: Orlando Regional
Originating MLS: Orlando Regional
Facts & features
Interior
Bedrooms & bathrooms
- Bedrooms: 3
- Bathrooms: 3
- Full bathrooms: 2
- 1/2 bathrooms: 1
Primary bedroom
- Features: En Suite Bathroom, Walk-In Closet(s)
- Level: First
- Area: 224 Square Feet
- Dimensions: 16x14
Bedroom 2
- Features: Walk-In Closet(s)
- Level: Second
- Area: 132 Square Feet
- Dimensions: 12x11
Bedroom 3
- Features: Built-in Closet
- Level: Second
- Area: 120 Square Feet
- Dimensions: 12x10
Bathroom 2
- Level: First
- Area: 40 Square Feet
- Dimensions: 8x5
Dinette
- Level: First
- Area: 80 Square Feet
- Dimensions: 10x8
Dining room
- Level: First
- Area: 132 Square Feet
- Dimensions: 12x11
Kitchen
- Level: First
- Area: 154 Square Feet
- Dimensions: 11x14
Living room
- Level: First
- Area: 168 Square Feet
- Dimensions: 14x12
Loft
- Level: Second
- Area: 168 Square Feet
- Dimensions: 14x12
Heating
- Central
Cooling
- Central Air
Appliances
- Included: Dishwasher, Range, Refrigerator
- Laundry: Laundry Room
Features
- Crown Molding, High Ceilings, Kitchen/Family Room Combo, Primary Bedroom Main Floor, Walk-In Closet(s)
- Flooring: Carpet, Ceramic Tile, Vinyl
- Doors: Sliding Doors
- Has fireplace: No
- Common walls with other units/homes: Corner Unit,End Unit
Interior area
- Total structure area: 2,489
- Total interior livable area: 1,926 sqft
Property
Parking
- Total spaces: 2
- Parking features: Garage Faces Rear, On Street
- Attached garage spaces: 2
- Has uncovered spaces: Yes
- Details: Garage Dimensions: 20x25
Features
- Levels: Two
- Stories: 2
- Patio & porch: Covered, Screened
- Exterior features: Irrigation System, Sidewalk
- Fencing: Vinyl
Lot
- Size: 4,617 Square Feet
- Features: Corner Lot, City Lot, Sidewalk
Details
- Parcel number: 092630006500010080
- Zoning: SPUD
- Special conditions: None
Construction
Type & style
- Home type: Townhouse
- Architectural style: Traditional
- Property subtype: Townhouse
- Attached to another structure: Yes
Materials
- Block, Stucco
- Foundation: Slab
- Roof: Shingle
Condition
- New construction: No
- Year built: 2006
Utilities & green energy
- Sewer: Public Sewer
- Water: Public
- Utilities for property: Cable Available, Electricity Available
Community & HOA
Community
- Features: Fishing, Clubhouse, Community Mailbox, Dog Park, Fitness Center, Irrigation-Reclaimed Water, Park, Playground, Pool, Sidewalks
- Pet fee: $0 monthly
- Subdivision: ANTHEM PARK PH 02
HOA
- Has HOA: Yes
- Amenities included: Basketball Court, Clubhouse, Fitness Center, Maintenance, Pickleball Court(s), Playground, Pool, Tennis Court(s)
- Services included: Community Pool, Manager, Pool Maintenance, Recreational Facilities
- HOA fee: $217 monthly
- HOA name: Melissa Benson
Location
- Region: Saint Cloud
Financial & listing details
- Price per square foot: $177/sqft
- Tax assessed value: $223,900
- Annual tax amount: $2,622
- Date on market: 9/29/2023
- Cumulative days on market: 4 days
- Listing terms: Cash,Conventional,FHA,VA Loan
- Ownership: Fee Simple
- Total actual rent: 0
- Electric utility on property: Yes
- Road surface type: Paved, Asphalt
Price history
| Date | Event | Price |
|---|---|---|
| 10/31/2023 | Sold | $340,000$177/sqft |
Source:  Stellar MLS #S5092346 Report a problem Stellar MLS #S5092346 Report a problem | ||
| 10/3/2023 | Pending sale | $340,000$177/sqft |
Source: Stellar MLS #S5092346 Report a problem | ||
| 9/29/2023 | Listed for sale | $340,000+50.4%$177/sqft |
Source: Stellar MLS #S5092346 Report a problem | ||
| 2/12/2007 | Sold | $226,000$117/sqft |
Source: Public Record Report a problem | ||
Public tax history
| Year | Property taxes | Tax assessment |
|---|---|---|
| 2025 | $5,138 -2.5% | $223,900 -1.7% |
| 2024 | $5,272 +93.9% | $227,700 -2.5% |
| 2023 | $2,718 +3.7% | $233,600 +15.5% |
| 2022 | $2,622 +3.7% | $202,300 +19.1% |
| 2021 | $2,529 0% | $169,800 +7.1% |
| 2020 | $2,530 +0.2% | $158,600 +9.1% |
| 2019 | $2,525 | $145,400 +90.2% |
| 2018 | $2,525 +2.2% | $76,456 +2.1% |
| 2017 | $2,471 +6.4% | $74,884 +2.1% |
| 2016 | $2,323 +0.1% | $73,344 +0.7% |
| 2015 | $2,320 -8% | $72,835 +0.8% |
| 2014 | $2,523 | $72,257 +1.5% |
| 2013 | -- | $71,190 +1.7% |
| 2012 | -- | $70,000 -5% |
| 2011 | -- | $73,700 -9.3% |
| 2010 | -- | $81,300 -42.5% |
| 2009 | -- | $141,500 -23.1% |
| 2008 | -- | $184,000 -17.9% |
| 2007 | -- | $224,000 |
Find assessor info on the county website
Neighborhood: 34769
Nearby homes
- $249,6003 bd2 ba1.5k sqft4710 Capital Blvd #4710, Saint Cloud, FL 34769Off Market

- $231,7003 bd2 ba1.5k sqft4710 Capital Blvd, Saint Cloud, FL 34769Off Market

- $224,8002 bd3 ba1.3k sqft4720 Capital Blvd, Saint Cloud, FL 34769Off Market
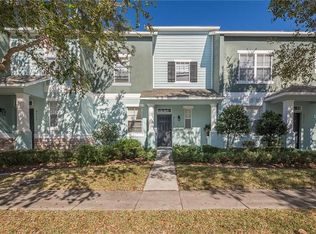
- $315,0003 bd3 ba1.8k sqft4730 Capital Blvd, Saint Cloud, FL 34769Sold
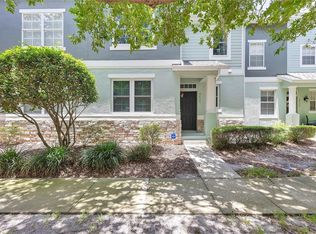
- $277,9003 bd3 ba1.9k sqft4670 Capital Blvd, Saint Cloud, FL 34769For Sale
- $250,3003 bd3 ba1.8k sqft4740 Capital Blvd, Saint Cloud, FL 34769Off Market
- $380,0003 bd2 ba1.7k sqft2060 Patriot Way, Saint Cloud, FL 34769Sold
- $245,0003 bd3 ba1.5k sqft4660 Capital Blvd, Saint Cloud, FL 34769Off Market
Nearby schools
GreatSchools rating
- 5/10Neptune Elementary SchoolGrades: PK-5Distance: 0.7 mi
- 7/10Neptune Middle SchoolGrades: 6-8Distance: 1.6 mi
- 4/10St. Cloud High SchoolGrades: PK,9-12Distance: 2.5 mi
Schools provided by the listing agent
- Elementary: Neptune Elementary
- Middle: Narcoossee Middle
- High: St. Cloud High School
Source: Stellar MLS. This data may not be complete. We recommend contacting the local school district to confirm school assignments for this home.
Get a cash offer in 3 minutes
Find out how much your home could sell for in as little as 3 minutes with a no-obligation cash offer.
Estimated market value
$300,300
Get a cash offer in 3 minutes
Find out how much your home could sell for in as little as 3 minutes with a no-obligation cash offer.
Estimated market value
$300,300
- Florida
- Osceola County
- Saint Cloud
- 34769
- 4700 CAPITAL BOULEVARD
