Move-In Ready Corner Lot Home in St. Cloud ~ Perfect Snowbird Retreat! This 2 bedroom, 2 bath home sits on a large corner lot and comes with no lot rent—you own the land! Recent updates include a new roof (2022) and new HVAC (2025), offering peace of mind for years to come. Step inside to a light and airy floorplan featuring a spacious kitchen with abundant oak cabinetry, brand new wall oven, island cooktop, breakfast bar, pantry, and a skylight for natural light. The adjoining dining area includes a built-in hutch with glass shelving for extra storage and display. Both bedrooms are full master suites, each with their own bath and large closets. Sliding doors open to a spacious enclosed porch with screened windows—perfect for enjoying fresh air year-round or adding a mini-split AC for add’l living space. Inside Laundry with washer/dryer hookups. The oversized double driveway with carport provides ample parking for multiple vehicles, plus room for a boat or RV. Two storage rooms add even more convenience. The large lot includes a fenced area - perfect play spot for tots & pets. Low annual HOA fee; not in a flood zone. Centrally located just minutes to historic downtown St. Cloud, Lakefront Park, Lake Nona, and an easy drive to Orlando, Melbourne, theme parks, and beaches.
Sold for $230,000
$230,000
2370 Missouri Ave, Saint Cloud, FL 34769
2beds
1,164sqft
Manufactured Home, Single Family Residence
Built in 1986
8,059 Square Feet Lot
$227,800 Zestimate®
$198/sqft
$1,796 Estimated rent
Home value
$227,800
$207,000 - $251,000
$1,796/mo
Zestimate® history
Owner options
List your home for rent
$1,796/mo
Rent Zestimate®
Find your next renter with Zillow Rental Manager. Plus, with online applications, you can quickly screen prospective tenants – for free.
$1,796/mo
Rent Zestimate®
Refinance and save
$1,652/mo
Est. payment
Refinancing to a lower rate could help reduce your monthly payments and save thousands over the life of the loan.
$1,652/mo
Est. payment
Explore your selling options
Work with a Zillow partner agent
Leverage their expertise and Zillow's premium Showcase listings to get your home seen by more buyers.
Get startedList with your own agent
Get your home in front of millions of buyers by listing it on Zillow.
Learn how to do itSell it yourself
Take full control of how buyers see your home on Zillow by listing For Sale by Owner (FSBO).
List your homeWhat's special
Fenced areaFull master suitesIsland cooktopBreakfast barNew roofNew hvacEnclosed porch
Zillow last checked:
Listing updated:
Listed by:
Melissa Godwin 407-957-9545,
GODWIN REALTY GROUP 407-957-9545,
Leslie Bowers 407-433-0466,
GODWIN REALTY GROUP
Bought with:
Rafael Ortiz Pena, 3509903
KELLER WILLIAMS LEGACY REALTY
Juan Azize, Jr., 3645467
KELLER WILLIAMS LEGACY REALTY
Source: Stellar MLS,MLS#: S5134681 Originating MLS: Osceola
Originating MLS: Osceola
Facts & features
Interior
Bedrooms & bathrooms
- Bedrooms: 2
- Bathrooms: 2
- Full bathrooms: 2
Rooms
- Room types: Florida Room, Storage Rooms
Primary bedroom
- Features: Built-in Closet
- Level: First
- Area: 168 Square Feet
- Dimensions: 14x12
Bedroom 2
- Features: Built-in Closet
- Level: First
- Area: 223.75 Square Feet
- Dimensions: 17.9x12.5
Primary bathroom
- Features: Shower No Tub
- Level: First
- Area: 55 Square Feet
- Dimensions: 11x5
Bathroom 2
- Features: Tub With Shower
- Level: First
- Area: 32 Square Feet
- Dimensions: 8x4
Dining room
- Level: First
- Area: 110 Square Feet
- Dimensions: 11x10
Florida room
- Level: First
- Area: 288 Square Feet
- Dimensions: 12x24
Kitchen
- Features: Kitchen Island
- Level: First
- Area: 154 Square Feet
- Dimensions: 14x11
Laundry
- Level: First
- Area: 30 Square Feet
- Dimensions: 6x5
Living room
- Level: First
- Area: 30.4 Square Feet
- Dimensions: 19x1.6
Workshop
- Level: First
- Area: 102 Square Feet
- Dimensions: 8.5x12
Workshop
- Level: First
- Area: 108 Square Feet
- Dimensions: 9x12
Heating
- Central, Electric
Cooling
- Central Air
Appliances
- Included: Oven, Cooktop, Dishwasher, Disposal, Electric Water Heater, Exhaust Fan, Refrigerator
- Laundry: Electric Dryer Hookup, Inside, Washer Hookup
Features
- Ceiling Fan(s), Living Room/Dining Room Combo, Open Floorplan, Primary Bedroom Main Floor, Split Bedroom, Walk-In Closet(s)
- Flooring: Carpet, Laminate, Linoleum
- Doors: Sliding Doors
- Windows: Blinds, Skylight(s)
- Has fireplace: No
Interior area
- Total structure area: 1,668
- Total interior livable area: 1,164 sqft
Property
Parking
- Total spaces: 2
- Parking features: Covered, Deeded, Driveway
- Carport spaces: 2
- Has uncovered spaces: Yes
Features
- Levels: One
- Stories: 1
- Patio & porch: Covered, Enclosed, Side Porch
- Exterior features: Private Mailbox, Rain Gutters
- Fencing: Fenced,Wood
Lot
- Size: 8,059 Square Feet
- Features: Corner Lot, City Lot, Landscaped, Level, Near Public Transit
- Residential vegetation: Trees/Landscaped
Details
- Additional structures: Storage
- Parcel number: 112630061600010280
- Zoning: SMH2
- Special conditions: None
Construction
Type & style
- Home type: MobileManufactured
- Property subtype: Manufactured Home, Single Family Residence
Materials
- Metal Siding, Wood Frame
- Foundation: Crawlspace
- Roof: Shingle
Condition
- Completed
- New construction: No
- Year built: 1986
Utilities & green energy
- Sewer: Public Sewer
- Water: Public
- Utilities for property: BB/HS Internet Available, Cable Available, Electricity Connected, Phone Available, Public, Sewer Connected, Street Lights, Water Connected
Community & HOA
Community
- Security: Smoke Detector(s)
- Pet fee: $0 monthly
- Subdivision: KANUGA VILLAGE MOBILE HOME PARK PH 2
HOA
- Has HOA: Yes
- HOA fee: $10 monthly
- HOA name: Kanuga Vlg HOA/ Karen
- HOA phone: 407-891-0391
Location
- Region: Saint Cloud
Financial & listing details
- Price per square foot: $198/sqft
- Tax assessed value: $165,900
- Annual tax amount: $2,085
- Date on market: 9/26/2025
- Cumulative days on market: 115 days
- Listing terms: Cash,Conventional,FHA,VA Loan
- Ownership: Fee Simple
- Total actual rent: 0
- Electric utility on property: Yes
- Road surface type: Paved
- Body type: Double Wide
Price history
| Date | Event | Price |
|---|---|---|
| 4/2/2026 | Sold | $230,000-2.1%$198/sqft |
Source:  Stellar MLS #S5134681 Report a problem Stellar MLS #S5134681 Report a problem | ||
| 2/9/2026 | Pending sale | $235,000$202/sqft |
Source: Stellar MLS #S5134681 Report a problem | ||
| 1/26/2026 | Price change | $235,000-1.1%$202/sqft |
Source: Stellar MLS #S5134681 Report a problem | ||
| 1/14/2026 | Listed for sale | $237,500$204/sqft |
Source: Stellar MLS #S5134681 Report a problem | ||
| 1/9/2026 | Pending sale | $237,500$204/sqft |
Source: Stellar MLS #S5134681 Report a problem | ||
| 1/6/2026 | Price change | $237,500-1%$204/sqft |
Source: Stellar MLS #S5134681 Report a problem | ||
| 12/5/2025 | Listed for sale | $240,000$206/sqft |
Source: Stellar MLS #S5134681 Report a problem | ||
| 11/26/2025 | Pending sale | $240,000$206/sqft |
Source: Stellar MLS #S5134681 Report a problem | ||
| 11/11/2025 | Listed for sale | $240,000$206/sqft |
Source: Stellar MLS #S5134681 Report a problem | ||
| 11/10/2025 | Pending sale | $240,000$206/sqft |
Source: Stellar MLS #S5134681 Report a problem | ||
| 9/26/2025 | Listed for sale | $240,000+23.7%$206/sqft |
Source: Stellar MLS #S5134681 Report a problem | ||
| 3/30/2022 | Sold | $194,000+5.4%$167/sqft |
Source: Public Record Report a problem | ||
| 2/24/2022 | Pending sale | $184,000$158/sqft |
Source: Stellar MLS #O6005726 Report a problem | ||
| 2/22/2022 | Listed for sale | $184,000+68.9%$158/sqft |
Source: Stellar MLS #O6005726 Report a problem | ||
| 1/11/2022 | Sold | $108,942+14.7%$94/sqft |
Source: Public Record Report a problem | ||
| 7/31/2008 | Sold | $95,000$82/sqft |
Source: Stellar MLS #S4636167 Report a problem | ||
| 4/18/2008 | Listed for sale | $95,000+46.2%$82/sqft |
Source: Homes.com #s4636167 Report a problem | ||
| 12/29/1999 | Sold | $65,000$56/sqft |
Source: Public Record Report a problem | ||
Public tax history
| Year | Property taxes | Tax assessment |
|---|---|---|
| 2025 | $2,164 +3.7% | $165,900 +0.9% |
| 2024 | $2,085 +3.1% | $164,500 +6.5% |
| 2023 | $2,024 +727.4% | $154,500 +39.3% |
| 2022 | $245 +6.6% | $110,900 +31.4% |
| 2021 | $229 +3.5% | $84,400 +20.6% |
| 2020 | $222 +6% | $70,000 +10.4% |
| 2019 | $209 | $63,400 +80% |
| 2018 | $209 +5.4% | $35,225 +2.1% |
| 2017 | $198 +5.5% | $34,501 +2.1% |
| 2016 | $188 +7% | $33,792 +0.7% |
| 2015 | $176 +3.2% | $33,558 +0.8% |
| 2014 | $170 | $33,292 +1.5% |
| 2013 | -- | $32,800 |
| 2012 | -- | $32,800 -15.7% |
| 2011 | -- | $38,900 -18.3% |
| 2010 | -- | $47,600 -26.4% |
| 2009 | -- | $64,700 -30.9% |
| 2008 | -- | $93,700 -1.2% |
| 2007 | -- | $94,800 +15% |
| 2006 | -- | $82,400 +7.4% |
| 2005 | -- | $76,700 +30.9% |
| 2004 | -- | $58,600 |
| 2003 | -- | $58,600 +19.4% |
| 2002 | $393 +3.4% | $49,078 +1.6% |
| 2001 | $380 +4.1% | $48,305 +3% |
| 2000 | $365 | $46,898 |
Find assessor info on the county website
Neighborhood: 34769
Nearby homes
- $---- bd-- ba-- sqft2370 Missouri Ave, Saint Cloud, FL 34769Off Market
- $213,8002 bd2 ba1.1k sqft2380 Missouri Ave, Saint Cloud, FL 34769Off Market

- $---- bd-- ba-- sqft2380 Missouri Ave, Saint Cloud, FL 34769Off Market
- $354,2004 bd2 ba1.6k sqft2441 Missouri Ave, Saint Cloud, FL 34769Off Market
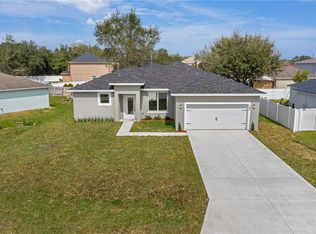
- $262,0004 bd2 ba1.3k sqft1855 Bramblewood Dr, Saint Cloud, FL 34769For Sale
- $393,1004 bd4 ba1.8k sqft2463 Missouri Ave, Saint Cloud, FL 34769Off Market
- $327,4003 bd2 ba1.5k sqft2381 Missouri Ave, Saint Cloud, FL 34769Off Market
- $207,9002 bd2 ba1.2k sqft2385 Wekiva Ln, Saint Cloud, FL 34769Off Market
Nearby schools
GreatSchools rating
- 6/10St. Cloud Elementary SchoolGrades: PK-5Distance: 0.7 mi
- 7/10St. Cloud Middle SchoolGrades: 6-8Distance: 0.9 mi
- 4/10St. Cloud High SchoolGrades: PK,9-12Distance: 0.6 mi
Get a cash offer in 3 minutes
Find out how much your home could sell for in as little as 3 minutes with a no-obligation cash offer.
Estimated market value
$227,800
Get a cash offer in 3 minutes
Find out how much your home could sell for in as little as 3 minutes with a no-obligation cash offer.
Estimated market value
$227,800
- Florida
- Osceola County
- Saint Cloud
- 34769
- 2370 Missouri Ave
Nearby cities
Nearby neighborhoods
Nearby zip codes
Other Saint Cloud Topics
