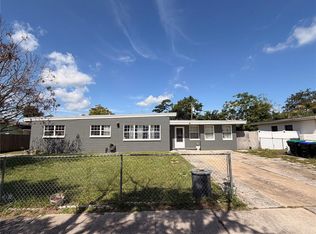
Virtually Staged. Reduce Price! Welcome to this charming property located in the heart of Orlando! This inviting home offers a wonderful opportunity for homeowners or investors looking for comfort, convenience, and potential. Situated on a spacious 7,912 sqft lot, the property provides plenty of outdoor space to enjoy, garden, or create your own backyard retreat. Inside, you'll find a functional layout designed for everyday living, with bright living spaces that create a warm and welcoming atmosphere. The home offers comfortable bedrooms, a practical kitchen with ample storage, and living areas perfect for relaxing or gathering with family and friends. The large yard provides endless possibilities from outdoor entertaining to adding personal touches that make the property truly your own. Conveniently located near major roads, shopping center, restaurants, schools, and entertainment, this home combines neighborhood charm with easy access to everything in Orlando. Whether you are looking for a place to call home or a great investment opportunity, 405 Usher Ave is full of potential and ready for its next owner. Schedule your showing today.
For sale
$279,000
4503 USHER AVENUE, ORLANDO, FL 32822
3beds
1,022sqft
Manufactured Home, Single Family Residence
Built in 1983
7,912 Square Feet Lot
$275,500 Zestimate®
$273/sqft
$-- HOA
What's special
Comfortable bedroomsOutdoor entertainingWarm and welcoming atmosphereLarge yardBright living spaces
- 145 days
- 85
- 4
Zillow last checked:
Listing updated:
Listed by:
Maria Orozco 407-731-4031,
FOUR STAR HOMES, INC. 386-788-2440
Source: Stellar MLS,MLS#: G5109470 Originating MLS: Lake and Sumter
Originating MLS: Lake and Sumter
Facts & features
Interior
Bedrooms & bathrooms
- Bedrooms: 3
- Bathrooms: 2
- Full bathrooms: 2
Primary bedroom
- Features: Shower No Tub, Built-in Closet
- Level: First
- Area: 99 Square Feet
- Dimensions: 9x11
Bathroom 1
- Features: Shower No Tub
- Level: First
Bathroom 2
- Features: Tub With Shower, Built-in Closet
- Level: First
- Area: 88 Square Feet
- Dimensions: 8x11
Bathroom 2
- Features: Shower No Tub
- Level: First
Bathroom 3
- Features: No Closet
- Level: First
- Area: 99 Square Feet
- Dimensions: 9x11
Balcony porch lanai
- Level: First
- Area: 80 Square Feet
- Dimensions: 10x8
Great room
- Level: First
Kitchen
- Features: Kitchen Island
- Level: First
Heating
- Central
Cooling
- Central Air
Appliances
- Included: Convection Oven, Dryer, Microwave, Refrigerator, Washer
- Laundry: Common Area
Features
- Living Room/Dining Room Combo, Open Floorplan, Primary Bedroom Main Floor
- Flooring: Vinyl
- Has fireplace: No
Interior area
- Total structure area: 1,132
- Total interior livable area: 1,022 sqft
Video & virtual tour
Property
Parking
- Parking features: Off Street
Features
- Levels: One
- Stories: 1
- Patio & porch: Front Porch
- Exterior features: Private Mailbox, Private Yard, Sidewalk
- Fencing: Wire
- Has view: Yes
- View description: City
Lot
- Size: 7,912 Square Feet
- Features: Private
Details
- Parcel number: 142330125001170
- Zoning: R-T-1
- Special conditions: None
Construction
Type & style
- Home type: MobileManufactured
- Property subtype: Manufactured Home, Single Family Residence
Materials
- Vinyl Siding
- Foundation: Crawlspace
- Roof: Shingle
Condition
- Completed
- New construction: No
- Year built: 1983
Utilities & green energy
- Sewer: Public Sewer
- Water: Public
- Utilities for property: Electricity Connected, Public, Sewer Available, Sewer Connected, Street Lights, Water Available, Water Connected
Community & HOA
Community
- Security: Smoke Detector(s)
- Pet fee: $0 monthly
- Subdivision: CHARLIN PARK SECOND ADDITION
HOA
- Has HOA: No
Location
- Region: Orlando
Financial & listing details
- Price per square foot: $273/sqft
- Tax assessed value: $78,588
- Annual tax amount: $3,035
- Date on market: 4/15/2026
- Cumulative days on market: 145 days
- Listing terms: Cash,Conventional,FHA,VA Loan
- Ownership: Fee Simple
- Total actual rent: 0
- Electric utility on property: Yes
- Road surface type: Paved, Asphalt
- Body type: Single Wide
Estimated market value
$275,500
$262,000 - $289,000
Not available
Price history
| Date | Event | Price |
|---|---|---|
| 4/18/2026 | Price change | $279,000-2.4%$273/sqft |
Source:  Stellar MLS #G5109470 Report a problem Stellar MLS #G5109470 Report a problem | ||
| 4/16/2026 | Listed for sale | $286,000+13.5%$280/sqft |
Source: Stellar MLS #G5109470 Report a problem | ||
| 7/16/2024 | Sold | $252,000+1.2%$247/sqft |
Source: Stellar MLS #O6210029 Report a problem | ||
| 6/11/2024 | Pending sale | $249,000$244/sqft |
Source: Stellar MLS #O6210029 Report a problem | ||
| 6/1/2024 | Listed for sale | $249,000+896%$244/sqft |
Source: Stellar MLS #O6210029 Report a problem | ||
| 1/24/2022 | Listing removed | -- |
Source: Zillow Rental Manager Report a problem | ||
| 1/23/2022 | Listed for rent | $1,550+77.1%$2/sqft |
Source: Zillow Rental Manager Report a problem | ||
| 9/5/2017 | Sold | $25,000-7.4%$24/sqft |
Source: Space Coast AOR #786992 Report a problem | ||
| 6/22/2017 | Pending sale | $27,000$26/sqft |
Source: Property Marketers LLC #786992 Report a problem | ||
| 6/22/2017 | Listed for sale | $27,000$26/sqft |
Source: Property Marketers LLC #786992 Report a problem | ||
| 12/22/2016 | Listing removed | $27,000$26/sqft |
Source: PROPERTY MARKETERS LLC #O5476901 Report a problem | ||
| 11/19/2016 | Pending sale | $27,000$26/sqft |
Source: PROPERTY MARKETERS LLC #O5476901 Report a problem | ||
| 11/17/2016 | Listed for sale | $27,000+91.5%$26/sqft |
Source: PROPERTY MARKETERS LLC #O5476901 Report a problem | ||
| 10/2/2015 | Listing removed | $875$1/sqft |
Source: Richard Realty Report a problem | ||
| 9/21/2015 | Listed for rent | $875+2.9%$1/sqft |
Source: Richard Realty Management Group LLC Report a problem | ||
| 9/24/2014 | Listing removed | $850$1/sqft |
Source: Richard Realty Report a problem | ||
| 8/28/2014 | Price change | $850-2.9%$1/sqft |
Source: Richard Realty Report a problem | ||
| 8/5/2014 | Listed for rent | $875+11.5%$1/sqft |
Source: Richard Realty Management Group, LLC Report a problem | ||
| 6/24/2014 | Listing removed | $785$1/sqft |
Source: Richard Realty Management Group, LLC Report a problem | ||
| 6/17/2014 | Listed for rent | $785$1/sqft |
Source: Richard Realty Management Group, LLC Report a problem | ||
| 1/17/2002 | Sold | $14,100-45.8%$14/sqft |
Source: Public Record Report a problem | ||
| 2/14/1997 | Sold | $26,000$25/sqft |
Source: Public Record Report a problem | ||
Public tax history
| Year | Property taxes | Tax assessment |
|---|---|---|
| 2024 | $1,507 +11% | $68,882 +10% |
| 2023 | $1,358 +8.8% | $62,620 +10% |
| 2022 | $1,248 +10.4% | $56,927 +10% |
| 2021 | $1,131 +7.7% | $51,752 +10% |
| 2020 | $1,050 +4.4% | $47,047 +10% |
| 2019 | $1,006 +13% | $42,770 +10% |
| 2018 | $890 | $38,882 +12.5% |
| 2017 | $890 +11.1% | $34,547 +15.4% |
| 2016 | $801 +9.9% | $29,946 +8.4% |
| 2015 | $729 -1.9% | $27,625 |
| 2014 | $743 +0.3% | $27,625 +0.3% |
| 2013 | $740 +1.7% | $27,538 +3.9% |
| 2012 | $728 -4.7% | $26,499 -7% |
| 2011 | $763 -6.5% | $28,499 -12% |
| 2010 | $816 | $32,384 -21.5% |
| 2009 | -- | $41,242 -17.2% |
| 2008 | $1,062 +14.1% | $49,806 +9.9% |
| 2007 | $931 -4.7% | $45,307 +3.6% |
| 2006 | $977 +97.3% | $43,749 +3.1% |
| 2005 | $495 -42.8% | $42,433 +11.1% |
| 2004 | $866 -10% | $38,198 +9.3% |
| 2003 | $962 +9.3% | $34,963 +13.8% |
| 2002 | $881 | $30,728 |
Find assessor info on the county website
Monthly payment
Climate risks
Neighborhood: 32822
Nearby schools
Schools provided by the listing agent
- Elementary: Three Points Elem
- Middle: Liberty Middle
- High: Colonial High
Source: Stellar MLS. This data may not be complete. We recommend contacting the local school district to confirm school assignments for this home.
Similar homes
- $320,0002 bd2 ba920 sqft7807 Grevillea Dr, Orlando, FL 32822For Sale
 MLS ID #327164, Rhonda McCullough. HFMLS
 - $315,0004 bd1 ba1.3k sqft610 CAPEHART DRIVE, ORLANDO, FL 32822For Sale
 MLS ID #S5156476, Gian Balsamo, LA ROSA REALTY KISSIMMEE. Stellar MLS
 - $217,9992 bd1 ba658 sqft7515 RANCHERO STREET, ORLANDO, FL 32822For Sale
 MLS ID #O6416027, Martha Grasty, EXP REALTY LLC. Stellar MLS
 - $280,0003 bd2 ba1.1k sqft1520 OVERDALE STREET, ORLANDO, FL 32825For Sale
 MLS ID #O6427833, Emily Valderrama, COLDWELL BANKER REALTY. Stellar MLS
 - $278,0003 bd2 ba1.2k sqft9307 8TH AVENUE, ORLANDO, FL 32824For SaleMLS ID #O6436374, Karen Albright, OPENDOOR BROKERAGE LLC. Stellar MLS
- $275,0003 bd2 ba1.1k sqft5917 WOLF ROAD, ORLANDO, FL 32808For SaleMLS ID #O6439231, Speranza Massenat, UNITED REAL ESTATE PREFERRED. Stellar MLS
- $244,9003 bd2 ba1k sqft9514 11TH AVENUE, ORLANDO, FL 32824For SaleMLS ID #O6403464, Julio Lopez, JCL REALTY INC. Stellar MLS
- $184,9003 bd3 ba1.3k sqft6003 VILLAGE CIRCLE #GE, ORLANDO, FL 32822For SaleMLS ID #O6209846, Robert McDugald, FUTURE HOME REALTY INC. Stellar MLS
- $296,0002 bd2 ba1k sqft9814 DEAN COVE LANE, ORLANDO, FL 32825For SaleMLS ID #O6401050, Karen Albright, OPENDOOR BROKERAGE LLC. Stellar MLS
- $295,0002 bd2 ba1k sqft2000 PLAINFIELD DRIVE, ORLANDO, FL 32812For SaleMLS ID #O6397969, Karen Albright, OPENDOOR BROKERAGE LLC. Stellar MLS
- $155,0002 bd3 ba1.1k sqft6060 VILLAGE CIRCLE #6060, ORLANDO, FL 32822For SaleMLS ID #V4946125, Millie Doyle, THE KEYES COMPANY. Stellar MLS
- $299,0003 bd1 ba1.1k sqft2014 PAGE AVENUE, ORLANDO, FL 32806For SaleMLS ID #O6397872, McKenna Crager, LEERDAM PROPERTIES INC.. Stellar MLS
- $305,9903 bd2 ba1k sqft2212 ROSE BROOK COURT, ORLANDO, FL 32817For SaleMLS ID #R4911751, Celia Lee, LAWHUN ENTERPRISES IV, LLC DBA: FLORIDA REALTY INVESTMENTS IV. Stellar MLS
- $305,0002 bd2 ba1.1k sqft170 AUTUNM, ST CLOUD, FL 34771For SaleMLS ID #S5154189, Marisol Suarez, AROD PARTNERS REALTY. Stellar MLS
- $260,0002 bd2 ba953 sqft7626 GOLDEN GLENN DRIVE, ORLANDO, FL 32807For SaleMLS ID #O6422273, Kristine Charles, CHARLES RUTENBERG REALTY ORLANDO. Stellar MLS
- $269,0003 bd2 ba1.1k sqft724 GROVE AVENUE, ORLANDO, FL 32805For SaleMLS ID #O6348717, Rick Sylfain, UNITED REALTY GROUP INC. Stellar MLS
- $249,9003 bd2 ba1k sqft1704 MISSOURI AVENUE, ST CLOUD, FL 34769For SaleMLS ID #W7887607, Ralph Harvey, LISTWITHFREEDOM.COM. Stellar MLS
- $320,0003 bd2 ba1.5k sqft1824 37TH STREET, ORLANDO, FL 32839For SaleMLS ID #O6436152, Patricia Padron, PROPERTY PARTNERS REALTY INC. Stellar MLS
- $334,9003 bd2 ba1.2k sqft706 ROMANO AVENUE, ORLANDO, FL 32807For SaleMLS ID #S5154270, Yali Masdiaz, OLYMPUS EXECUTIVE REALTY INC. Stellar MLS
- $336,0003 bd2 ba1.1k sqft8310 ROLLING LOG DRIVE, ORLANDO, FL 32817For SaleMLS ID #O6432867, Karen Albright, OPENDOOR BROKERAGE LLC. Stellar MLS
