Welcome home to this beautifully designed three-bedroom townhome, where comfort, space, and functionality come together for modern family living. The open-concept kitchen features elegant quartz countertops and flows seamlessly into the family room—creating the perfect space for shared meals, homework time, and relaxing evenings together. Upstairs, a spacious loft offers flexible use as a playroom, home office, study area, or family media space. The smart layout includes three well-proportioned bedrooms, providing privacy and comfort for every member of the household. Two secondary bedrooms are located at the rear of the home and share a full hall bath, while the private owner’s suite at the front offers a walk-in closet and a well-appointed en-suite bath with dual-sink quartz vanity and a large walk-in shower. This home features three bedrooms, two and a half bathrooms, a two-car garage, and an extended driveway, making daily routines and guest parking simple and stress-free. Located in the welcoming community of Cross Prairie, this home delivers the space, design, and functionality today’s families need to grow and thrive. Schedule your private showing today and discover the perfect place to create lasting memories.
For sale
$329,000
4887 CROSS PRAIRIE PARKWAY, ST CLOUD, FL 34772
3beds
1,824sqft
:
Get pre-qualified$2,498/mo
Townhouse
Built in 2023
2,614 Square Feet Lot
$325,400 Zestimate®
$180/sqft
$332/mo HOA
What's special
Two-car garageSpacious loftThree well-proportioned bedroomsElegant quartz countertopsFamily roomBeautifully designed three-bedroom townhomeExtended driveway
- 73 days |
- 56 |
- 2 |
Zillow last checked:
Listing updated:
Listed by:
Sarah Viana Cohim Fernandez 407-747-3822,
MCO REALTY GROUP LLC 407-747-3822,
Tiago Fernandez PLLC 407-747-3476,
MCO REALTY GROUP LLC
Source: Stellar MLS,MLS#: O6408349 Originating MLS: Orlando Regional
Originating MLS: Orlando Regional
Facts & features
Interior
Bedrooms & bathrooms
- Bedrooms: 3
- Bathrooms: 3
- Full bathrooms: 2
- 1/2 bathrooms: 1
Primary bedroom
- Features: Walk-In Closet(s)
- Level: Second
Bedroom 2
- Features: Dual Closets
- Level: Second
Bedroom 3
- Features: Dual Closets
- Level: Second
Kitchen
- Level: First
Living room
- Level: First
Heating
- Central
Cooling
- Central Air
Appliances
- Included: Dishwasher, Disposal, Dryer, Microwave, Range, Refrigerator, Washer
- Laundry: Laundry Room
Features
- Eating Space In Kitchen, Kitchen/Family Room Combo, Living Room/Dining Room Combo, Open Floorplan, PrimaryBedroom Upstairs, Stone Counters, Thermostat, Walk-In Closet(s)
- Flooring: Carpet, Ceramic Tile
- Has fireplace: No
Interior area
- Total structure area: 2,328
- Total interior livable area: 1,824 sqft
Video & virtual tour
Property
Parking
- Total spaces: 2
- Parking features: Garage
- Garage spaces: 2
Features
- Levels: Two
- Stories: 2
- Exterior features: Irrigation System
- Has view: Yes
- View description: Garden
Lot
- Size: 2,614 Square Feet
Details
- Parcel number: 212630364400015150
- Zoning: X
- Special conditions: None
Construction
Type & style
- Home type: Townhouse
- Property subtype: Townhouse
Materials
- Brick, Stucco
- Foundation: Slab
- Roof: Shingle
Condition
- New construction: No
- Year built: 2023
Utilities & green energy
- Sewer: Public Sewer
- Water: Public
- Utilities for property: Cable Available, Cable Connected, Electricity Available, Electricity Connected
Community & HOA
Community
- Features: Clubhouse, Playground, Pool, Sidewalks
- Pet fee: $0 monthly
- Subdivision: HAVENFIELD AT CROSS PRAIRIE
HOA
- Has HOA: Yes
- Services included: Community Pool, Maintenance Structure, Maintenance Grounds
- HOA fee: $332 monthly
- HOA name: Edgewater East
Location
- Region: Saint Cloud
Financial & listing details
- Price per square foot: $180/sqft
- Tax assessed value: $283,500
- Annual tax amount: $6,239
- Date on market: 5/15/2026
- Cumulative days on market: 73 days
- Ownership: Fee Simple
- Total actual rent: 0
- Electric utility on property: Yes
- Road surface type: Asphalt
Estimated market value
$325,400
$309,000 - $342,000
$2,296/mo
Price history
| Date | Event | Price |
|---|---|---|
| 5/15/2026 | Listed for sale | $329,000+5.1%$180/sqft |
Source:  Stellar MLS #O6408349 Report a problem Stellar MLS #O6408349 Report a problem | ||
| 2/6/2026 | Listing removed | $2,000$1/sqft |
Source: Stellar MLS #O6347107 Report a problem | ||
| 10/30/2025 | Price change | $2,000-11.1%$1/sqft |
Source: Stellar MLS #O6347107 Report a problem | ||
| 9/25/2025 | Listed for rent | $2,250$1/sqft |
Source: Stellar MLS #O6347107 Report a problem | ||
| 9/17/2025 | Listing removed | $2,250$1/sqft |
Source: Zillow Rentals Report a problem | ||
| 8/20/2025 | Listed for rent | $2,250-1.3%$1/sqft |
Source: Zillow Rentals Report a problem | ||
| 8/18/2025 | Listing removed | $2,280$1/sqft |
Source: Stellar MLS #O6311263 Report a problem | ||
| 7/1/2025 | Price change | $2,280-0.9%$1/sqft |
Source: Stellar MLS #O6311263 Report a problem | ||
| 5/21/2025 | Listed for rent | $2,300+2.2%$1/sqft |
Source: Stellar MLS #O6311263 Report a problem | ||
| 6/7/2024 | Listing removed | -- |
Source: Zillow Rentals Report a problem | ||
| 4/3/2024 | Listed for rent | $2,250-2.2%$1/sqft |
Source: Zillow Rentals Report a problem | ||
| 1/25/2024 | Listing removed | -- |
Source: Stellar MLS #O6162852 Report a problem | ||
| 12/27/2023 | Sold | $313,000$172/sqft |
Source: Public Record Report a problem | ||
| 12/11/2023 | Listed for rent | $2,300$1/sqft |
Source: Stellar MLS #O6162852 Report a problem | ||
Public tax history
| Year | Property taxes | Tax assessment |
|---|---|---|
| 2025 | $6,239 +5.7% | $283,500 +6.7% |
| 2024 | $5,905 +326.4% | $265,600 +1297.9% |
| 2023 | $1,385 | $19,000 |
Find assessor info on the county website
Monthly payment
Est. payment
Payment breakdown
Explore the cost of this home by adjusting the details. Changes won't be saved.Climate risks
Neighborhood: 34772
Nearby schools
GreatSchools rating
- 4/10Neptune Elementary SchoolGrades: PK-5Distance: 2.7 mi
- 7/10Neptune Middle SchoolGrades: 6-8Distance: 3.6 mi
- 4/10St. Cloud High SchoolGrades: PK,9-12Distance: 2.9 mi
Schools provided by the listing agent
- Elementary: Neptune Elementary
- Middle: Neptune Middle (6-8)
- High: St. Cloud High School
Source: Stellar MLS. This data may not be complete. We recommend contacting the local school district to confirm school assignments for this home.
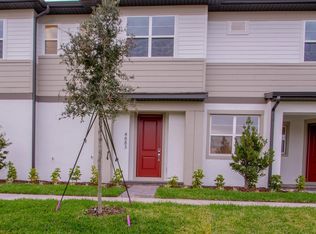
- $295,0003 bd3 ba1.6k sqft4883 Cross Prairie Pkwy, Saint Cloud, FL 34772Sold
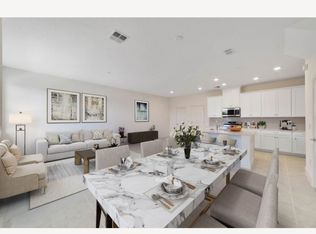
- $296,2003 bd3 ba1.6k sqft4891 Cross Prairie Pkwy, Saint Cloud, FL 34772Sold
- $348,0005 bd2 ba2.1k sqft4895 Cross Prairie Pkwy, Saint Cloud, FL 34772Sold
- $344,1004 bd2 ba2.1k sqft4879 Cross Prairie Pkwy, Saint Cloud, FL 34772Sold
- $343,0004 bd2 ba2.1k sqft4875 Cross Prairie Pkwy, Saint Cloud, FL 34772Sold
- $300,0003 bd2 ba1.6k sqft4871 Cross Prairie Pkwy, Saint Cloud, FL 34772Sold
- $319,1003 bd3 ba1.8k sqft4886 Prairie Preserve Run, Saint Cloud, FL 34772Off Market
- $318,2003 bd3 ba1.8k sqft4890 Prairie Preserve Run, Saint Cloud, FL 34772Off Market
A local agent can set up tours, give advice and negotiate with sellers.
Similar homes
- $375,0003 bd3 ba1.6k sqft4716 HOMESTEAD TRAIL, ST CLOUD, FL 34772For Sale

 MLS ID #O6427388, Naiara Alves, MS LAND & BUILDING LLC. Stellar MLS
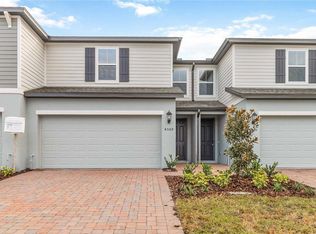
 - $309,7473 bd3 ba1.5k sqft4569 RANGELAND WAY, ST CLOUD, FL 34772New Construction
 MLS ID #O6373132, Marian Schneider, RE/MAX PRIME PROPERTIES. Stellar MLS
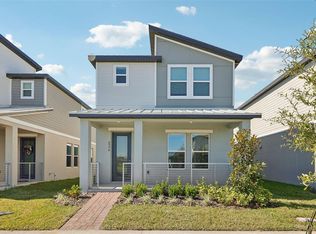
 - $372,2003 bd3 ba1.6k sqft4574 HOMESTEAD TRAIL, ST CLOUD, FL 34772New Construction
 Stellar MLS
 - $449,0004 bd2 ba1.9k sqft4961 RAIN SHADOW DRIVE, ST CLOUD, FL 34772For Sale
 MLS ID #O6409637, Selina Song, AAA GLOBAL VENTURES PA. Stellar MLS
 - $420,0004 bd2 ba1.8k sqft4498 PICKEREL WEED, ST CLOUD, FL 34772For SaleMLS ID #R4911124, Leandro Gularte, PATER DOMUS REAL ESTATE LLC. Stellar MLS
- $315,0003 bd3 ba1.4k sqft1800 HOUSTON STREET, KISSIMMEE, FL 34743For SaleMLS ID #O6409319, Lisell Melo, SERHANT. Stellar MLS
- $359,9904 bd3 ba1.8k sqft5046 WALKER STREET, ST CLOUD, FL 34771For SaleMLS ID #S5152715, Kimberly Gamble, CORCORAN CONNECT LLC. Stellar MLS
- $344,9903 bd3 ba1.6k sqft1346 MOUNT ROYAL DRIVE, ST CLOUD, FL 34771New ConstructionMLS ID #O6415595, Stacie Brown Kelly, KELLER WILLIAMS ADVANTAGE REALTY. Stellar MLS
- $337,9903 bd2 ba1.5k sqft2847 COMMON CRANE COURT, HARMONY, FL 34773For SaleMLS ID #S5148348, Ernesto Pineda, AGENT TRUST REALTY CORPORATION. Stellar MLS
- $339,0003 bd2 ba1.6k sqft6777 HUNTLEIGH HAMMOCK ROAD, HARMONY, FL 34773For SaleMLS ID #S5137843, Gonzalo Lopez, ODRY VARGAS REALTY GROUP. Stellar MLS
- $354,9903 bd3 ba1.6k sqft1417 HYDE STREET, ST CLOUD, FL 34771New ConstructionStellar MLS
- $334,9004 bd3 ba1.8k sqft1259 WISPY CYPRESS DRIVE, KISSIMMEE, FL 34746For SaleMLS ID #O6419499, Karia Ortiz, FORTEZA REALTY LLC. Stellar MLS
- $349,0003 bd3 ba1.3k sqft2879 NARCOOSSEE COMMONS WAY, ST CLOUD, FL 34771For SaleMLS ID #O6391344, Nuria Laso, URBAN CITY REALTY LLC. Stellar MLS
- $354,9904 bd3 ba1.6k sqft2720 MEADOW CREST DRIVE, ST CLOUD, FL 34773New ConstructionStellar MLS
- $345,0003 bd3 ba1.7k sqft4836 TRIBUTE TRAIL, KISSIMMEE, FL 34746For SaleMLS ID #S5150827, Maria Gracia Rizza, AGENT TRUST REALTY CORPORATION. Stellar MLS
- $349,9003 bd3 ba1.6k sqft2945 CELLO LANE, KISSIMMEE, FL 34741For SaleMLS ID #S5148559, Walter Parraga, EXP REALTY LLC. Stellar MLS
- $349,0003 bd3 ba1.6k sqft4576 SPARKLING SHELL AVENUE, KISSIMMEE, FL 34746For SaleMLS ID #S5153228, Yadibelt Lopez Larroque, NORTHGROUP REAL ESTATE, INC. Stellar MLS
- $269,9003 bd3 ba1.5k sqft3684 CIRCLE HOOK STREET, KISSIMMEE, FL 34746For SaleMLS ID #O6404504, Nia Medina, SERHANT. Stellar MLS
- $341,9903 bd3 ba1.7k sqft6527 TRAILBLAZE BEND, ST CLOUD, FL 34771New ConstructionStellar MLS
- $324,9003 bd3 ba1.5k sqft412 LEGACY LOOP, DAVENPORT, FL 33896For SaleMLS ID #FC318867, Kelly Pickering, GRAND LIVING REALTY. Stellar MLS
