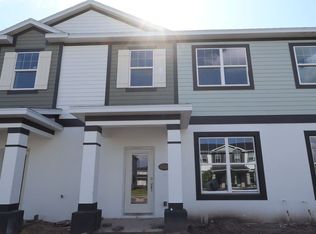
Under Construction. Welcome to 1346 Mount Royal Drive in Saint Cloud, FL: a stunning new construction townhome built by M/I Homes. This thoughtfully designed home offers 1,691 square foot of well-planned living space, featuring 3 bedrooms, 2.5 bathrooms, and a detached rear-load 2-car garage. This home includes an open-concept layout that connects key living spaces for everyday comfort and effortless entertaining. Upstairs, the owner's bedroom offers a private space complete with an en-suite bathroom with a dual-sink vanity and walk-in closet. This home reflects the high standards M/I Homes is known for. Every detail has been carefully considered, from the open-concept floorplan to the quality materials and finishes used throughout. The design balances style with functionality, creating a home that is both inviting and practical for daily living. Situated along Mount Royal Drive, this home is nestled in a welcoming neighborhood with convenient proximity to parks and outdoor recreation areas, perfect for an active lifestyle.
Pending
Price increase: $2K (7/22)
$344,990
1346 MOUNT ROYAL DRIVE, ST CLOUD, FL 34771
3beds
1,691sqft
:
Get pre-qualified$2,563/mo
Townhouse
Built in 2026
2,650 Square Feet Lot
$-- Zestimate®
$204/sqft
$292/mo HOA
What's special
Walk-in closet
- 54 days |
- 18 |
- 2 |
Zillow last checked:
Listing updated:
Listed by:
Stacie Brown Kelly 407-221-4954,
KELLER WILLIAMS ADVANTAGE REALTY 407-977-7600
Source: Stellar MLS,MLS#: O6415595 Originating MLS: Orlando Regional
Originating MLS: Orlando Regional
Facts & features
Interior
Bedrooms & bathrooms
- Bedrooms: 3
- Bathrooms: 3
- Full bathrooms: 2
- 1/2 bathrooms: 1
Primary bedroom
- Features: Walk-In Closet(s)
- Level: Second
- Area: 204 Square Feet
- Dimensions: 17x12
Bedroom 2
- Features: Built-in Closet
- Level: Second
- Area: 100 Square Feet
- Dimensions: 10x10
Bedroom 3
- Features: Built-in Closet
- Level: Second
- Area: 110 Square Feet
- Dimensions: 10x11
Primary bathroom
- Level: Second
- Area: 70 Square Feet
- Dimensions: 10x7
Dining room
- Level: First
Kitchen
- Level: First
- Area: 126 Square Feet
- Dimensions: 14x9
Laundry
- Level: First
- Area: 35 Square Feet
- Dimensions: 5x7
Living room
- Level: First
- Area: 240 Square Feet
- Dimensions: 12x20
Heating
- Central
Cooling
- Central Air
Appliances
- Included: Dishwasher, Disposal, Microwave, Range
- Laundry: Inside
Features
- Crown Molding, Eating Space In Kitchen, Open Floorplan, Primary Bedroom Main Floor, Thermostat, Walk-In Closet(s)
- Flooring: Carpet, Ceramic Tile
- Has fireplace: No
Interior area
- Total structure area: 1,691
- Total interior livable area: 1,691 sqft
Property
Parking
- Total spaces: 2
- Parking features: Alley Access, Driveway, Garage Door Opener, Garage Faces Rear
- Garage spaces: 2
- Has uncovered spaces: Yes
- Details: Garage Dimensions: 21x18
Features
- Levels: Two
- Stories: 2
- Patio & porch: Other
- Exterior features: Courtyard, Irrigation System, Rain Gutters, Sidewalk, Sprinkler Metered
Lot
- Size: 2,650 Square Feet
- Features: Landscaped, Sidewalk
Details
- Parcel number: 322531094300011020
- Zoning: X
- Special conditions: None
Construction
Type & style
- Home type: Townhouse
- Property subtype: Townhouse
Materials
- Stucco
- Foundation: Slab
- Roof: Shingle
Condition
- Under Construction
- New construction: Yes
- Year built: 2026
Details
- Builder model: Rutland - A
- Builder name: MI Homes
Utilities & green energy
- Sewer: Public Sewer
- Water: Public
- Utilities for property: BB/HS Internet Available, Cable Available, Electricity Available, Phone Available, Sewer Available, Sprinkler Meter, Water Available
Community & HOA
Community
- Features: Community Mailbox, Deed Restrictions, Park, Playground, Pool, Sidewalks
- Security: Smoke Detector(s)
- Pet fee: $0 monthly
- Subdivision: CENTER LAKE ON THE PARK
HOA
- Has HOA: Yes
- Amenities included: Park, Playground, Pool, Trail(s)
- Services included: Community Pool
- HOA fee: $292 monthly
- HOA name: Atmos Living Management Company
Location
- Region: Saint Cloud
Financial & listing details
- Price per square foot: $204/sqft
- Tax assessed value: $30,000
- Annual tax amount: $1,613
- Date on market: 6/11/2026
- Cumulative days on market: 54 days
- Listing terms: Cash,Conventional,FHA,VA Loan
- Ownership: Fee Simple
- Total actual rent: 0
- Electric utility on property: Yes
- Road surface type: Paved, Asphalt
Estimated market value
Not available
Estimated sales range
Not available
Not available
Price history
| Date | Event | Price |
|---|---|---|
| 7/29/2026 | Pending sale | $344,990$204/sqft |
Source:  Stellar MLS #O6415595 Report a problem Stellar MLS #O6415595 Report a problem | ||
| 7/22/2026 | Price change | $344,990+0.6%$204/sqft |
Source:  M/I Homes Report a problem M/I Homes Report a problem | ||
| 7/7/2026 | Price change | $342,990-0.6%$203/sqft |
Source: Stellar MLS #O6415595 Report a problem | ||
| 6/13/2026 | Price change | $344,990-2.3%$204/sqft |
Source: M/I Homes Report a problem | ||
| 4/2/2026 | Listed for sale | $352,990$209/sqft |
Source: M/I Homes Report a problem | ||
Public tax history
| Year | Property taxes | Tax assessment |
|---|---|---|
| 2025 | $1,680 +527.4% | $30,000 +100% |
| 2024 | $268 | $15,000 |
Find assessor info on the county website
Monthly payment
Est. payment
Payment breakdown
Explore the cost of this home by adjusting the details. Changes won't be saved.Climate risks
Neighborhood: 34771
Nearby schools
GreatSchools rating
- 6/10Narcoossee Elementary SchoolGrades: PK-5Distance: 3.9 mi
- 6/10Narcoossee Middle SchoolGrades: 6-8Distance: 4 mi
- 5/10Harmony High SchoolGrades: 9-12Distance: 7.4 mi
Schools provided by the listing agent
- Elementary: Narcoossee Elementary
- Middle: Harmony Middle
- High: Harmony High
Source: Stellar MLS. This data may not be complete. We recommend contacting the local school district to confirm school assignments for this home.
- $342,3003 bd3 ba1.6k sqft1350 Mount Royal Dr, Saint Cloud, FL 34771Off Market
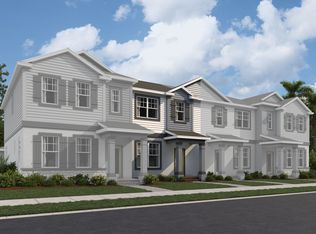
- $334,9903 bd3 ba1.6k sqft1354 Mount Royal Dr, Saint Cloud, FL 34771New Construction
- $336,9903 bd3 ba1.6k sqft1342 Mount Royal Dr, Saint Cloud, FL 34771New Construction
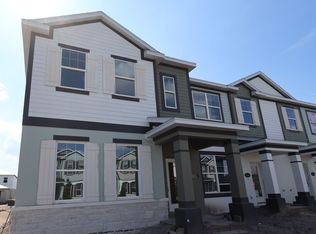
- $366,4003 bd3 ba1.8k sqft1358 Mount Royal Dr, Saint Cloud, FL 34771Off Market
- $369,9903 bd3 ba1.8k sqft1338 Mount Royal Dr, Saint Cloud, FL 34771Sold
- $369,9903 bd3 ba1.8k sqft1362 Mount Royal Dr, Saint Cloud, FL 34771Pending
- $348,6003 bd3 ba1.6k sqft1366 Mount Royal Dr, Saint Cloud, FL 34771Off Market
- $470,0004 bd3 ba2.1k sqft5298 Teirgarten St, Saint Cloud, FL 34771Sold
A local agent can set up tours, give advice and negotiate with sellers.
Similar homes
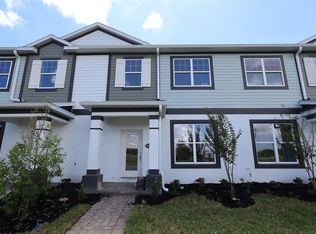
- $354,9903 bd3 ba1.6k sqft1417 HYDE STREET, ST CLOUD, FL 34771New Construction
 Stellar MLS
 - $349,9903 bd3 ba1.6k sqft1393 Hyde St, Saint Cloud, FL 34771New ConstructionM/I Homes
- $349,9903 bd3 ba1.6k sqft1389 Hyde St, Saint Cloud, FL 34771New ConstructionM/I Homes
- $349,9903 bd3 ba1.6k sqft1401 Hyde St, Saint Cloud, FL 34771New ConstructionM/I Homes
- $334,9903 bd3 ba1.6k sqft1374 Mount Royal Dr, Saint Cloud, FL 34771New ConstructionM/I Homes
- $334,9903 bd3 ba1.6k sqft1378 Mount Royal Dr, Saint Cloud, FL 34771New ConstructionM/I Homes
- $334,9903 bd3 ba1.6k sqft1370 Mount Royal Dr, Saint Cloud, FL 34771New ConstructionM/I Homes
- $334,9903 bd3 ba1.6k sqft1354 Mount Royal Dr, Saint Cloud, FL 34771New ConstructionM/I Homes
- $354,9903 bd3 ba1.6k sqft1421 Hyde St, Saint Cloud, FL 34771New ConstructionM/I Homes
- $354,9903 bd3 ba1.6k sqft1425 Hyde St, Saint Cloud, FL 34771New ConstructionM/I Homes
- $359,9904 bd3 ba1.8k sqft5046 WALKER STREET, ST CLOUD, FL 34771For SaleMLS ID #S5152715, Kimberly Gamble, CORCORAN CONNECT LLC. Stellar MLS
- $349,0003 bd3 ba1.3k sqft2879 NARCOOSSEE COMMONS WAY, ST CLOUD, FL 34771For SaleMLS ID #O6391344, Nuria Laso, URBAN CITY REALTY LLC. Stellar MLS
- $339,9903 bd3 ba1.7k sqft6527 TRAILBLAZE BEND, ST CLOUD, FL 34771New ConstructionStellar MLS
- $329,9004 bd3 ba1.8k sqft6447 CYRILS DRIVE, ST CLOUD, FL 34771For SaleMLS ID #O6380259, Devin Kelley, PREMIER LIVING, LLC.. Stellar MLS
- $454,9904 bd3 ba2.5k sqft1347 LUMPINI STREET, ST CLOUD, FL 34771New ConstructionStellar MLS
- $499,9904 bd3 ba2.1k sqft1302 HYDE STREET, ST CLOUD, FL 34771New ConstructionStellar MLS
- $329,0003 bd3 ba1.8k sqft4887 CROSS PRAIRIE PARKWAY, ST CLOUD, FL 34772For SaleMLS ID #O6408349, Sarah Viana Cohim Fernandez, MCO REALTY GROUP LLC. Stellar MLS
- $479,9904 bd2 ba2k sqft1296 HYDE STREET, ST CLOUD, FL 34771New ConstructionStellar MLS
- $383,0003 bd3 ba1.7k sqft2975 ADDISON BOULEVARD, ST CLOUD, FL 34771For SaleMLS ID #O6415752, Kevin Kendrick, EXP REALTY LLC. Stellar MLS
- $479,9904 bd3 ba2.1k sqft5248 HIGH LINE DRIVE, ST CLOUD, FL 34771New ConstructionStellar MLS
