Skip main navigation
Off market
  • $342,300

    1350 Mount Royal Dr, Saint Cloud, FL 34771

    3beds
    1,691sqft
    Townhouse
    Built in 2026
    -- sqft lot
    $342,300 Zestimate®
    $202/sqft
    $2,228 Estimated rent

    Home value

    $342,300

    $325,000 - $359,000

    $2,228/mo

    Zestimate® history
    Loading
    Loading...

    Owner options

    List your home for rent

    $2,228/mo

    Rent Zestimate®

    Find your next renter with Zillow Rental Manager. Plus, with online applications, you can quickly screen prospective tenants – for free.

    Learn more

    $2,228/mo

    Rent Zestimate®

    Refinance and save

    $2,319/mo

    Est. payment

    Refinancing to a lower rate could help reduce your monthly payments and save thousands over the life of the loan.

    See today's rates

    $2,319/mo

    Est. payment

    Explore your selling options

    Work with a Zillow partner agent

    Leverage their expertise and Zillow's premium Showcase listings to get your home seen by more buyers.

    Get started

    List with your own agent

    Get your home in front of millions of buyers by listing it on Zillow.

    Learn how to do it

    Sell it yourself

    Take full control of how buyers see your home on Zillow by listing For Sale by Owner (FSBO).

    List your home

    What's special

    Refined finishesFunctional floorplan

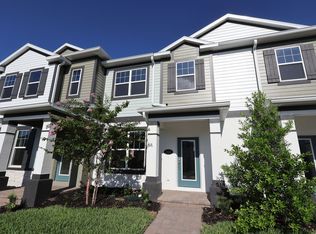
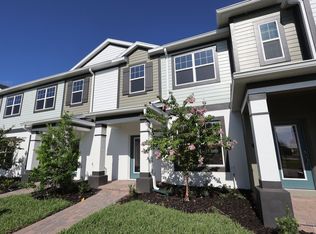
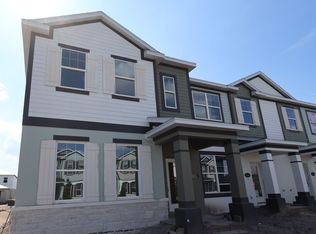
    Welcome to 1350 Mount Royal Drive, Saint Cloud, FL — a stunning new construction home built by M/I Homes. This thoughtfully designed home offers 1,691 square foot of well-planned living space, featuring 3 bedrooms, 2.5 bathrooms, and a floorplan that emphasizes comfort and everyday functionality. Step inside to discover an inviting open-concept living space that creates a seamless flow between the main gathering areas of the home. The quality of design is evident throughout, with carefully selected finishes and a layout that balances style with practicality. Key Features: 1,691 square foot of living space 3 bedrooms and 2.5 bathrooms Owner's bedroom located on the upper level with en-suite bathroom Open-concept living space for effortless entertaining and daily living 2-car garage This home is nestled within a welcoming neighborhood that offers a wonderful sense of connection. Residents will appreciate the proximity to parks, providing easy access to outdoor recreation, walking trails, and green spaces perfect for relaxation or an active lifestyle. The surrounding neighborhood features well-maintained streets and a friendly atmosphere that makes it easy to feel at home from day 1. Every detail of this home has been crafted with care, reflecting M/I Homes' commitment to quality construction and smart design. From the functional floorplan to the refined finishes, this home delivers a living experience built for comfort and las...

    This property is off market, which means it's not currently listed for sale or rent on Zillow. This may be different from what's available on other websites or public sources.

    Zillow last checked:

    Listing updated:

    Source: M/I HomesMLS Logo

    Facts & features

    Interior

    Bedrooms & bathrooms
    • Bedrooms: 3
    • Bathrooms: 3
    • Full bathrooms: 2
    • 1/2 bathrooms: 1
    Interior area
    • Total interior livable area: 1,691 sqft

    Property

    Parking
    • Total spaces: 2
    • Parking features: Garage
    • Garage spaces: 2
    Features
    • Levels: 2.0
    • Stories: 2
    Details
    • Parcel number: 322531094300011010

    Construction

    Type & style
    • Home type: Townhouse
    • Property subtype: Townhouse
    Condition
    • New Construction,Under Construction
    • New construction: Yes
    • Year built: 2026
    Details
    • Builder name: M/I Homes

    Community & HOA

    Community
    • Subdivision: Center Lake on the Park
    Location
    • Region: Saint Cloud

    Financial & listing details

    • Price per square foot: $202/sqft
    • Tax assessed value: $30,000
    • Annual tax amount: $1,680
    • Date on market: 4/2/2026

    Price history

    DateEventPrice
    6/20/2026Listing removed$344,990$204/sqft
    Source: M/I Homes Report a problem
    6/13/2026Price change$344,990-2.3%$204/sqft
    Source: M/I Homes Report a problem
    4/2/2026Listed for sale$352,990$209/sqft
    Source: M/I Homes Report a problem

    Public tax history

    YearProperty taxesTax assessment
    2025$1,680 +527.4%$30,000 +100%
    2024$268 $15,000
    Find assessor info on the county website

    Neighborhood: 34771

    Nearby schools

    GreatSchools rating
    Schools provided by the MLS
    • District: Osceola

    Source: M/I Homes. This data may not be complete. We recommend contacting the local school district to confirm school assignments for this home.

    Get a cash offer in 3 minutes
    Find out how much your home could sell for in as little as 3 minutes with a no-obligation cash offer.
    Estimated market value
    $342,300
    Get a cash offer in 3 minutes
    Find out how much your home could sell for in as little as 3 minutes with a no-obligation cash offer.
    Estimated market value
    $342,300