Virtually Staged. Experience resort-style living at its absolute finest in this stunning, open-concept 2 bedroom villa, that perfectly blends modern luxury with an unparalleled community lifestyle. The interior features a generous primary retreat complete with a luxury ensuite bathroom and a spacious walk-in closet. The large kitchen boasts premium 42-inch cabinets and flows seamlessly into the main living space, while the oversized garage offers expansive room for vehicles and extra storage. Beyond your front door, the world-class community boasts a massive central clubhouse with grand gathering halls and active rooms. In addition to the pool steps away from the property, enjoy the ultimate vacation-vibe at the resort pool complex, which showcases a lakefront adult pool, a scenic poolside patio, and secondary heated swimming pools. Stay active on the pristine sports courts dedicated to tennis, pickleball, and bocce ball, or enjoy direct waterfront access to Live Oak Lake from the community boat dock and launch pad, perfect for kayaking and canoeing.
For sale
$305,000
2447 YELLOW BRICK ROAD, ST CLOUD, FL 34772
2beds
1,464sqft
Villa
Built in 2017
4,356 Square Feet Lot
$-- Zestimate®
$208/sqft
$452/mo HOA
What's special
Luxury ensuite bathroomSecondary heated swimming poolsGenerous primary retreatScenic poolside patioSpacious walk-in closet
- 80 days
- 171
- 7
Zillow last checked:
Listing updated:
Listed by:
Magdalis Martinez Oropeza 407-301-6493,
CORCORAN CONNECT LLC 407-953-9118
Source: Stellar MLS,MLS#: S5153109 Originating MLS: Osceola
Originating MLS: Osceola
Facts & features
Interior
Bedrooms & bathrooms
- Bedrooms: 2
- Bathrooms: 2
- Full bathrooms: 2
Primary bedroom
- Features: Walk-In Closet(s)
- Level: First
- Area: 195 Square Feet
- Dimensions: 13x15
Bedroom 2
- Features: Built-in Closet
- Level: First
- Area: 110 Square Feet
- Dimensions: 11x10
Primary bathroom
- Features: En Suite Bathroom
- Level: First
Balcony porch lanai
- Level: First
- Area: 150 Square Feet
- Dimensions: 15x10
Den
- Level: First
- Area: 140 Square Feet
- Dimensions: 14x10
Dining room
- Level: First
- Area: 130 Square Feet
- Dimensions: 13x10
Family room
- Level: First
- Area: 221 Square Feet
- Dimensions: 17x13
Kitchen
- Level: First
- Area: 126 Square Feet
- Dimensions: 18x7
Laundry
- Level: First
- Area: 72 Square Feet
- Dimensions: 9x8
Heating
- Central
Cooling
- Central Air
Appliances
- Included: Dishwasher, Disposal, Dryer, Microwave, Range, Refrigerator, Washer
- Laundry: Inside
Features
- Ceiling Fan(s), High Ceilings, Open Floorplan, Stone Counters, Thermostat, Walk-In Closet(s)
- Flooring: Ceramic Tile, Laminate
- Doors: Sliding Doors
- Has fireplace: No
Interior area
- Total structure area: 4,356
- Total interior livable area: 1,464 sqft
Video & virtual tour
Property
Parking
- Total spaces: 2
- Parking features: Garage Door Opener, Oversized
- Attached garage spaces: 2
- Details: Garage Dimensions: 22x23
Features
- Levels: One
- Stories: 1
- Exterior features: Irrigation System, Sidewalk
- Waterfront features: Lake, Lake Privileges, Pond Access, Fishing Pier
- Body of water: LIVE OAK LAKE
Lot
- Size: 4,356 Square Feet
Details
- Parcel number: 182631438300012760
- Zoning: RES
- Special conditions: None
Construction
Type & style
- Home type: SingleFamily
- Property subtype: Villa
Materials
- Block, Stucco
- Foundation: Slab
- Roof: Shingle
Condition
- New construction: No
- Year built: 2017
Utilities & green energy
- Sewer: Public Sewer
- Water: Public
- Utilities for property: Electricity Connected, Natural Gas Connected, Public, Sewer Connected, Sprinkler Recycled, Street Lights, Underground Utilities, Water Connected
Community & HOA
Community
- Features: Fishing, Lake, Buyer Approval Required, Clubhouse, Community Mailbox, Deed Restrictions, Dog Park, Fitness Center, Gated Community - No Guard, Golf Carts OK, Irrigation-Reclaimed Water, Pool, Tennis Court(s)
- Pet fee: $0 monthly
- Senior community: Yes
- Subdivision: NORTHWEST LAKESIDE GROVES PH 1
HOA
- Has HOA: Yes
- Services included: Common Area Taxes, Community Pool, Reserve Fund, Maintenance Structure, Maintenance Grounds, Maintenance Repairs, Manager, Pool Maintenance, Recreational Facilities, Security
- HOA fee: $452 monthly
- HOA name: Christopher DePaola
- HOA phone: 407-337-5112
Location
- Region: Saint Cloud
Financial & listing details
- Price per square foot: $208/sqft
- Tax assessed value: $266,200
- Annual tax amount: $3,220
- Date on market: 7/15/2026
- Cumulative days on market: 55 days
- Listing terms: Cash,Conventional,FHA,VA Loan
- Ownership: Fee Simple
- Total actual rent: 0
- Electric utility on property: Yes
- Road surface type: Asphalt
Estimated market value
Not available
Estimated sales range
Not available
Not available
Price history
| Date | Event | Price |
|---|---|---|
| 7/15/2026 | Listed for sale | $305,000+2%$208/sqft |
Source:  Stellar MLS #S5153109 Report a problem Stellar MLS #S5153109 Report a problem | ||
| 5/30/2025 | Listing removed | $299,000$204/sqft |
Source: Stellar MLS #O6282980 Report a problem | ||
| 4/19/2025 | Price change | $299,000-0.3%$204/sqft |
Source: Stellar MLS #O6282980 Report a problem | ||
| 2/22/2025 | Listed for sale | $300,000+27.2%$205/sqft |
Source: Stellar MLS #O6282980 Report a problem | ||
| 8/2/2018 | Sold | $235,800$161/sqft |
Source: Public Record Report a problem | ||
Public tax history
| Year | Property taxes | Tax assessment |
|---|---|---|
| 2025 | $3,220 -1.3% | $266,200 -5.3% |
| 2024 | $3,263 +1.7% | $281,100 -6.7% |
| 2023 | $3,209 +3.8% | $301,400 +22.5% |
| 2022 | $3,091 +0.9% | $246,100 +17.5% |
| 2021 | $3,064 +6.2% | $209,400 +0.2% |
| 2020 | $2,885 +1.4% | $209,000 +2.9% |
| 2019 | $2,844 | $203,200 +5.5% |
| 2018 | $2,844 -32% | $192,600 +450.3% |
| 2017 | $4,180 +679.3% | $35,000 +218.2% |
| 2016 | $536 | $11,000 |
Find assessor info on the county website
Monthly payment
Est. payment
Payment breakdown
Explore the cost of this home by adjusting the details. Changes won't be saved.Climate risks
Neighborhood: 34772
- $291,0002 bd2 ba1.4k sqft2445 Yellow Brick Rd, Saint Cloud, FL 34772Off Market
- $296,7002 bd2 ba1.3k sqft2449 Yellow Brick Rd, Saint Cloud, FL 34772Off Market
- $290,4002 bd2 ba1.4k sqft2443 Yellow Brick Rd, Saint Cloud, FL 34772Off Market
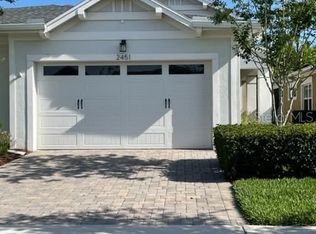
- $274,7002 bd2 ba1.4k sqft2451 Yellow Brick Rd, Saint Cloud, FL 34772Off Market
Similar homes
- $304,0002 bd2 ba1.4k sqft2374 DATURA LOOP, ST CLOUD, FL 34772For Sale

 MLS ID #S5156184, Sherry Feck, WEICHERT REALTORS HALLMARK PRO. Stellar MLS
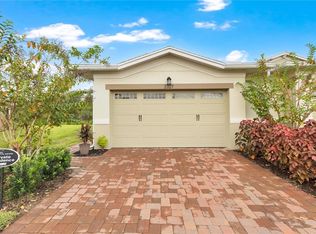
 - $320,0002 bd2 ba1.4k sqft2486 DATURA LOOP, ST CLOUD, FL 34772For Sale
 MLS ID #O6406989, Kristy Cook, EXP REALTY LLC. Stellar MLS
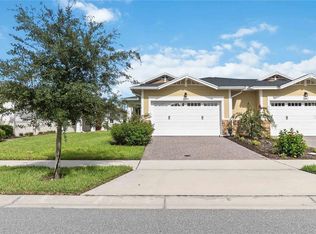
 - $340,0002 bd2 ba1.4k sqft2327 DATURA LOOP, ST CLOUD, FL 34772For Sale
 MLS ID #S5158714, Steve Pugh, EXP REALTY LLC. Stellar MLS
 - $347,5002 bd2 ba1.4k sqft2344 DATURA LOOP, ST CLOUD, FL 34772For Sale
 MLS ID #S5156733, Sherry Feck, WEICHERT REALTORS HALLMARK PRO. Stellar MLS
 - $339,9994 bd2 ba1.6k sqft2865 MOSSHIRE CIRCLE, ST CLOUD, FL 34772For SaleMLS ID #O6404834, Jesca Rodriguez, NONA LEGACY POWERED BY LA ROSA. Stellar MLS
- $344,9003 bd3 ba1.8k sqft2942 FIELDWOOD CIRCLE, ST CLOUD, FL 34772For SaleMLS ID #S5157663, Carla Rodriguez, EXP REALTY LLC. Stellar MLS
- $392,9003 bd2 ba1.4k sqft5006 E FOUNTAINWOOD DRIVE, ST CLOUD, FL 34772For SaleMLS ID #S5156737, Sherry Feck, WEICHERT REALTORS HALLMARK PRO. Stellar MLS
- $409,0002 bd2 ba1.6k sqft4902 W FOUNTAINWOOD DRIVE, ST CLOUD, FL 34772For SaleMLS ID #O6396943, Laisa Santiago, KEY CLASSIC REALTY LLC. Stellar MLS
- $379,0003 bd2 ba1.4k sqft5027 E FOUNTAINWOOD DRIVE, ST CLOUD, FL 34772For SaleMLS ID #O6415240, Misty Cabaniss, EXP REALTY LLC. Stellar MLS
- $405,0003 bd2 ba1.8k sqft5023 SUNFALLS AVENUE, ST CLOUD, FL 34772For SaleMLS ID #O6424053, Dawn Grigsby, EXP REALTY LLC. Stellar MLS
- $343,0003 bd2 ba1.4k sqft1564 CYPRESS WOODS CIRCLE, ST CLOUD, FL 34772For SaleMLS ID #S5151637, Cindy Farmer, LLC, CORCORAN CONNECT LLC. Stellar MLS
- $369,9994 bd2 ba1.6k sqft1019 CHAMBERLIN TRAIL, ST CLOUD, FL 34772For SaleMLS ID #O6411019, Dawn Grigsby, EXP REALTY LLC. Stellar MLS
- $414,9003 bd2 ba1.8k sqft5017 E FOUNTAINWOOD DRIVE, ST CLOUD, FL 34772For SaleMLS ID #O6395461, Brittany Pride, EXP REALTY LLC. Stellar MLS
- $412,5003 bd2 ba1.8k sqft5087 TWIN LAKES BOULEVARD, ST CLOUD, FL 34772For SaleMLS ID #O6426759, Ally Beloat, ORANGE SLICE PROPERTIES. Stellar MLS
- $299,9903 bd2 ba1.5k sqft2847 COMMON CRANE COURT, HARMONY, FL 34773For SaleMLS ID #S5148348, Ernesto Pineda, AGENT TRUST REALTY CORPORATION. Stellar MLS
- $385,0004 bd3 ba1.9k sqft5133 CHICKADEE STREET, ST CLOUD, FL 34771For SaleMLS ID #S5157788, Mouna Hilali, KELLER WILLIAMS ADVANTAGE III. Stellar MLS
- $325,0003 bd2 ba1.6k sqft3205 BAYFLOWER AVE, ST CLOUD, FL 34773For SaleMLS ID #S5156511, Jeanine Corcoran, CORCORAN CONNECT LLC. Stellar MLS
- $439,9003 bd2 ba1.8k sqft2748 GREENLANDS STREET, ST CLOUD, FL 34772For SaleMLS ID #S5151602, Sherry Feck, WEICHERT REALTORS HALLMARK PRO. Stellar MLS
- $365,0004 bd2 ba1.8k sqft3969 ETERNITY CIRCLE, ST CLOUD, FL 34772For SaleMLS ID #S5154335, Lily Chandler, KELLER WILLIAMS LEGACY REALTY. Stellar MLS
- $304,9004 bd3 ba2.1k sqft3606 SANCTUARY DRIVE, ST CLOUD, FL 34769For SaleMLS ID #O6431253, Robert Salmons, ENTERA REALTY LLC. Stellar MLS
