Set within the gated 55+ community of Twin Lakes in Saint Cloud, this 2-bedroom, 2-bathroom home offers a beautifully finished interior, a flexible bonus space, and a peaceful setting with no rear neighbors. Built in 2024, the home pairs a clean, modern design with an open layout that makes everyday living and entertaining feel effortless. The heart of the home brings the kitchen and main living area together, with large sliding glass doors drawing in natural light and opening the space toward the lanai. The kitchen features crisp white cabinetry, quartz countertops, stainless steel appliances, a tile backsplash, gas range, and an oversized island with seating. Recessed and track lighting add to the bright feel, while the abundance of cabinetry provides plenty of storage. A separate flex room near the front of the home provides valuable additional space for a home office, den, hobby room, or sitting area. The primary suite is privately positioned and features a tray ceiling, generous natural light, and an en-suite bathroom with a long dual-sink vanity and an oversized walk-in shower surrounded by floor-to-ceiling tile and frameless glass. A second bedroom and full bathroom provide comfortable accommodations for guests. The dedicated laundry room adds even more functionality with cabinetry, counter space, a utility sink, and room for additional storage. An attached 2-car garage and paver driveway complete the front of the home. Out back, sliding glass doors lead to a covered, screened lanai with brick pavers and a ceiling fan. With no rear neighbors, the outdoor space looks across an open green area bordered by mature landscaping, creating a relaxing setting for morning coffee, outdoor dining, or simply enjoying the Florida weather. Twin Lakes provides an active 55+ lifestyle within a gated setting, with community amenities that include a clubhouse, resort-style pool, fitness center, tennis courts, and additional recreational spaces. With its modern interior, flexible floor plan, private lanai, no rear neighbors, and access to an amenity-filled community, this Saint Cloud home brings together comfort, convenience, and low-maintenance Florida living.
For sale
$340,000
2327 DATURA LOOP, ST CLOUD, FL 34772
2beds
1,469sqft
Villa
Built in 2024
6,534 Square Feet Lot
$336,100 Zestimate®
$231/sqft
$452/mo HOA
What's special
Modern interiorClean modern designOversized island with seatingPrivate lanaiBeautifully finished interiorFlexible bonus spaceQuartz countertops
- 11 days
- 121
- 10
Likely to sell faster than
Zillow last checked:
Listing updated:
Listed by:
Steve Pugh 407-846-0940,
EXP REALTY LLC 407-846-0940,
Thomas Lord 407-574-0299,
EXP REALTY LLC
Source: Stellar MLS,MLS#: S5158714 Originating MLS: Osceola
Originating MLS: Osceola
Facts & features
Interior
Bedrooms & bathrooms
- Bedrooms: 2
- Bathrooms: 2
- Full bathrooms: 2
Primary bedroom
- Features: Walk-In Closet(s)
- Level: First
Bedroom 2
- Features: Built-in Closet
- Level: First
Dining room
- Level: First
Kitchen
- Level: First
Living room
- Level: First
Heating
- Central
Cooling
- Central Air
Appliances
- Included: Microwave, Range, Refrigerator
- Laundry: Inside
Features
- Ceiling Fan(s), Eating Space In Kitchen, Kitchen/Family Room Combo, Living Room/Dining Room Combo
- Flooring: Carpet, Tile
- Has fireplace: No
Interior area
- Total structure area: 2,254
- Total interior livable area: 1,469 sqft
Property
Parking
- Total spaces: 2
- Parking features: Garage - Attached
- Attached garage spaces: 2
Features
- Levels: One
- Stories: 1
- Exterior features: Lighting, Sidewalk
Lot
- Size: 6,534 Square Feet
Details
- Parcel number: 182631438400014960
- Zoning: RESI
- Special conditions: None
Construction
Type & style
- Home type: SingleFamily
- Property subtype: Villa
Materials
- Block, Concrete, Stucco
- Foundation: Slab
- Roof: Shingle
Condition
- New construction: No
- Year built: 2024
Utilities & green energy
- Sewer: Public Sewer
- Water: Public
- Utilities for property: Public
Community & HOA
Community
- Features: Clubhouse, Gated Community - No Guard, Golf Carts OK, Pool, Sidewalks
- Pet fee: $0 monthly
- Senior community: Yes
- Subdivision: NORTHWEST LAKESIDE GROVES PH 2
HOA
- Has HOA: Yes
- Amenities included: Clubhouse, Gated, Pool
- Services included: Community Pool
- HOA fee: $452 monthly
- HOA name: Castle Group Management
- HOA phone: 954-792-6000
Location
- Region: Saint Cloud
Financial & listing details
- Price per square foot: $231/sqft
- Tax assessed value: $281,800
- Annual tax amount: $5,536
- Date on market: 10/2/2026
- Cumulative days on market: 12 days
- Listing terms: Cash,Conventional,FHA,VA Loan
- Ownership: Fee Simple
- Total actual rent: 0
- Road surface type: Asphalt, Paved
Estimated market value
$336,100
$319,000 - $353,000
$2,236/mo
Price history
| Date | Event | Price |
|---|---|---|
| 10/2/2026 | Listed for sale | $340,000-11.2%$231/sqft |
Source:  Stellar MLS #S5158714 Report a problem Stellar MLS #S5158714 Report a problem | ||
| 8/15/2024 | Sold | $383,000$261/sqft |
Source: Public Record Report a problem | ||
| 6/27/2024 | Pending sale | $383,000$261/sqft |
Source: Stellar MLS #O6206748 Report a problem | ||
| 5/20/2024 | Listed for sale | $383,000$261/sqft |
Source: Stellar MLS #O6206748 Report a problem | ||
Public tax history
| Year | Property taxes | Tax assessment |
|---|---|---|
| 2025 | $5,537 +106.4% | $281,800 +369.7% |
| 2024 | $2,683 +33.1% | $60,000 |
| 2023 | $2,016 +4.2% | $60,000 +9.1% |
| 2022 | $1,935 +4% | $55,000 +22.2% |
| 2021 | $1,860 +7.2% | $45,000 |
| 2020 | $1,735 +43.8% | $45,000 +429.4% |
| 2019 | $1,207 | $8,500 |
Find assessor info on the county website
Monthly payment
Est. payment
Payment breakdown
Explore the cost of this home by adjusting the details. Changes won't be saved.Climate risks
Neighborhood: 34772
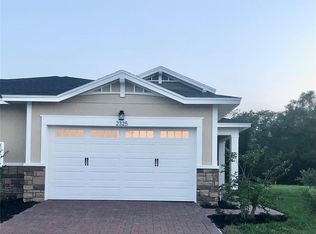
Similar homes
- $347,5002 bd2 ba1.4k sqft2344 DATURA LOOP, ST CLOUD, FL 34772For Sale
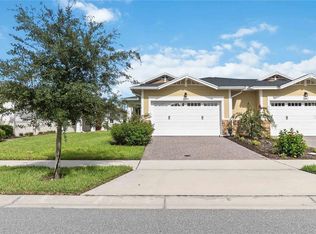
 MLS ID #S5156733, Sherry Feck, WEICHERT REALTORS HALLMARK PRO. Stellar MLS
 - $320,0002 bd2 ba1.4k sqft2486 DATURA LOOP, ST CLOUD, FL 34772For Sale
 MLS ID #O6406989, Kristy Cook, EXP REALTY LLC. Stellar MLS
 - $304,0002 bd2 ba1.4k sqft2374 DATURA LOOP, ST CLOUD, FL 34772For Sale
 MLS ID #S5156184, Sherry Feck, WEICHERT REALTORS HALLMARK PRO. Stellar MLS
 - $399,0002 bd2 ba1.4k sqft5031 DANCY LANE, ST CLOUD, FL 34772New Construction
 Stellar MLS
 - $339,9903 bd3 ba1.8k sqft3075 FIELDWOOD CIRCLE, ST CLOUD, FL 34772For SaleMLS ID #O6432487, Gleivis Rodriguez, SUNNY 365 REALTY GROUP. Stellar MLS
- $380,0004 bd2 ba1.9k sqft301 PINEYWOODS STREET, ST CLOUD, FL 34772For SaleMLS ID #O6446159, Eyota Williams, WEICHERT REALTORS HALLMARK PRO. Stellar MLS
- $386,0004 bd2 ba1.6k sqft3045 SWEET ACRES PLACE, ST CLOUD, FL 34772For SaleMLS ID #O6442959, Lynette Lamboy, HOME WISE REALTY GROUP, INC.. Stellar MLS
- $405,0003 bd2 ba1.8k sqft5023 SUNFALLS AVENUE, ST CLOUD, FL 34772For SaleMLS ID #O6424053, Dawn Grigsby, EXP REALTY LLC. Stellar MLS
- $414,9003 bd2 ba1.8k sqft5017 E FOUNTAINWOOD DRIVE, ST CLOUD, FL 34772For SaleMLS ID #O6395461, Brittany Pride, EXP REALTY LLC. Stellar MLS
- $379,9994 bd3 ba1.9k sqft5133 CHICKADEE STREET, ST CLOUD, FL 34771For SaleMLS ID #S5157788, Mouna Hilali, KELLER WILLIAMS ADVANTAGE III. Stellar MLS
- $439,9003 bd2 ba1.8k sqft2748 GREENLANDS STREET, ST CLOUD, FL 34772For SaleMLS ID #S5151602, Sherry Feck, WEICHERT REALTORS HALLMARK PRO. Stellar MLS
- $350,0003 bd2 ba1.6k sqft2822 HARMONIA HAMMOCK RD, HARMONY, FL 34773For SaleMLS ID #S5156358, Marilin Lugo, AGENT TRUST REALTY CORPORATION. Stellar MLS
- $375,0003 bd2 ba1.6k sqft551 AMADORAS WAY, ST CLOUD, FL 34771For SaleMLS ID #G5118367, Anwar Kharfan, U.S. LAND & DEVELOPMENT LLC. Stellar MLS
- $409,9904 bd2 ba1.9k sqft(Undisclosed Address), ST CLOUD, FL 34772For SaleMLS ID #O6307379, Hirilda Ferrer, MR VARGAS PROPERTY MANAGEMENT LLC. Stellar MLS
- $414,5003 bd2 ba2k sqft1497 SOFTSHELL STREET, ST CLOUD, FL 34771For SaleMLS ID #S5157997, Laura Mcadams, EXP REALTY LLC. Stellar MLS
- $349,5003 bd2 ba1.5k sqft3399 SAGEBRUSH STREET, HARMONY, FL 34773For SaleMLS ID #S5147072, Monica Guajardo Garza, LPT REALTY, LLC. Stellar MLS
- $319,0003 bd3 ba1.5k sqft5002 RAIN SHADOW DRIVE, ST CLOUD, FL 34772For SaleMLS ID #L4960694, Drew Wilson, AMPLIFY REAL ESTATE SERVICES FL. Stellar MLS
- $385,0003 bd2 ba1.5k sqft7669 FIVE OAKS DRIVE, HARMONY, FL 34773For SaleMLS ID #O6439810, David Bowers, RESORT REALTY GROUP LTD INC. Stellar MLS
- $335,0003 bd2 ba1.5k sqft4260 GREEN GABLES PLACE, KISSIMMEE, FL 34746For SaleMLS ID #O6446728, Luis German, PA, EXP REALTY LLC. Stellar MLS
- $349,9902 bd2 ba1.5k sqft1880 SPRING SHOWER CIRCLE, KISSIMMEE, FL 34744For SaleMLS ID #S5156852, Efreen Garcia Rodriguez, VP REALTY. Stellar MLS
