Skip main navigation
Sold for $370,000
  • $370,000

    2493 Datura Loop, Saint Cloud, FL 34772

    2beds
    1,464sqft
    Single Family Residence
    Built in 2017
    4,356 Square Feet Lot
    $336,800 Zestimate®
    $253/sqft
    $2,096 Estimated rent

    Home value

    $336,800

    $320,000 - $354,000

    $2,096/mo

    Zestimate® history
    Loading
    Loading...

    Owner options

    List your home for rent

    $2,096/mo

    Rent Zestimate®

    Find your next renter with Zillow Rental Manager. Plus, with online applications, you can quickly screen prospective tenants – for free.

    Learn more

    $2,096/mo

    Rent Zestimate®

    Refinance and save

    $2,864/mo

    Est. payment

    Refinancing to a lower rate could help reduce your monthly payments and save thousands over the life of the loan.

    See today's rates

    $2,864/mo

    Est. payment

    Explore your selling options

    Work with a Zillow partner agent

    Leverage their expertise and Zillow's premium Showcase listings to get your home seen by more buyers.

    Get started

    List with your own agent

    Get your home in front of millions of buyers by listing it on Zillow.

    Learn how to do it

    Sell it yourself

    Take full control of how buyers see your home on Zillow by listing For Sale by Owner (FSBO).

    List your home

    What's special

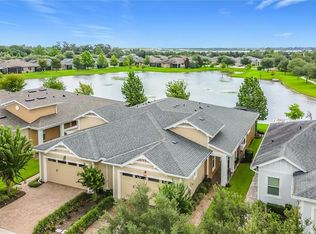
    Great opportunity to make this highly sought after Daytona model your new home. These 2 bedrooms, 2-bathroom home also has a living room and is located on an extremely premium lot with water views. Twin Lakes is a vibrant and active resort community for adults 55 and older in St. Cloud. Located on Live Oak Lake, these homes benefit from full lawn service and exterior maintenance included in HOA fees. The gated lifestyle community offers amenities such as multiple oversized swimming pools, clubhouse, fitness center, boating, tennis, pickleball and bocce ball, lake fishing, accessible trails walking and cycling paths. Open floor plan with dining and living areas open to kitchen with elevated island ideal for entertaining. The beautiful kitchen features 42-inch painted wood cabinets and granite counter tops, stainless steel appliances. Currently, the owner has upgraded the entire ceramic tile floor. Oversized glass slides lead to a covered terrace and backyard, with views of the pond and fountain at night. The spacious master suite features a tray ceiling and spacious walk-in closet, plus the master bathroom has a surprisingly oversized shower with raised granite countertops, dual sinks, and a bench. Fan with light in master bedroom. The family suite adds cabinetry, granite countertops and a utility sink. The second bedroom is conveniently located near the secondary bathroom and living room. The two-car garage is oversized to accommodate 2 cars or your golf cart. Conveniently located near Lake Nona Medical City with the new VA Hospital, MCO Airport, theme parks, local restaurants and shopping. Brevard's beaches are also nearby. You will definitely make friends in this community! Schedule an appointment to see the house! Hurry, this won't last!

    Zillow last checked:

    Listing updated:

    Listed by:

    Itzi Hernandez 954-394-2914,

    HANSON REAL ESTATE GROUP, INC. 352-383-3772

    Bought with:

    Ken Roebuck

    KELLER WILLIAMS HERITAGE REALTY

    Source: Stellar MLS,MLS#: G5080922MLS LogoOriginating MLS: Lake and Sumter

    Facts & features

    Interior

    Bedrooms & bathrooms
    • Bedrooms: 2
    • Bathrooms: 2
    • Full bathrooms: 2
    Rooms
    • Room types: Bonus Room, Family Room
    Primary bedroom
    • Features: Walk-In Closet(s)
    • Level: First
    • Dimensions: 13x15
    Bedroom 2
    • Features: Built-in Closet
    • Level: First
    • Dimensions: 10x11
    Den
    • Level: First
    • Dimensions: 10x10
    Dining room
    • Level: First
    • Dimensions: 9x14
    Kitchen
    • Level: First
    • Dimensions: 9x16
    Living room
    • Level: First
    • Dimensions: 16x12
    Heating
    • Central, Electric, Heat Pump
    Cooling
    • Central Air
    Appliances
    • Included: Cooktop, Dishwasher, Disposal, Dryer, Exhaust Fan, Gas Water Heater, Ice Maker, Microwave, Range, Range Hood, Refrigerator, Tankless Water Heater, Washer
    • Laundry: Laundry Room
    Features
    • Ceiling Fan(s), Eating Space In Kitchen, High Ceilings, Living Room/Dining Room Combo, Open Floorplan, Solid Surface Counters, Thermostat, Walk-In Closet(s)
    • Flooring: Ceramic Tile, Tile
    • Doors: Sliding Doors
    • Windows: Blinds, Double Pane Windows, Insulated Windows, Low Emissivity Windows, Shades, Window Treatments
    • Has fireplace: No
    • Common walls with other units/homes: Corner Unit
    Interior area
    • Total structure area: 1,864
    • Total interior livable area: 1,464 sqft

    Property

    Parking
    • Total spaces: 2
    • Parking features: Driveway, Garage Door Opener, Ground Level, Oversized, Parking Pad
    • Attached garage spaces: 2
    • Has uncovered spaces: Yes
    Accessibility
    • Accessibility features: Accessible Approach with Ramp, Accessible Bedroom, Accessible Closets, Accessible Common Area, Accessible Doors, Visitor Bathroom, Accessible Hallway(s), Accessible Kitchen, Accessible Central Living Area
    Features
    • Levels: One
    • Stories: 1
    • Patio & porch: Enclosed, Patio, Rear Porch, Screened
    • Exterior features: Irrigation System, Sidewalk
    • Has view: Yes
    • View description: Water, Lake
    • Has water view: Yes
    • Water view: Water,Lake
    • Waterfront features: Lake Privileges
    Lot
    • Size: 4,356 Square Feet
    • Features: City Lot, Landscaped, Level, Near Public Transit
    • Residential vegetation: Oak Trees, Trees/Landscaped
    Details
    • Parcel number: 182631438300013590
    • Zoning: X
    • Special conditions: None

    Construction

    Type & style
    • Home type: SingleFamily
    • Architectural style: Florida
    • Property subtype: Single Family Residence
    Materials
    • Block, Concrete, Stucco
    • Foundation: Slab
    • Roof: Shingle
    Condition
    • Completed
    • New construction: No
    • Year built: 2017
    Details
    • Builder model: Daytona
    • Builder name: Jones Homes USA

    Utilities & green energy

    • Sewer: Public Sewer
    • Water: Public
    • Utilities for property: BB/HS Internet Available, Cable Available, Cable Connected, Electricity Available, Electricity Connected, Fiber Optics, Fire Hydrant, Natural Gas Available, Natural Gas Connected, Phone Available, Public, Sewer Available, Sewer Connected, Sprinkler Recycled, Street Lights, Underground Utilities, Water Available, Water Connected

    Community & HOA

    Community
    • Features: Community Boat Ramp, Public Boat Ramp, Association Recreation - Owned, Clubhouse, Community Mailbox, Dog Park, Fitness Center, Gated Community - No Guard, Handicap Modified, Irrigation-Reclaimed Water, Pool, Racquetball, Sidewalks
    • Security: Gated Community, Security System, Smoke Detector(s)
    • Pet fee: $0 monthly
    • Senior community: Yes
    • Subdivision: NORTHWEST LAKESIDE GROVES PH 1
    HOA
    • Has HOA: Yes
    • Amenities included: Basketball Court, Cable TV, Clubhouse, Fitness Center, Gated, Lobby Key Required, Maintenance, Pickleball Court(s), Pool, Racquetball, Recreation Facilities, Security, Shuffleboard Court, Tennis Court(s)
    • Services included: 24-Hour Guard, Community Pool, Maintenance Structure, Maintenance Grounds, Private Road, Recreational Facilities, Security
    • HOA fee: $417 monthly
    • HOA name: Sam Ramirez
    • HOA phone: 407-556-3903
    • Second HOA name: 0
    Location
    • Region: Saint Cloud

    Financial & listing details

    • Price per square foot: $253/sqft
    • Tax assessed value: $277,200
    • Annual tax amount: $5,961
    • Date on market: 4/14/2024
    • Cumulative days on market: 43 days
    • Listing terms: Cash,Conventional,FHA
    • Ownership: Fee Simple
    • Total actual rent: 0
    • Electric utility on property: Yes
    • Road surface type: Asphalt

    Price history

    DateEventPrice
    5/7/2026Listing removed$340,000$232/sqft
    Source: Stellar MLS #O6399831 Report a problem
    4/28/2026Listed for sale$340,000-8.1%$232/sqft
    Source: Stellar MLS #O6399831 Report a problem
    7/10/2024Sold$370,000-1.3%$253/sqft
    Source: Stellar MLS #G5080922 Report a problem
    5/28/2024Pending sale$375,000$256/sqft
    Source: Stellar MLS #G5080922 Report a problem
    5/11/2024Price change$375,000-2.6%$256/sqft
    Source: Stellar MLS #G5080922 Report a problem
    4/15/2024Listed for sale$385,000+41.3%$263/sqft
    Source: Stellar MLS #G5080922 Report a problem
    3/30/2021Sold$272,500+16415.2%$186/sqft
    Source: Public Record Report a problem
    1/23/2020Listing removed$1,700$1/sqft
    Source: LA ROSA REALTY LAKE NONA INC #O5827727 Report a problem
    11/22/2019Listed for rent$1,700+3%$1/sqft
    Source: LA ROSA REALTY LAKE NONA INC #O5827727 Report a problem
    4/5/2019Sold$1,650-99.3%$1/sqft
    Source: Stellar MLS #O5764757 Report a problem
    3/15/2019Listing removed$1,650$1/sqft
    Source: LA ROSA REALTY, LLC #O5764757 Report a problem
    12/11/2018Listed for rent$1,650$1/sqft
    Source: LA ROSA REALTY, LLC #O5751433 Report a problem
    2/1/2018Sold$249,200$170/sqft
    Source: Public Record Report a problem

    Public tax history

    YearProperty taxesTax assessment
    2025$6,315 +7.1%$277,200 -5.3%
    2024$5,896 -1.1%$292,700 -6.7%
    2023$5,961 +10.9%$313,700 +22.3%
    2022$5,375 +9.7%$256,600 +18.2%
    2021$4,900 +4.7%$217,100 +2.8%
    2020$4,679 +1.9%$211,200 +3.9%
    2019$4,593 $203,200 +5.5%
    2018$4,593 +9.9%$192,600 +450.3%
    2017$4,180 +679.3%$35,000 +218.2%
    2016$536 $11,000
    Find assessor info on the county website

    Neighborhood: 34772

    Nearby schools

    GreatSchools rating
    Get a cash offer in 3 minutes
    Find out how much your home could sell for in as little as 3 minutes with a no-obligation cash offer.
    Estimated market value
    $336,800
    Get a cash offer in 3 minutes
    Find out how much your home could sell for in as little as 3 minutes with a no-obligation cash offer.
    Estimated market value
    $336,800