Welcome home to this beautifully appointed Daytona floor plan located in the highly sought-after gated 55+ active community of Del Webb Twin Lakes. This immaculate residence offers upgraded ceramic tile flooring, crown molding throughout, and fresh professional interior paint. The gourmet kitchen features 42" cabinets with custom crown molding, a striking tile backsplash, granite countertops, pendant lighting, a wall-mounted microwave and oven combination, and a spacious pantry. The dining area is highlighted by an elegant chandelier for a refined touch. The living room opens seamlessly to the screened lanai through sliding glass doors—perfect for enjoying outdoor relaxation and entertaining on you water backed yard. The primary suite showcases a tray ceiling, crown molding, window blinds, and a ceiling fan with light. The en-suite bathroom is elegantly designed with a frameless glass shower, diamond-patterned tile flooring, brushed nickel hardware, dual granite vanities, and a large walk-in closet with custom shelving. The well-equipped laundry room offers excellent storage with upgraded upper and lower cabinetry topped with granite counters. A quiet study/den with crown molding and a ceiling fan provides a versatile space that can serve as a third bedroom if needed. The guest bedroom is beautifully decorated and includes a ceiling fan with light and blinds. Second Bathroom features custom painted vanity cabinet with sink and decorative crystal handles. Twin Lakes delivers exceptional resort-style amenities, including three pools (a resort pool, lap pool, and additional carriage house pool), a 20,000 sq.ft. clubhouse, state-of-the-art fitness center, flex room, tennis courts, pickleball, putting green, walking trails, fishing, and the unique benefit of pontoon boats and jon boat available for resident use on Live Oak Lake. The community offers a vibrant calendar of activities and social events. This stunning home and exceptional community are a must-see—schedule your private tour today!
Sold for $280,000
$280,000
2489 DATURA LOOP, ST CLOUD, FL 34772
2beds
1,464sqft
Villa
Built in 2017
4,792 Square Feet Lot
$278,100 Zestimate®
$191/sqft
$2,095 Estimated rent
Home value
$278,100
$253,000 - $306,000
$2,095/mo
Zestimate® history
Owner options
List your home for rent
$2,095/mo
Rent Zestimate®
Find your next renter with Zillow Rental Manager. Plus, with online applications, you can quickly screen prospective tenants – for free.
$2,095/mo
Rent Zestimate®
Refinance and save
$2,440/mo
Est. payment
Refinancing to a lower rate could help reduce your monthly payments and save thousands over the life of the loan.
$2,440/mo
Est. payment
Explore your selling options
Work with a Zillow partner agent
Leverage their expertise and Zillow's premium Showcase listings to get your home seen by more buyers.
Get startedList with your own agent
Get your home in front of millions of buyers by listing it on Zillow.
Learn how to do itSell it yourself
Take full control of how buyers see your home on Zillow by listing For Sale by Owner (FSBO).
List your homeWhat's special
Screened lanaiTennis courtsGranite countertopsDual granite vanitiesFresh professional interior paintCeiling fan with lightBrushed nickel hardware
Zillow last checked:
Listing updated:
Listed by:
Sherry Feck 720-980-0725,
WEICHERT REALTORS HALLMARK PRO 407-891-1220
Bought with:
Lisa McKinster, 3414258
CHARLES RUTENBERG REALTY ORLANDO
Source: Stellar MLS,MLS#: S5146888 Originating MLS: Osceola
Originating MLS: Osceola
Facts & features
Interior
Bedrooms & bathrooms
- Bedrooms: 2
- Bathrooms: 2
- Full bathrooms: 2
Rooms
- Room types: Den/Library/Office
Primary bedroom
- Features: Ceiling Fan(s), Other, Walk-In Closet(s)
- Level: First
- Area: 195 Square Feet
- Dimensions: 13x15
Bedroom 2
- Features: Ceiling Fan(s), Other, Built-in Closet
- Level: First
- Area: 110 Square Feet
- Dimensions: 11x10
Primary bathroom
- Features: Built-In Shower Bench, En Suite Bathroom, Exhaust Fan, Other
- Level: First
- Area: 110 Square Feet
- Dimensions: 11x10
Bathroom 2
- Features: Other
- Level: First
- Area: 45 Square Feet
- Dimensions: 9x5
Balcony porch lanai
- Features: Other
- Level: First
- Area: 150 Square Feet
- Dimensions: 15x10
Den
- Features: Ceiling Fan(s), Other
- Level: First
- Area: 100 Square Feet
- Dimensions: 10x10
Dining room
- Features: Ceiling Fan(s), Other
- Level: First
- Area: 130 Square Feet
- Dimensions: 10x13
Kitchen
- Features: Other
- Level: First
- Area: 162 Square Feet
- Dimensions: 18x9
Laundry
- Features: Other, Tall Countertops
- Level: First
- Area: 72 Square Feet
- Dimensions: 9x8
Living room
- Features: Ceiling Fan(s), Other
- Level: First
- Area: 195 Square Feet
- Dimensions: 15x13
Heating
- Electric, Heat Pump
Cooling
- Central Air
Appliances
- Included: Convection Oven, Dishwasher, Disposal, Dryer, Microwave, Range, Range Hood, Refrigerator, Tankless Water Heater, Washer
- Laundry: Inside, Laundry Room
Features
- Ceiling Fan(s), Crown Molding, Eating Space In Kitchen, High Ceilings, Kitchen/Family Room Combo, Living Room/Dining Room Combo, Open Floorplan, Primary Bedroom Main Floor, Solid Wood Cabinets, Split Bedroom, Thermostat, Walk-In Closet(s)
- Flooring: Porcelain Tile
- Doors: Sliding Doors
- Windows: Window Treatments
- Has fireplace: No
Interior area
- Total structure area: 2,254
- Total interior livable area: 1,464 sqft
Property
Parking
- Total spaces: 2
- Parking features: Driveway, Garage Door Opener
- Attached garage spaces: 2
- Has uncovered spaces: Yes
Features
- Levels: One
- Stories: 1
- Patio & porch: Covered, Enclosed, Patio, Screened, Side Porch
- Exterior features: Irrigation System, Lighting, Rain Gutters, Sidewalk, Sprinkler Metered
- Has view: Yes
- View description: Water, Pond
- Has water view: Yes
- Water view: Water,Pond
- Waterfront features: Lake, Lake Privileges, Pond Access, Fishing Pier
- Body of water: LIVE OAK LAKE
Lot
- Size: 4,792 Square Feet
- Features: Landscaped, Sidewalk
- Residential vegetation: Mature Landscaping, Trees/Landscaped
Details
- Parcel number: 182631438300013610
- Zoning: 0109
- Special conditions: None
Construction
Type & style
- Home type: SingleFamily
- Architectural style: Traditional
- Property subtype: Villa
Materials
- Block, Stucco
- Foundation: Slab
- Roof: Shingle
Condition
- New construction: No
- Year built: 2017
Details
- Builder model: Daytona
- Builder name: Jones Homes USA
Utilities & green energy
- Sewer: Public Sewer
- Water: Public
- Utilities for property: Cable Connected, Electricity Connected, Natural Gas Connected, Public, Sewer Connected, Sprinkler Recycled, Street Lights, Underground Utilities, Water Connected
Community & HOA
Community
- Features: Fishing, Lake, Buyer Approval Required, Clubhouse, Community Mailbox, Deed Restrictions, Dog Park, Fitness Center, Gated Community - No Guard, Golf Carts OK, Irrigation-Reclaimed Water, Pool, Sidewalks, Special Community Restrictions, Tennis Court(s)
- Security: Gated Community
- Pet fee: $0 monthly
- Senior community: Yes
- Subdivision: NORTHWEST LAKESIDE GROVES PH 1
HOA
- Has HOA: Yes
- Amenities included: Basketball Court, Clubhouse, Fence Restrictions, Fitness Center, Gated, Maintenance, Pickleball Court(s), Pool, Recreation Facilities, Sauna, Security, Spa/Hot Tub, Tennis Court(s)
- Services included: Common Area Taxes, Community Pool, Reserve Fund, Maintenance Structure, Maintenance Grounds, Maintenance Repairs, Manager, Pool Maintenance
- HOA fee: $452 monthly
- HOA name: Amanda Martineau
- HOA phone: 407-556-3903
Location
- Region: Saint Cloud
Financial & listing details
- Price per square foot: $191/sqft
- Tax assessed value: $271,100
- Annual tax amount: $3,947
- Date on market: 4/10/2026
- Cumulative days on market: 85 days
- Listing terms: Cash,Conventional,FHA,VA Loan
- Ownership: Fee Simple
- Total actual rent: 0
- Electric utility on property: Yes
- Road surface type: Paved, Asphalt
Price history
| Date | Event | Price |
|---|---|---|
| 8/10/2026 | Sold | $280,000-6.6%$191/sqft |
Source:  Stellar MLS #S5146888 Report a problem Stellar MLS #S5146888 Report a problem | ||
| 7/8/2026 | Contingent | $299,900$205/sqft |
Source: Stellar MLS #S5146888 Report a problem | ||
| 7/6/2026 | Pending sale | $299,900$205/sqft |
Source: Stellar MLS #S5146888 Report a problem | ||
| 6/28/2026 | Price change | $299,900-3.2%$205/sqft |
Source: Stellar MLS #S5146888 Report a problem | ||
| 4/29/2026 | Price change | $309,900-3.1%$212/sqft |
Source: Stellar MLS #S5146888 Report a problem | ||
| 4/10/2026 | Listed for sale | $319,900$219/sqft |
Source: Stellar MLS #S5146888 Report a problem | ||
Public tax history
| Year | Property taxes | Tax assessment |
|---|---|---|
| 2025 | $3,947 +3.3% | $271,100 -5.2% |
| 2024 | $3,819 -0.2% | $286,000 -6.7% |
| 2023 | $3,829 +3.5% | $306,400 +22.3% |
| 2022 | $3,699 +0.7% | $250,500 +17.6% |
| 2021 | $3,674 +5.2% | $213,000 +0.2% |
| 2020 | $3,494 +1.2% | $212,600 +3.9% |
| 2019 | $3,453 | $204,600 +26% |
| 2018 | $3,453 +9.9% | $162,393 +364% |
| 2017 | $3,141 +485.5% | $35,000 +218.2% |
| 2016 | $536 | $11,000 |
Find assessor info on the county website
Neighborhood: 34772
Nearby homes
- $278,1002 bd2 ba1.3k sqft2485 Datura Loop, Saint Cloud, FL 34772Off Market
- $294,3002 bd2 ba1.4k sqft2491 Datura Loop, Saint Cloud, FL 34772Off Market
- $370,0002 bd2 ba1.4k sqft2493 Datura Loop, Saint Cloud, FL 34772Sold
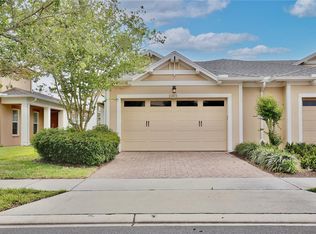
- $273,6002 bd2 ba1.3k sqft2483 Datura Loop, Saint Cloud, FL 34772Off Market
- $297,8002 bd2 ba1.4k sqft2481 Datura Loop, Saint Cloud, FL 34772Off Market
- $330,0002 bd2 ba1.4k sqft2495 Datura Loop, Saint Cloud, FL 34772For Sale
- $1,858,500-- bd-- ba-- sqftHickory Tree Rd, Saint cloud, FL 34772Off Market
- $315,0002 bd2 ba1.4k sqft2479 Datura Loop, Saint Cloud, FL 34772Sold
Nearby schools
GreatSchools rating
- 5/10Hickory Tree Elementary SchoolGrades: PK-5Distance: 0.6 mi
- 6/10Middle School AAGrades: 6-8Distance: 6.4 mi
- 5/10Harmony High SchoolGrades: 9-12Distance: 6.3 mi
Schools provided by the listing agent
- Elementary: Hickory Tree Elem
- Middle: Harmony Middle
- High: Harmony High
Source: Stellar MLS. This data may not be complete. We recommend contacting the local school district to confirm school assignments for this home.
Get a cash offer in 3 minutes
Find out how much your home could sell for in as little as 3 minutes with a no-obligation cash offer.
Estimated market value
$278,100
Get a cash offer in 3 minutes
Find out how much your home could sell for in as little as 3 minutes with a no-obligation cash offer.
Estimated market value
$278,100
- Florida
- Osceola County
- Saint Cloud
- 34772
- 2489 DATURA LOOP
