Easy, low-maintenance Florida living in gated Twin Lakes—the 55+ active adult community featuring the amenities you expect from Del Webb. This 2022-built Destin is all one level with 2 bedrooms, 2 full baths, high ceilings, 42" maple cabinets, and a 2-car garage. Beautifully landscaped curb appeal and a backyard you can actually use. Split-bedroom layout keeps guests private; open living is simple to furnish and easy to keep. Residents enjoy a heated resort-style pool, tennis and pickleball, a well-equipped gym, walking trails, and a lively clubhouse calendar—plus lake access for fishing and community boats on Live Oak Lake. Close to Lake Nona, Medical City, and 417. Peace of mind and lock-and-leave convenience. Priced to sell—schedule your showing today.
For sale
$262,500
2506 DATURA LOOP, ST CLOUD, FL 34772
2beds
1,261sqft
Villa
Built in 2022
4,356 Square Feet Lot
$-- Zestimate®
$208/sqft
$452/mo HOA
What's special
All one levelHigh ceilingsHeated resort-style poolBeautifully landscaped curb appeal
- 19 days
- 379
- 18
Likely to sell faster than
Zillow last checked:
Listing updated:
Listed by:
Justin Pekarek 407-808-3695,
ORLANDO PROPERTY ADVISORS 407-808-3695
Source: Stellar MLS,MLS#: O6443593 Originating MLS: Orlando Regional
Originating MLS: Orlando Regional
Facts & features
Interior
Bedrooms & bathrooms
- Bedrooms: 2
- Bathrooms: 2
- Full bathrooms: 2
Primary bedroom
- Features: Ceiling Fan(s), Other, Walk-In Closet(s)
- Level: First
- Area: 196 Square Feet
- Dimensions: 14x14
Bedroom 2
- Features: Ceiling Fan(s), Built-in Closet
- Level: First
- Area: 121 Square Feet
- Dimensions: 11x11
Primary bathroom
- Features: Dual Sinks, En Suite Bathroom, Exhaust Fan, Granite Counters
- Level: First
- Area: 112 Square Feet
- Dimensions: 16x7
Great room
- Features: Ceiling Fan(s), Other
- Level: First
- Area: 448 Square Feet
- Dimensions: 28x16
Kitchen
- Features: Breakfast Bar, Granite Counters, Kitchen Island, Pantry
- Level: First
- Area: 130 Square Feet
- Dimensions: 13x10
Heating
- Electric, Heat Pump
Cooling
- Central Air
Appliances
- Included: Dishwasher, Disposal, Dryer, Microwave, Range, Refrigerator, Tankless Water Heater, Washer
- Laundry: Inside, Laundry Closet
Features
- Ceiling Fan(s), High Ceilings, Living Room/Dining Room Combo, Open Floorplan, Primary Bedroom Main Floor, Solid Wood Cabinets, Stone Counters, Tray Ceiling(s), Walk-In Closet(s)
- Flooring: Carpet, Ceramic Tile
- Windows: Window Treatments
- Has fireplace: No
- Common walls with other units/homes: End Unit
Interior area
- Total structure area: 1,680
- Total interior livable area: 1,261 sqft
Property
Parking
- Total spaces: 2
- Parking features: Driveway, Garage Door Opener
- Attached garage spaces: 2
- Has uncovered spaces: Yes
- Details: Garage Dimensions: 20x20
Features
- Levels: One
- Stories: 1
- Patio & porch: Patio
- Exterior features: Irrigation System, Lighting, Rain Gutters, Sidewalk
- Waterfront features: Lake, Lake Privileges
- Body of water: LIVE OAK LAKE
Lot
- Size: 4,356 Square Feet
- Features: Landscaped, Sidewalk
Details
- Parcel number: 182631438400015350
- Zoning: SFR
- Special conditions: None
Construction
Type & style
- Home type: SingleFamily
- Architectural style: Contemporary
- Property subtype: Villa
Materials
- Block, Stucco
- Foundation: Slab
- Roof: Shingle
Condition
- New construction: No
- Year built: 2022
Details
- Builder model: Destin
- Builder name: Jones Homes USA
Utilities & green energy
- Sewer: Public Sewer
- Water: Public
- Utilities for property: Cable Connected, Electricity Connected, Natural Gas Connected, Public, Sewer Connected, Sprinkler Recycled, Street Lights, Underground Utilities, Water Connected
Community & HOA
Community
- Features: Lake, Water Access, Association Recreation - Owned, Buyer Approval Required, Clubhouse, Community Mailbox, Deed Restrictions, Fitness Center, Gated Community - No Guard, Golf Carts OK, Irrigation-Reclaimed Water, Pool, Sidewalks, Special Community Restrictions, Tennis Court(s)
- Security: Gated Community, Smoke Detector(s)
- Pet fee: $0 monthly
- Senior community: Yes
- Subdivision: NORTHWEST LAKESIDE GRVS PH 2
HOA
- Has HOA: Yes
- Amenities included: Clubhouse, Fence Restrictions, Fitness Center, Gated, Maintenance, Pickleball Court(s), Pool, Recreation Facilities, Sauna, Security, Spa/Hot Tub, Tennis Court(s)
- Services included: Common Area Taxes, Community Pool, Reserve Fund, Maintenance Structure, Maintenance Grounds, Manager, Pool Maintenance, Recreational Facilities, Trash
- HOA fee: $452 monthly
- HOA name: Castle Group Management
- HOA phone: 954-792-6000
Location
- Region: Saint Cloud
Financial & listing details
- Price per square foot: $208/sqft
- Tax assessed value: $246,200
- Annual tax amount: $4,183
- Date on market: 9/21/2026
- Cumulative days on market: 20 days
- Listing terms: Cash,Conventional,FHA,VA Loan
- Ownership: Fee Simple
- Total actual rent: 0
- Electric utility on property: Yes
- Road surface type: Paved
Estimated market value
Not available
Estimated sales range
Not available
Not available
Price history
| Date | Event | Price |
|---|---|---|
| 9/21/2026 | Listed for sale | $262,500-6.9%$208/sqft |
Source:  Stellar MLS #O6443593 Report a problem Stellar MLS #O6443593 Report a problem | ||
| 9/6/2024 | Listing removed | $1,895$2/sqft |
Source: Stellar MLS #O6228553 Report a problem | ||
| 8/29/2024 | Price change | $1,895-5%$2/sqft |
Source: Stellar MLS #O6228553 Report a problem | ||
| 8/29/2024 | Listing removed | $282,000-2.6%$224/sqft |
Source: Stellar MLS #O6228542 Report a problem | ||
| 8/23/2024 | Listed for sale | $289,500-1.2%$230/sqft |
Source: Stellar MLS #O6228542 Report a problem | ||
| 8/14/2024 | Listing removed | -- |
Source: Stellar MLS #O6228542 Report a problem | ||
| 8/13/2024 | Price change | $1,995-5%$2/sqft |
Source: Stellar MLS #O6228553 Report a problem | ||
| 8/10/2024 | Price change | $293,000-3.1%$232/sqft |
Source: Stellar MLS #O6228542 Report a problem | ||
| 8/2/2024 | Listed for rent | $2,100$2/sqft |
Source: Stellar MLS #O6228553 Report a problem | ||
| 4/19/2024 | Sold | $302,450-0.8%$240/sqft |
Source: Stellar MLS #S5100781 Report a problem | ||
| 4/4/2024 | Pending sale | $304,900$242/sqft |
Source: Stellar MLS #S5100781 Report a problem | ||
| 3/9/2024 | Listed for sale | $304,900+3.4%$242/sqft |
Source: Stellar MLS #S5100781 Report a problem | ||
| 7/18/2022 | Sold | $294,900$234/sqft |
Source: Public Record Report a problem | ||
Public tax history
| Year | Property taxes | Tax assessment |
|---|---|---|
| 2025 | $5,760 +22.3% | $246,200 -5% |
| 2024 | $4,710 -5.7% | $259,200 -6.6% |
| 2023 | $4,993 +158.1% | $277,500 +404.5% |
| 2022 | $1,935 +4% | $55,000 +22.2% |
| 2021 | $1,860 +7.2% | $45,000 |
| 2020 | $1,735 +43.8% | $45,000 +429.4% |
| 2019 | $1,207 | $8,500 |
Find assessor info on the county website
Monthly payment
Est. payment
Payment breakdown
Explore the cost of this home by adjusting the details. Changes won't be saved.Climate risks
Neighborhood: 34772
Nearby schools
Schools provided by the listing agent
- Elementary: Hickory Tree Elem
- Middle: Harmony Middle
- High: Harmony High
Source: Stellar MLS. This data may not be complete. We recommend contacting the local school district to confirm school assignments for this home.
Similar homes
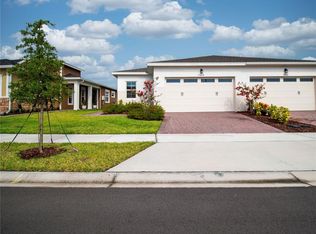
- $298,5002 bd2 ba1.3k sqft2541 YELLOW BRICK ROAD, ST CLOUD, FL 34771For Sale

 MLS ID #O6437442, Stephanie Barber, HOME & HIVE REALTY. Stellar MLS
 - $275,0002 bd2 ba1.3k sqft2516 DATURA LOOP, ST CLOUD, FL 34772For Sale
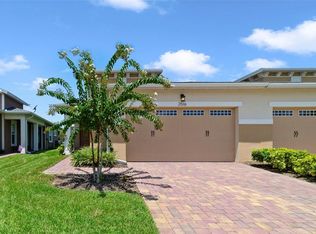 MLS ID #O6420120, Jenny Wemert, WEMERT GROUP REALTY LLC. Stellar MLS
 - $269,9002 bd2 ba1.4k sqft2491 YELLOW BRICK ROAD, ST CLOUD, FL 34772For Sale
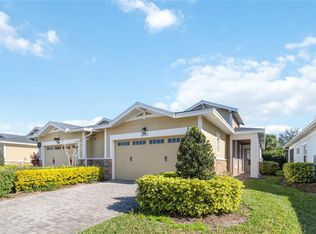 MLS ID #S5158027, Sherry Feck, WEICHERT REALTORS HALLMARK PRO. Stellar MLS
 - $304,0002 bd2 ba1.4k sqft2374 DATURA LOOP, ST CLOUD, FL 34772For Sale
 MLS ID #S5156184, Sherry Feck, WEICHERT REALTORS HALLMARK PRO. Stellar MLS
 - $380,0002 bd2 ba1.3k sqft2457 DREAM HOME COURT, ST CLOUD, FL 34772For SaleMLS ID #S5158573, Sherry Feck, WEICHERT REALTORS HALLMARK PRO. Stellar MLS
- $305,0002 bd2 ba1.4k sqft2447 YELLOW BRICK ROAD, ST CLOUD, FL 34772For SaleMLS ID #S5153109, Magdalis Martinez Oropeza, CORCORAN CONNECT LLC. Stellar MLS
- $329,9003 bd2 ba1.5k sqft4141 BULL STREET, ST CLOUD, FL 34772For SaleMLS ID #O6448667, Robert Salmons, ENTERA REALTY LLC. Stellar MLS
- $320,0002 bd2 ba1.4k sqft2486 DATURA LOOP, ST CLOUD, FL 34772For SaleMLS ID #O6406989, Kristy Cook, EXP REALTY LLC. Stellar MLS
- $340,0003 bd2 ba1.2k sqft720 TAURUS LANE, ST CLOUD, FL 34772For SaleMLS ID #S5159055, Steve Pugh, EXP REALTY LLC. Stellar MLS
- $340,0002 bd2 ba1.4k sqft2327 DATURA LOOP, ST CLOUD, FL 34772For SaleMLS ID #S5158714, Steve Pugh, EXP REALTY LLC. Stellar MLS
- $347,5002 bd2 ba1.4k sqft2344 DATURA LOOP, ST CLOUD, FL 34772For SaleMLS ID #S5156733, Sherry Feck, WEICHERT REALTORS HALLMARK PRO. Stellar MLS
- $279,5003 bd2 ba1.2k sqft1407 KENTUCKY AVENUE, ST CLOUD, FL 34769For SaleMLS ID #O6447556, Joseph Doher, BERKSHIRE HATHAWAY HOMESERVICES RESULTS REALTY. Stellar MLS
- $265,0002 bd2 ba1.4k sqft909 ILLINOIS AVENUE, ST CLOUD, FL 34769For SaleMLS ID #O6446372, Kristi Rujano, ORLANDO REGIONAL REALTY. Stellar MLS
- $329,9003 bd2 ba1.5k sqft4311 BULL STREET, ST CLOUD, FL 34772For SaleMLS ID #O6442990, Robert Salmons, ENTERA REALTY LLC. Stellar MLS
- $389,9003 bd2 ba1.4k sqft4922 CATALPA DRIVE, ST CLOUD, FL 34772For SaleMLS ID #S5158072, Sherry Feck, WEICHERT REALTORS HALLMARK PRO. Stellar MLS
- $359,9004 bd2 ba1.8k sqft4410 HOLSTEIN STREET, ST CLOUD, FL 34772For SaleMLS ID #O6448669, Robert Salmons, ENTERA REALTY LLC. Stellar MLS
- $339,0002 bd2 ba1.4k sqft2410 DATURA LOOP, ST CLOUD, FL 34772For SaleMLS ID #S5103150, Susy Ortiz, COLDWELL BANKER SOLOMON. Stellar MLS
- $330,0002 bd2 ba1.3k sqft2315 DATURA LOOP, ST CLOUD, FL 34772New ConstructionMLS ID #O6428802, Jessica Thomas, ORLANDO PROPERTY ADVISORS. Stellar MLS
- $385,4633 bd2 ba1.4k sqft5006 E FOUNTAINWOOD DRIVE, ST CLOUD, FL 34772For SaleMLS ID #S5156737, Sherry Feck, WEICHERT REALTORS HALLMARK PRO. Stellar MLS
