Welcome to the only community that provides maintenance free living in downtown Saint Cloud. It's the best of both worlds. Lawn care and exterior maintenance provided with small town living and lots of activities at Lakefront park and downtown St Cloud. New roof in 2022. This beautiful villa has been updated with granite countertops, stainless steel appliances, white cabinets, and laminate floors. The main living areas have high vaulted ceilings and plenty of natural light with a skylight. The enclosed Florida room has plantation shutters with lots of windows. Each unit has private covered parking and an outdoor storage shed in this well maintained community. Come visit this home today.
For sale
$270,000
909 ILLINOIS AVENUE, ST CLOUD, FL 34769
2beds
1,447sqft
:
Get pre-qualified$1,935/mo
Villa
Built in 1989
1,568 Square Feet Lot
$264,100 Zestimate®
$187/sqft
$175/mo HOA
What's special
Granite countertopsOutdoor storage shedPrivate covered parkingLots of windowsHigh vaulted ceilingsPlenty of natural lightEnclosed florida room
- 11 days |
- 628 |
- 26 |
Likely to sell faster than
Zillow last checked:
Listing updated:
Listed by:
Kristi Rujano 407-405-5574,
ORLANDO REGIONAL REALTY 407-751-2111
Source: Stellar MLS,MLS#: O6430037 Originating MLS: Orlando Regional
Originating MLS: Orlando Regional
Facts & features
Interior
Bedrooms & bathrooms
- Bedrooms: 2
- Bathrooms: 2
- Full bathrooms: 2
Primary bedroom
- Features: Built-in Closet
- Level: First
- Area: 132 Square Feet
- Dimensions: 12x11
Bedroom 2
- Features: Built-in Closet
- Level: First
- Area: 110 Square Feet
- Dimensions: 11x10
Dining room
- Level: First
- Area: 72 Square Feet
- Dimensions: 12x6
Florida room
- Level: First
- Area: 140 Square Feet
- Dimensions: 10x14
Kitchen
- Level: First
- Area: 80 Square Feet
- Dimensions: 8x10
Living room
- Level: First
- Area: 192 Square Feet
- Dimensions: 12x16
Heating
- Electric
Cooling
- Central Air
Appliances
- Included: Dishwasher, Microwave, Range
- Laundry: Inside, Laundry Closet
Features
- Ceiling Fan(s)
- Flooring: Ceramic Tile, Luxury Vinyl
- Has fireplace: No
Interior area
- Total structure area: 1,931
- Total interior livable area: 1,447 sqft
Video & virtual tour
Property
Parking
- Total spaces: 2
- Parking features: Covered
- Carport spaces: 2
Features
- Levels: One
- Stories: 1
- Patio & porch: Covered
- Exterior features: Sidewalk
Lot
- Size: 1,568 Square Feet
- Residential vegetation: Mature Landscaping
Details
- Additional structures: Storage
- Parcel number: 022630001400010050
- Zoning: SPUD
- Special conditions: None
Construction
Type & style
- Home type: SingleFamily
- Architectural style: Cottage,Ranch
- Property subtype: Villa
- Attached to another structure: Yes
Materials
- Block, Concrete
- Foundation: Slab
- Roof: Shingle
Condition
- Completed
- New construction: No
- Year built: 1989
Details
- Warranty included: Yes
Utilities & green energy
- Sewer: Public Sewer
- Water: Public
- Utilities for property: BB/HS Internet Available, Cable Available, Public, Underground Utilities, Water Available, Water Connected
Community & HOA
Community
- Features: Deed Restrictions, Sidewalks
- Pet fee: $0 monthly
- Subdivision: BRODAN SQUARE
HOA
- Has HOA: Yes
- Services included: Maintenance Grounds, Pest Control
- HOA fee: $175 monthly
- HOA name: Chester Tyson, Manager
- HOA phone: 321-438-7179
Location
- Region: Saint Cloud
Financial & listing details
- Price per square foot: $187/sqft
- Tax assessed value: $182,100
- Annual tax amount: $1,000
- Date on market: 8/1/2026
- Cumulative days on market: 3 days
- Listing terms: Cash,Conventional
- Ownership: Fee Simple
- Total actual rent: 0
- Road surface type: Paved
Estimated market value
$264,100
$251,000 - $277,000
$1,863/mo
Price history
| Date | Event | Price |
|---|---|---|
| 8/1/2026 | Listed for sale | $270,000-3.6%$187/sqft |
Source:  Stellar MLS #O6430037 Report a problem Stellar MLS #O6430037 Report a problem | ||
| 8/22/2024 | Listing removed | -- |
Source: Stellar MLS #O6233991 Report a problem | ||
| 8/20/2024 | Listed for sale | $280,000+53.8%$194/sqft |
Source: Stellar MLS #O6233991 Report a problem | ||
| 7/7/2020 | Sold | $182,000$126/sqft |
Source: Public Record Report a problem | ||
| 6/1/2020 | Pending sale | $182,000$126/sqft |
Source: DYNAMIC REALTY LLC #S5034402 Report a problem | ||
| 5/29/2020 | Listed for sale | $182,000+45.6%$126/sqft |
Source: DYNAMIC REALTY LLC #S5034402 Report a problem | ||
| 5/30/2016 | Sold | $125,000+2.5%$86/sqft |
Source: Stellar MLS #S4830524 Report a problem | ||
| 1/29/2015 | Listing removed | $122,000$84/sqft |
Source: JC Penny Realty LLC #O5336001 Report a problem | ||
| 1/16/2015 | Price change | $122,000-2.4%$84/sqft |
Source: JC Penny Realty LLC #O5336001 Report a problem | ||
| 12/16/2014 | Listed for sale | $125,000+25%$86/sqft |
Source: JC Penny Realty LLC #O5336001 Report a problem | ||
| 7/28/2009 | Sold | $100,000-4.8%$69/sqft |
Source: Stellar MLS #S4638493 Report a problem | ||
| 10/16/2003 | Sold | $105,000+11.7%$73/sqft |
Source: Public Record Report a problem | ||
| 9/20/2000 | Sold | $94,000+129.3%$65/sqft |
Source: Public Record Report a problem | ||
| 5/10/1999 | Sold | $41,000$28/sqft |
Source: Public Record Report a problem | ||
Public tax history
| Year | Property taxes | Tax assessment |
|---|---|---|
| 2025 | $1,005 +4.4% | $182,100 -2% |
| 2024 | $962 +4.2% | $185,900 +4.3% |
| 2023 | $923 +5.5% | $178,300 +12% |
| 2022 | $875 +2.6% | $159,200 +6.3% |
| 2021 | $853 +26.5% | $149,800 +64.4% |
| 2020 | $674 +3.2% | $91,100 +12.1% |
| 2019 | $653 | $81,300 +8.7% |
| 2018 | $653 +2.4% | $74,800 +0.3% |
| 2017 | $638 -2.5% | $74,600 +11.4% |
| 2016 | $654 +9.1% | $66,967 +0.7% |
| 2015 | $600 -2.1% | $66,502 +0.8% |
| 2014 | $613 | $65,975 +1.5% |
| 2013 | -- | $65,000 -0.9% |
| 2012 | -- | $65,600 -6.2% |
| 2011 | -- | $69,900 -11.1% |
| 2010 | -- | $78,600 -21.4% |
| 2009 | -- | $100,000 -13.5% |
| 2008 | -- | $115,650 -3% |
| 2007 | -- | $119,230 +61.1% |
| 2003 | -- | $74,000 +7.1% |
| 2002 | $880 +2.3% | $69,088 +1.6% |
| 2001 | $860 -1.7% | $68,000 |
| 2000 | $876 | $68,000 |
Find assessor info on the county website
Monthly payment
Est. payment
Payment breakdown
Explore the cost of this home by adjusting the details. Changes won't be saved.Climate risks
Neighborhood: 34769
Nearby schools
GreatSchools rating
- 6/10Michigan Avenue Elementary SchoolGrades: PK-5Distance: 0.8 mi
- 7/10St. Cloud Middle SchoolGrades: 6-8Distance: 0.8 mi
- 4/10St. Cloud High SchoolGrades: PK,9-12Distance: 0.7 mi
Schools provided by the listing agent
- Elementary: Michigan Avenue Elem (K 5)
- Middle: St. Cloud Middle (6-8)
- High: St. Cloud High School
Source: Stellar MLS. This data may not be complete. We recommend contacting the local school district to confirm school assignments for this home.
- $280,0002 bd3 ba1.6k sqft907 Illinois Ave, Saint Cloud, FL 34769Sold

- $206,2002 bd1 ba1.2k sqft911 Illinois Ave, Saint Cloud, FL 34769Off Market
- $275,0002 bd3 ba1.6k sqft905 Illinois Ave, Saint Cloud, FL 34769Sold
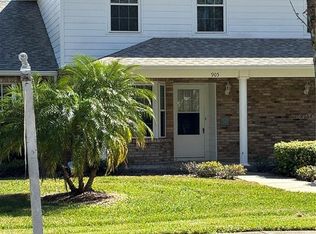
- $232,2002 bd2 ba1.4k sqft913 Illinois Ave, Saint Cloud, FL 34769Off Market
- $224,5002 bd2 ba1.2k sqft903 Illinois Ave, Saint Cloud, FL 34769Sold
- $233,0002 bd2 ba1.4k sqft915 Illinois Ave, Saint Cloud, FL 34769Off Market
- $230,0002 bd2 ba1.4k sqft901 Illinois Ave, Saint Cloud, FL 34769Sold
- $236,8002 bd2 ba1.4k sqft917 Illinois Ave, Saint Cloud, FL 34769Off Market
A local agent can set up tours, give advice and negotiate with sellers.
Similar homes
- $275,0002 bd2 ba1.4k sqft914 MICHIGAN AVENUE, ST CLOUD, FL 34769For Sale

 MLS ID #S5152467, Jennifer Davis, PA, FLORIDA REALTY RESULTS LLC. Stellar MLS
 - $262,0003 bd2 ba1.1k sqft2501 KING OAK CIRCLE, ST CLOUD, FL 34769For Sale
 MLS ID #O6421226, Britney Hastings, MLSB THE BUREAU POWERED BY CAROM REALTY. Stellar MLS
 - $329,0002 bd2 ba1.5k sqft407 TENNESSEE AVENUE, ST CLOUD, FL 34769For Sale
 MLS ID #S5154832, Steven Durrance, FLORIDA PINES REALTY, LLC. Stellar MLS
 - $290,0002 bd2 ba1.2k sqft3415 CELENA CIRCLE, ST CLOUD, FL 34769For Sale
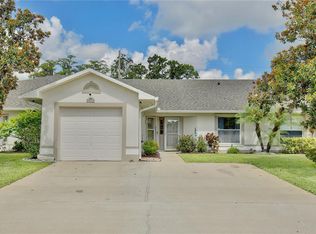 MLS ID #O6319487, Xiomara Pichardo, LPT REALTY, LLC. Stellar MLS
 - $319,9003 bd2 ba1k sqft2918 CANOE CIRCLE, ST CLOUD, FL 34769For SaleMLS ID #O6427444, Dawn Grigsby, EXP REALTY LLC. Stellar MLS
- $359,0003 bd2 ba1.2k sqft1725 CALIFORNIA AVENUE, ST CLOUD, FL 34769For SaleMLS ID #S5150113, Luis Nieto, AROD PARTNERS REALTY. Stellar MLS
- $335,0003 bd2 ba1.2k sqft118 GEORGIA AVENUE, ST CLOUD, FL 34769For SaleMLS ID #S5146938, Tiffany Chapman, IRON VALLEY REAL ESTATE OSCEOLA. Stellar MLS
- $260,0003 bd3 ba1.2k sqft2309 BETSY ROSS LANE #2309, ST CLOUD, FL 34769For SaleMLS ID #S5150740, Victoria Tapia, DEAL MAKERS REALTY TEAM CORP. Stellar MLS
- $269,0003 bd2 ba1.6k sqft925 GILLINGHAM COURT, KISSIMMEE, FL 34758For SaleMLS ID #G5116044, Nickole Grant, KELLER WILLIAMS ELITE PARTNERS III REALTY. Stellar MLS
- $299,9002 bd2 ba1.3k sqft146 CLUB VILLAS LANE, KISSIMMEE, FL 34744For SaleMLS ID #O6422961, Abby Nelson, RE/MAX 200 REALTY. Stellar MLS
- $209,0003 bd2 ba1.1k sqft2818 SHANNON OAK COURT, ST CLOUD, FL 34769For SaleMLS ID #S5148703, Shani Lokhnath, SHANI BUILDERS & REALTY LLC. Stellar MLS
- $235,0002 bd2 ba1.5k sqft2473 INDEPENDENCE LANE, ST CLOUD, FL 34772For SaleMLS ID #O6415848, Kimley Simard, REAL BROKER, LLC. Stellar MLS
- $274,9003 bd3 ba1.8k sqft1619 REFLECTION COVE, ST CLOUD, FL 34771For SaleMLS ID #S5140713, Cleo Cabrera, KELLER WILLIAMS LEGACY REALTY. Stellar MLS
- $268,0003 bd3 ba1.5k sqft4384 PARADISE COVE COURT, KISSIMMEE, FL 34746For SaleMLS ID #O6422655, Rafael Narvaez, EXP REALTY LLC. Stellar MLS
- $254,9002 bd2 ba1.3k sqft172 ACADIA DRIVE, KISSIMMEE, FL 34759For SaleMLS ID #S5142477, Judy Colon, THE FIRM RE. Stellar MLS
- $383,9003 bd3 ba2.1k sqft3535 SANCTUARY DRIVE, ST CLOUD, FL 34769For SaleMLS ID #TB8532396, Roxana Parrondo, CENTURY 21 ROSA LEON. Stellar MLS
- $314,9992 bd2 ba1k sqft5556 MEMORIAL DRIVE, ORLANDO, FL 32821For SaleMLS ID #O6432835, Fred Jackson, 407 PROPERTIES. Stellar MLS
- $399,9993 bd2 ba1.6k sqft4865 MEADOW DRIVE, ST CLOUD, FL 34772For SaleMLS ID #S5154301, Bryrie Brown, TIE TEAM REALTY LLC. Stellar MLS
- $353,5003 bd2 ba1.5k sqft5151 FOUR STRAND COURT, ST CLOUD, FL 34772For SaleMLS ID #O6417767, Vivian Saavedra, LPT REALTY, LLC. Stellar MLS
- $400,0003 bd2 ba1.8k sqft4202 CRACKER COURT, ST CLOUD, FL 34772For SaleMLS ID #S5153969, Edgar Otero, EXP REALTY LLC. Stellar MLS
