Embark on a journey of comfort and modern living with this exquisite two-story townhome. The allure begins with a brand-new roof installed in 2022, ensuring durability and peace of mind for years to come. Step inside to the first floor, where elegance meets functionality. The open layout seamlessly integrates the kitchen, dining, and living areas, adorned with beautiful wood floors that add a touch of warmth and sophistication. The living room features a charming wood built-in for your TV, complete with ample shelves to showcase your cherished pictures—a perfect blend of style and practicality. For the entertainer in you, discover a convenient wet bar right off the kitchen, making hosting gatherings a breeze. Whether you're mixing cocktails or preparing appetizers, this space is designed to elevate your hosting experience. Venture upstairs to find the cozy retreats of the bedrooms, each boasting its own ensuite for added privacy and convenience. The thoughtful design ensures a harmonious balance between personal space and shared living areas. Parking is a breeze with two private parking spaces dedicated to your townhome. Additionally, enjoy the convenience of storage space, providing the perfect solution for keeping your belongings organized. In this townhome, you'll find the perfect blend of contemporary living, thoughtful design, and practical amenities. Your search for an ideal home concludes here, where every detail is crafted to enhance your lifestyle.
Sold for $280,000
$280,000
907 ILLINOIS AVENUE, SAINT CLOUD, FL 34769
2beds
1,617sqft
Townhouse
Built in 1990
1,062 Square Feet Lot
$252,100 Zestimate®
$173/sqft
$1,954 Estimated rent
Home value
$252,100
$239,000 - $265,000
$1,954/mo
Zestimate® history
Owner options
List your home for rent
$1,954/mo
Rent Zestimate®
Find your next renter with Zillow Rental Manager. Plus, with online applications, you can quickly screen prospective tenants – for free.
$1,954/mo
Rent Zestimate®
Refinance and save
$2,021/mo
Est. payment
Refinancing to a lower rate could help reduce your monthly payments and save thousands over the life of the loan.
$2,021/mo
Est. payment
Explore your selling options
Work with a Zillow partner agent
Leverage their expertise and Zillow's premium Showcase listings to get your home seen by more buyers.
Get startedList with your own agent
Get your home in front of millions of buyers by listing it on Zillow.
Learn how to do itSell it yourself
Take full control of how buyers see your home on Zillow by listing For Sale by Owner (FSBO).
List your homeWhat's special
Contemporary livingThoughtful designAmple shelvesBeautiful wood floors
Zillow last checked:
Listing updated:
Listed by:
Michelle Geberth 407-908-8568,
WEICHERT REALTORS HALLMARK PRO 407-891-1220
Bought with:
Joshua Miller, 3591996
ZEFF REALTY LLC,
Source: Stellar MLS,MLS#: S5098286 Originating MLS: Osceola
Originating MLS: Osceola
Facts & features
Interior
Bedrooms & bathrooms
- Bedrooms: 2
- Bathrooms: 3
- Full bathrooms: 2
- 1/2 bathrooms: 1
Primary bedroom
- Features: Built-in Closet
- Level: Second
Bedroom 2
- Features: Built-in Closet
- Level: Second
Primary bathroom
- Level: Second
Bathroom 2
- Level: Second
Bathroom 3
- Level: First
Kitchen
- Level: First
Living room
- Level: First
Heating
- Central
Cooling
- Central Air
Appliances
- Included: Disposal, Electric Water Heater, Microwave, Range, Refrigerator
- Laundry: Electric Dryer Hookup, Laundry Closet, Washer Hookup
Features
- Built-in Features, Ceiling Fan(s), Eating Space In Kitchen, Living Room/Dining Room Combo, PrimaryBedroom Upstairs, Wet Bar
- Flooring: Carpet, Ceramic Tile, Hardwood
- Has fireplace: No
Interior area
- Total structure area: 2,165
- Total interior livable area: 1,617 sqft
Property
Parking
- Total spaces: 2
- Parking features: Carport
- Carport spaces: 2
Features
- Levels: Two
- Stories: 2
- Exterior features: Sidewalk, Storage
Lot
- Size: 1,062 Square Feet
Details
- Parcel number: 022630001400010040
- Zoning: SPUD
- Special conditions: None
Construction
Type & style
- Home type: Townhouse
- Property subtype: Townhouse
Materials
- Brick
- Foundation: Slab
- Roof: Shingle
Condition
- New construction: No
- Year built: 1990
Utilities & green energy
- Sewer: Public Sewer
- Water: Public
- Utilities for property: Public
Community & HOA
Community
- Features: Golf Carts OK, Sidewalks
- Pet fee: $0 monthly
- Subdivision: BRODAN SQUARE
HOA
- Has HOA: Yes
- Services included: Maintenance Grounds
- HOA fee: $175 monthly
- HOA name: Brodan Square Homeowners/Chet Tyson
- HOA phone: 321-438-7179
Location
- Region: Saint Cloud
Financial & listing details
- Price per square foot: $173/sqft
- Tax assessed value: $198,600
- Annual tax amount: $452
- Date on market: 1/25/2024
- Cumulative days on market: 120 days
- Ownership: Fee Simple
- Total actual rent: 0
- Road surface type: Asphalt
Price history
| Date | Event | Price |
|---|---|---|
| 2/23/2024 | Sold | $280,000$173/sqft |
Source:  Stellar MLS #S5098286 Report a problem Stellar MLS #S5098286 Report a problem | ||
| 2/1/2024 | Pending sale | $280,000$173/sqft |
Source: Stellar MLS #S5098286 Report a problem | ||
| 1/25/2024 | Listed for sale | $280,000-5.1%$173/sqft |
Source: Stellar MLS #S5098286 Report a problem | ||
| 1/1/2024 | Listing removed | -- |
Source: Stellar MLS #O6138941 Report a problem | ||
| 10/18/2023 | Listed for sale | $295,000$182/sqft |
Source: Stellar MLS #O6138941 Report a problem | ||
| 10/10/2023 | Pending sale | $295,000$182/sqft |
Source: Stellar MLS #O6138941 Report a problem | ||
| 9/27/2023 | Price change | $295,000-1.6%$182/sqft |
Source: Stellar MLS #O6138941 Report a problem | ||
| 9/2/2023 | Listed for sale | $299,900+233.6%$185/sqft |
Source: Stellar MLS #O6138941 Report a problem | ||
| 9/27/2000 | Sold | $89,900-2.8%$56/sqft |
Source: Public Record Report a problem | ||
| 7/6/1999 | Sold | $92,500$57/sqft |
Source: Public Record Report a problem | ||
Public tax history
| Year | Property taxes | Tax assessment |
|---|---|---|
| 2025 | $3,559 -1.7% | $198,600 -2% |
| 2024 | $3,622 +667.8% | $202,700 +3.8% |
| 2023 | $472 -7.3% | $195,300 +12% |
| 2022 | $509 -27.8% | $174,300 +6.3% |
| 2021 | $705 +1.9% | $163,900 +65.2% |
| 2020 | $692 +3.1% | $99,200 +12.1% |
| 2019 | $671 | $88,500 +16.9% |
| 2018 | $671 +2.8% | $75,715 +2.1% |
| 2017 | $653 +0.2% | $74,158 +2.1% |
| 2016 | $651 +0.4% | $72,633 +0.7% |
| 2015 | $649 -2.3% | $72,129 +0.8% |
| 2014 | $664 | $71,557 +1.5% |
| 2013 | -- | $70,500 -1% |
| 2012 | -- | $71,200 -6.3% |
| 2011 | -- | $76,000 -11.3% |
| 2010 | -- | $85,700 -21.5% |
| 2009 | -- | $109,200 -15.5% |
| 2008 | -- | $129,240 -3% |
| 2007 | -- | $133,240 +3% |
| 2006 | -- | $129,360 +37.5% |
| 2005 | -- | $94,100 +14.8% |
| 2004 | -- | $82,000 |
| 2003 | -- | $82,000 +5.1% |
| 2002 | $1,070 +2.1% | $78,003 +1.6% |
| 2001 | $1,048 -1.7% | $76,775 |
| 2000 | $1,067 | $76,775 |
Find assessor info on the county website
Neighborhood: 34769
Nearby homes
- $275,0002 bd3 ba1.6k sqft905 Illinois Ave, Saint Cloud, FL 34769Sold
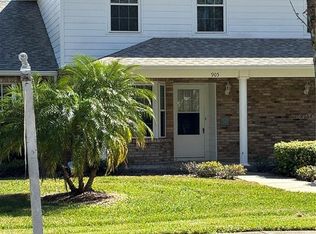
- $245,8002 bd2 ba1.4k sqft909 Illinois Ave, Saint Cloud, FL 34769Off Market
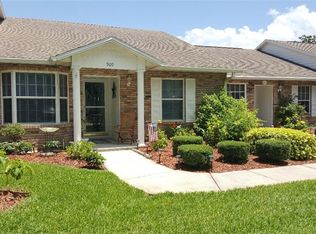
- $224,5002 bd2 ba1.2k sqft903 Illinois Ave, Saint Cloud, FL 34769Sold

- $207,0002 bd1 ba1.2k sqft911 Illinois Ave, Saint Cloud, FL 34769Off Market
- $230,0002 bd2 ba1.4k sqft901 Illinois Ave, Saint Cloud, FL 34769Sold
- $233,5002 bd2 ba1.4k sqft913 Illinois Ave, Saint Cloud, FL 34769Off Market
- $233,4002 bd2 ba1.4k sqft915 Illinois Ave, Saint Cloud, FL 34769Off Market
- $236,0002 bd2 ba1.4k sqft917 Illinois Ave, Saint Cloud, FL 34769Off Market
Nearby schools
GreatSchools rating
- 6/10Michigan Avenue Elementary SchoolGrades: PK-5Distance: 0.9 mi
- 7/10St. Cloud Middle SchoolGrades: 6-8Distance: 0.8 mi
- 4/10St. Cloud High SchoolGrades: PK,9-12Distance: 0.7 mi
Get a cash offer in 3 minutes
Find out how much your home could sell for in as little as 3 minutes with a no-obligation cash offer.
Estimated market value
$252,100
Get a cash offer in 3 minutes
Find out how much your home could sell for in as little as 3 minutes with a no-obligation cash offer.
Estimated market value
$252,100
- Florida
- Osceola County
- Saint Cloud
- 34769
- 907 ILLINOIS AVENUE
Nearby cities
Nearby neighborhoods
Nearby zip codes
Other Saint Cloud Topics
