Price to Sell- This lovely 3-bedroom, 2-bath townhome presents a great opportunity for a first-time homebuyer seeking comfort, convenience, and a peaceful setting. The home features an open-concept living and dining area, creating an inviting space for everyday living. Two bedrooms are located toward the front of the home, while the primary suite is privately situated at the rear. Step outside to enjoy the screened-in porch—perfect for relaxing while overlooking serene, tree-lined surroundings. The home includes one dedicated parking space directly out front, along with additional guest parking. Residents of Kings Oak Villas enjoy access to a community pool just steps away, making it easy to enjoy the Florida lifestyle. Ideally located near the Florida Turnpike, this home offers quick access to major shopping centers, dining, and everyday essentials. Recent updates include a new AC system (2019) and a roof replacement completed in November 2022, providing added peace of mind. Don’t miss your opportunity to own this well-maintained townhome in a quiet, established community—schedule your private showing today!
For sale
Price cut: $10K (7/23)
$219,000
2818 SHANNON OAK COURT, ST CLOUD, FL 34769
3beds
1,126sqft
:
Get pre-qualified$1,589/mo
Townhouse
Built in 1991
1,786 Square Feet Lot
$217,900 Zestimate®
$194/sqft
$132/mo HOA
What's special
Screened-in porchAdditional guest parkingCharming one-story townhomeWell-maintained townhomeSerene tree-lined surroundings
- 95 days |
- 348 |
- 16 |
Zillow last checked:
Listing updated:
Listed by:
Shani Lokhnath 786-925-7708,
SHANI BUILDERS & REALTY LLC 786-925-7708
Source: Stellar MLS,MLS#: S5148703 Originating MLS: Osceola
Originating MLS: Osceola
Facts & features
Interior
Bedrooms & bathrooms
- Bedrooms: 3
- Bathrooms: 2
- Full bathrooms: 2
Rooms
- Room types: Attic, Utility Room
Primary bedroom
- Features: Walk-In Closet(s)
- Level: First
- Area: 154 Square Feet
- Dimensions: 14x11
Bedroom 2
- Features: Built-in Closet
- Level: First
- Area: 110 Square Feet
- Dimensions: 11x10
Bedroom 3
- Features: Built-in Closet
- Level: First
- Area: 100 Square Feet
- Dimensions: 10x10
Balcony porch lanai
- Level: First
- Area: 192 Square Feet
- Dimensions: 24x8
Dining room
- Level: First
- Area: 286 Square Feet
- Dimensions: 22x13
Kitchen
- Level: First
- Area: 104 Square Feet
- Dimensions: 13x8
Living room
- Level: First
- Area: 286 Square Feet
- Dimensions: 22x13
Heating
- Central, Electric
Cooling
- Central Air
Appliances
- Included: Disposal, Microwave, Range, Refrigerator
- Laundry: In Kitchen, Inside
Features
- Cathedral Ceiling(s), Ceiling Fan(s), Eating Space In Kitchen, High Ceilings, Living Room/Dining Room Combo, Split Bedroom, Walk-In Closet(s)
- Flooring: Carpet, Ceramic Tile, Concrete
- Windows: Skylight(s), Window Treatments
- Has fireplace: No
Interior area
- Total structure area: 1,338
- Total interior livable area: 1,126 sqft
Video & virtual tour
Property
Parking
- Parking features: Assigned
Features
- Levels: One
- Stories: 1
- Patio & porch: Covered, Screened
- Exterior features: Irrigation System, Rain Gutters, Sidewalk
Lot
- Size: 1,786 Square Feet
- Features: Level
- Residential vegetation: Mature Landscaping, Oak Trees, Trees/Landscaped
Details
- Parcel number: 092630003800010640
- Zoning: SPUD
- Special conditions: None
Construction
Type & style
- Home type: Townhouse
- Architectural style: Ranch
- Property subtype: Townhouse
Materials
- Brick
- Foundation: Slab
- Roof: Shingle
Condition
- New construction: No
- Year built: 1991
Utilities & green energy
- Sewer: Public Sewer
- Water: None
- Utilities for property: Cable Connected, Electricity Available, Electricity Connected, Fire Hydrant, Phone Available, Sewer Connected, Street Lights, Underground Utilities, Water Available
Community & HOA
Community
- Features: Water Access, Deed Restrictions, Pool, Sidewalks
- Security: Security System, Security System Owned, Smoke Detector(s)
- Pet fee: $0 monthly
- Subdivision: KING OAK VILLAS PH 02 ADD 02
HOA
- Has HOA: Yes
- Amenities included: Pool
- Services included: Community Pool
- HOA fee: $132 monthly
- HOA name: Southwest Property Management
Location
- Region: Saint Cloud
Financial & listing details
- Price per square foot: $194/sqft
- Tax assessed value: $212,100
- Annual tax amount: $4
- Date on market: 4/27/2026
- Cumulative days on market: 96 days
- Listing terms: Cash,Conventional,FHA,VA Loan
- Ownership: Fee Simple
- Total actual rent: 0
- Electric utility on property: Yes
- Road surface type: Paved, Asphalt
Estimated market value
$217,900
$207,000 - $229,000
$1,867/mo
Price history
| Date | Event | Price |
|---|---|---|
| 7/23/2026 | Price change | $219,000-4.4%$194/sqft |
Source:  Stellar MLS #S5148703 Report a problem Stellar MLS #S5148703 Report a problem | ||
| 7/6/2026 | Price change | $229,000-3.7%$203/sqft |
Source: Stellar MLS #S5148703 Report a problem | ||
| 6/12/2026 | Price change | $237,900-0.9%$211/sqft |
Source: Stellar MLS #S5148703 Report a problem | ||
| 5/21/2026 | Price change | $240,000-4%$213/sqft |
Source: Stellar MLS #S5148703 Report a problem | ||
| 5/19/2026 | Price change | $250,000-3.8%$222/sqft |
Source: Stellar MLS #S5148703 Report a problem | ||
| 4/27/2026 | Listed for sale | $260,000+79.3%$231/sqft |
Source: Stellar MLS #S5148703 Report a problem | ||
| 11/21/2018 | Sold | $145,000$129/sqft |
Source: Public Record Report a problem | ||
| 9/12/2018 | Listed for sale | $145,000$129/sqft |
Source: HOMEVEST REALTY #O5733225 Report a problem | ||
Public tax history
| Year | Property taxes | Tax assessment |
|---|---|---|
| 2025 | $4 | $212,100 +8.2% |
| 2024 | $4 | $196,100 +4% |
| 2023 | $4 | $188,600 +32.8% |
| 2022 | $4 | $142,000 +12.1% |
| 2021 | $4 | $126,700 +9.3% |
| 2020 | $4 | $115,900 +15.1% |
| 2019 | $4 | $100,700 +112.6% |
| 2018 | $4 -99.1% | $47,362 +2.1% |
| 2017 | $429 +2.5% | $46,388 +2.1% |
| 2016 | $418 +3.7% | $45,434 +0.7% |
| 2015 | $403 +0.7% | $45,119 +0.8% |
| 2014 | $400 | $44,761 +1.5% |
| 2013 | -- | $44,100 -0.9% |
| 2012 | -- | $44,500 -3.7% |
| 2011 | -- | $46,200 -7.4% |
| 2010 | -- | $49,900 -33.6% |
| 2009 | -- | $75,200 -38.3% |
| 2008 | -- | $121,960 -3% |
| 2007 | -- | $125,730 +13% |
| 2006 | -- | $111,250 +30.9% |
| 2005 | -- | $85,000 +26.6% |
| 2004 | -- | $67,150 |
| 2003 | -- | $67,150 +36.2% |
| 2002 | $491 +3% | $49,316 +1.6% |
| 2001 | $476 +4.5% | $48,539 +3% |
| 2000 | $456 | $47,125 |
Find assessor info on the county website
Monthly payment
Est. payment
Payment breakdown
Explore the cost of this home by adjusting the details. Changes won't be saved.Climate risks
Neighborhood: 34769
Nearby schools
GreatSchools rating
- 4/10Neptune Elementary SchoolGrades: PK-5Distance: 1.2 mi
- 7/10St. Cloud Middle SchoolGrades: 6-8Distance: 2.5 mi
- 4/10St. Cloud High SchoolGrades: PK,9-12Distance: 2.2 mi
Schools provided by the listing agent
- Elementary: Neptune Elementary
- Middle: Neptune Middle (6-8)
- High: St. Cloud High School
Source: Stellar MLS. This data may not be complete. We recommend contacting the local school district to confirm school assignments for this home.
- $220,0002 bd2 ba962 sqft2814 Shannon Oak Ct, Saint Cloud, FL 34769Sold
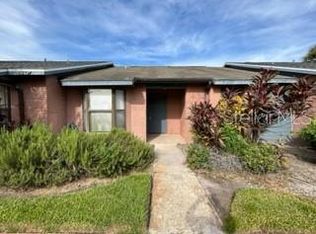
- $223,8003 bd2 ba1.1k sqft2810 Shannon Oak Ct, Saint Cloud, FL 34769Off Market

- $196,1002 bd2 ba886 sqft2822 Shannon Oak Ct, Saint Cloud, FL 34769Off Market
- $173,9001 bd1 ba709 sqft2826 Shannon Oak Ct, Saint Cloud, FL 34769Off Market
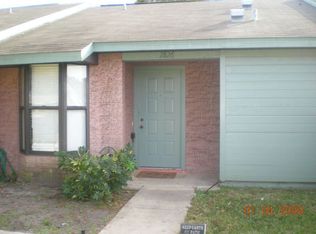
- $201,7002 bd2 ba886 sqft2830 Shannon Oak Ct, Saint Cloud, FL 34769Off Market
- $209,4003 bd2 ba1.1k sqft2861 King Oak Cir, Saint Cloud, FL 34769Off Market
- $216,3002 bd2 ba962 sqft2851 King Oak Cir, Saint Cloud, FL 34769Off Market
- $172,9001 bd1 ba709 sqft2832 Shannon Oak Ct, Saint Cloud, FL 34769Off Market
A local agent can set up tours, give advice and negotiate with sellers.
Similar homes
- $264,9003 bd2 ba1.1k sqft2791 KING OAK CIRCLE, ST CLOUD, FL 34769For Sale
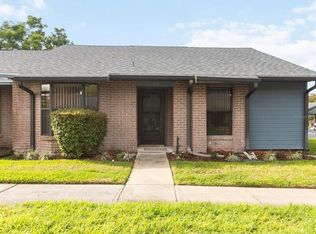
 MLS ID #S5146558, Robin Wells, WEICHERT REALTORS HALLMARK PR. Stellar MLS
 - $262,0003 bd2 ba1.1k sqft2501 KING OAK CIRCLE, ST CLOUD, FL 34769For Sale
 MLS ID #O6421226, Britney Hastings, MLSB THE BUREAU POWERED BY CAROM REALTY. Stellar MLS
 - $225,0002 bd2 ba1.2k sqft3936 PEMBERLY PINES CIRCLE, ST CLOUD, FL 34769For Sale
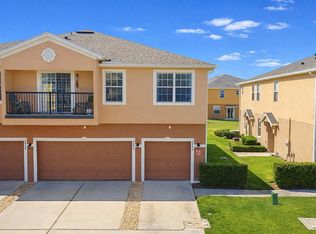 MLS ID #O6382983, Linda Guzman, LIV REALTY II INC.. Stellar MLS
 - $195,0002 bd2 ba1k sqft2576 LAKOTA LANE, ST CLOUD, FL 34769For Sale
 MLS ID #O6427219, Angel Ayala, KELLER WILLIAMS ADVANTAGE III. Stellar MLS
 - $250,0002 bd2 ba1.5k sqft2473 INDEPENDENCE LANE, ST CLOUD, FL 34772For SaleMLS ID #O6415848, Kimley Simard, REAL BROKER, LLC. Stellar MLS
- $195,0002 bd2 ba1.2k sqft4704 LANCA LANE, ST CLOUD, FL 34772For SaleMLS ID #S5145875, Debbie Browning, FLORIDA REALTY RESULTS LLC. Stellar MLS
- $290,0002 bd2 ba1.2k sqft3415 CELENA CIRCLE, ST CLOUD, FL 34769For SaleMLS ID #O6319487, Xiomara Pichardo, LPT REALTY, LLC. Stellar MLS
- $230,0003 bd2 ba1.6k sqft1076 UNIVERSAL REST PLACE, KISSIMMEE, FL 34744For SaleMLS ID #S5152671, Tiffany Licata, IRON VALLEY REAL ESTATE OSCEOLA. Stellar MLS
- $275,0002 bd2 ba1.4k sqft914 MICHIGAN AVENUE, ST CLOUD, FL 34769For SaleMLS ID #S5152467, Jennifer Davis, PA, FLORIDA REALTY RESULTS LLC. Stellar MLS
- $228,0001 bd1 ba700 sqft1705 DELAWARE AVENUE, ST CLOUD, FL 34769For SaleMLS ID #O6402701, Kristy Cook, EXP REALTY LLC. Stellar MLS
- $220,0003 bd2 ba1.2k sqft4017 VENETIAN BAY DRIVE #103, KISSIMMEE, FL 34741For SaleMLS ID #O6407344, Richie O'Dea, BRIGHT TRUST REALTY LLC. Stellar MLS
- $300,0003 bd2 ba1.2k sqft800 VIRGINIA AVENUE, ST CLOUD, FL 34769For SaleMLS ID #FC318792, Aeri Franklin, DJ & LINDSEY REAL ESTATE. Stellar MLS
- $299,9003 bd2 ba1.6k sqft2112 9TH STREET, ST CLOUD, FL 34769For SaleMLS ID #O6399376, Kevin Kelly, THE WILKINS WAY LLC. Stellar MLS
- $240,0002 bd2 ba952 sqft3204 TIDEWATER DRIVE, KISSIMMEE, FL 34743For SaleMLS ID #O6383361, Nellie Peralta, KELLER WILLIAMS ADVANTAGE 2 REALTY. Stellar MLS
- $210,0002 bd3 ba1.2k sqft2460 SUMMERFIELD WAY, KISSIMMEE, FL 34741For SaleMLS ID #O6409121, Thomas Nickley, Jr, KELLER WILLIAMS REALTY AT THE PARKS. Stellar MLS
- $215,0003 bd2 ba1.4k sqft13500 TURTLE MARSH LOOP #823, ORLANDO, FL 32837For SaleMLS ID #O6407288, Francis Zipeto, KELLER WILLIAMS CLASSIC. Stellar MLS
- $280,0002 bd2 ba1.4k sqft170 CLUB VILLAS LANE, KISSIMMEE, FL 34744For SaleMLS ID #S5152939, Sue Vasquez, FLORIDA REALTY RESULTS LLC. Stellar MLS
- $235,0003 bd3 ba1.2k sqft1086 PARK RIDGE CIRCLE, KISSIMMEE, FL 34746For SaleMLS ID #O6375057, Veronica Figueroa, EXP REALTY LLC. Stellar MLS
- $250,0004 bd3 ba1.3k sqft310 E MAGNOLIA STREET, KISSIMMEE, FL 34744For SaleMLS ID #O6379567, Veronica Figueroa, EXP REALTY LLC. Stellar MLS
- $300,0003 bd2 ba1.1k sqft2406 KAM COURT, KISSIMMEE, FL 34744For SaleMLS ID #O6422076, Carol Ortiz, OLYMPUS EXECUTIVE REALTY INC. Stellar MLS
