One level townhouse Located in the Raintree Park community, 2-bed/2bath home offers simple, stair-free living with thoughtful updates throughout. Inside, you’ll find a fully renovated spacious kitchen with an oversized counter designed with clean, modern finishes and practical layout. The home features updated flooring throughout with no carpet, easy-to-maintain living space. Major components have already been addressed, including a recently replaced HVAC system (less than one year old), providing peace of mind for the next owner. One of the standout features is the professionally enclosed rear porch, which adds valuable additional living space and includes its own AC vent for year-round comfort. If preferred, it can easily be converted back into an open sunroom, giving you flexibility to suit your needs. The location within the community is especially convenient—positioned near the entrance and just a short walk to the community pool. The HOA handles exterior maintenance, helping simplify ownership and keep insurance costs manageable. With its single-story layout, meaningful updates, and low-maintenance setting, this home presents a practical and move-in ready opportunity in a well-established community. Great opportunity for first-time buyer, investment property or someone looking to downsize.
For sale
$240,000
3204 TIDEWATER DRIVE, KISSIMMEE, FL 34743
2beds
952sqft
:
Get pre-qualified$1,882/mo
Townhouse
Built in 1991
2,526 Square Feet Lot
$237,600 Zestimate®
$252/sqft
$285/mo HOA
What's special
Single-story layoutProfessionally enclosed rear porchClean modern finishesPractical layoutFully renovated spacious kitchenOversized counter
- 164 days |
- 238 |
- 7 |
Zillow last checked:
Listing updated:
Listed by:
Nellie Peralta 321-299-5544,
KELLER WILLIAMS ADVANTAGE 2 REALTY 407-393-5901
Source: Stellar MLS,MLS#: O6383361 Originating MLS: Orlando Regional
Originating MLS: Orlando Regional
Facts & features
Interior
Bedrooms & bathrooms
- Bedrooms: 2
- Bathrooms: 2
- Full bathrooms: 2
Primary bedroom
- Features: Walk-In Closet(s)
- Level: First
Bedroom 2
- Features: Built-in Closet
- Level: First
Primary bathroom
- Features: No Closet
- Level: First
Dining room
- Features: No Closet
- Level: First
Kitchen
- Features: No Closet
- Level: First
Living room
- Features: No Closet
- Level: First
Heating
- Central
Cooling
- Central Air
Appliances
- Included: Dishwasher, Disposal, Dryer, Microwave, Range, Refrigerator, Washer
- Laundry: Inside
Features
- Ceiling Fan(s), High Ceilings, Living Room/Dining Room Combo, Open Floorplan, Primary Bedroom Main Floor, Stone Counters, Thermostat
- Flooring: Luxury Vinyl
- Doors: Sliding Doors
- Has fireplace: No
Interior area
- Total structure area: 1,014
- Total interior livable area: 952 sqft
Video & virtual tour
Property
Features
- Levels: One
- Stories: 1
- Exterior features: Balcony, Irrigation System, Lighting, Playground, Sidewalk
Lot
- Size: 2,526 Square Feet
Details
- Parcel number: 062530483200010020
- Zoning: OPUD
- Special conditions: None
Construction
Type & style
- Home type: Townhouse
- Property subtype: Townhouse
Materials
- Concrete, Stucco
- Foundation: Slab
- Roof: Shingle
Condition
- New construction: No
- Year built: 1991
Utilities & green energy
- Sewer: Public Sewer
- Water: Public
- Utilities for property: BB/HS Internet Available, Cable Available, Cable Connected, Electricity Available, Electricity Connected, Public, Sewer Available, Sewer Connected, Street Lights, Underground Utilities, Water Available, Water Connected
Community & HOA
Community
- Features: Community Mailbox, Deed Restrictions, Pool
- Pet fee: $0 monthly
- Subdivision: RAINTREE PARK PH 1
HOA
- Has HOA: Yes
- Amenities included: Maintenance, Pool
- Services included: Maintenance Structure, Maintenance Grounds, Manager
- HOA fee: $285 monthly
- HOA name: Artemis Lifestyle Services Inc.
- HOA phone: 407-705-2190
Location
- Region: Kissimmee
Financial & listing details
- Price per square foot: $252/sqft
- Tax assessed value: $176,500
- Annual tax amount: $963
- Date on market: 2/17/2026
- Cumulative days on market: 244 days
- Listing terms: Cash,Conventional,FHA,VA Loan
- Ownership: Fee Simple
- Total actual rent: 0
- Electric utility on property: Yes
- Road surface type: Paved
Estimated market value
$237,600
$226,000 - $249,000
$1,652/mo
Price history
| Date | Event | Price |
|---|---|---|
| 3/4/2026 | Price change | $240,000-1%$252/sqft |
Source:  Stellar MLS #O6383361 Report a problem Stellar MLS #O6383361 Report a problem | ||
| 2/26/2026 | Price change | $242,500-1%$255/sqft |
Source: Stellar MLS #O6383361 Report a problem | ||
| 2/17/2026 | Listed for sale | $245,000-2%$257/sqft |
Source: Stellar MLS #O6383361 Report a problem | ||
| 1/1/2026 | Listing removed | $250,000$263/sqft |
Source: Stellar MLS #O6347623 Report a problem | ||
| 9/26/2025 | Listed for sale | $250,000+281.7%$263/sqft |
Source: Stellar MLS #O6347623 Report a problem | ||
| 8/3/2012 | Sold | $65,500+49.3%$69/sqft |
Source: Public Record Report a problem | ||
| 1/9/2012 | Listing removed | $875$1/sqft |
Source: AmeriTeam Realty, Inc. #S4691421 Report a problem | ||
| 11/9/2011 | Listed for rent | $875$1/sqft |
Source: AmeriTeam Realty, Inc. #S4691421 Report a problem | ||
| 11/7/2011 | Sold | $43,874-2.5%$46/sqft |
Source: Public Record Report a problem | ||
| 2/22/2011 | Listing removed | $45,000$47/sqft |
Source: JACKIE GUELDE REALTY INC. #S4680620 Report a problem | ||
| 1/20/2011 | Listed for sale | $45,000-69%$47/sqft |
Source: JACKIE GUELDE REALTY INC. #S4680620 Report a problem | ||
| 1/31/2007 | Sold | $145,000$152/sqft |
Source: Stellar MLS #S4609446 Report a problem | ||
Public tax history
| Year | Property taxes | Tax assessment |
|---|---|---|
| 2025 | $963 +10.5% | $176,500 -2% |
| 2024 | $871 +1.6% | $180,100 -0.6% |
| 2023 | $858 +5.9% | $181,100 +20.4% |
| 2022 | $810 +1.2% | $150,400 +19.3% |
| 2021 | $801 +4.6% | $126,100 +6.1% |
| 2020 | $766 +2.9% | $118,900 +10% |
| 2019 | $744 | $108,100 +118.8% |
| 2018 | $744 | $49,403 +2.1% |
| 2017 | -- | $48,387 +2.1% |
| 2016 | -- | $47,392 +0.7% |
| 2015 | -- | $47,063 +0.8% |
| 2014 | -- | $46,690 +1.5% |
| 2013 | -- | $46,000 +23.7% |
| 2012 | -- | $37,200 -1.1% |
| 2011 | -- | $37,600 -12.1% |
| 2010 | -- | $42,800 -45.1% |
| 2009 | -- | $78,000 -36% |
| 2008 | -- | $121,830 -3% |
| 2007 | -- | $125,600 |
Find assessor info on the county website
Monthly payment
Est. payment
Payment breakdown
Explore the cost of this home by adjusting the details. Changes won't be saved.Climate risks
Neighborhood: Buena Ventura Lakes
Nearby schools
GreatSchools rating
- 3/10Ventura Elementary SchoolGrades: PK-5Distance: 0.8 mi
- 4/10Parkway Middle SchoolGrades: 6-8Distance: 1.9 mi
- 5/10Tohopekaliga High SchoolGrades: PK,9-12Distance: 3.2 mi
- $207,1002 bd2 ba952 sqft3208 Tidewater Dr, Kissimmee, FL 34743Off Market
- $272,0003 bd2 ba1.1k sqft3200 Tidewater Dr, Kissimmee, FL 34743Sold
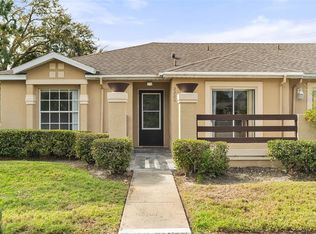
- $255,7003 bd2 ba1.1k sqft3212 Tidewater Dr, Kissimmee, FL 34743Off Market
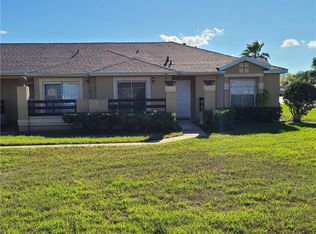
- $218,5002 bd2 ba952 sqft3105 Tadpole Ct, Kissimmee, FL 34743Off Market
- $1,9503 bd2 ba1.1k sqft3101 Tadpole Ct, Kissimmee, FL 34743For Rent
- $208,1002 bd2 ba952 sqft3109 Tadpole Ct, Kissimmee, FL 34743Off Market
- $196,0003 bd2 ba1.1k sqft3113 Tadpole Ct, Kissimmee, FL 34743Off Market
- $223,4002 bd2 ba952 sqft3228 Sandy Shore Ln, Kissimmee, FL 34743Off Market
A local agent can set up tours, give advice and negotiate with sellers.
Similar homes
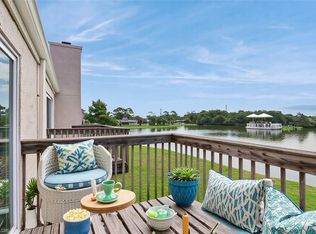
- $229,0002 bd3 ba1.2k sqft214 MAJORS LANE #C, KISSIMMEE, FL 34743For Sale
 MLS ID #O6423130, Carmen Quintana, COLDWELL BANKER REALTY. Stellar MLS
 - $219,0002 bd2 ba960 sqft67 E COUNTRY COVE WAY, KISSIMMEE, FL 34743For Sale
 MLS ID #O6401366, Jenny Wemert, WEMERT GROUP REALTY LLC. Stellar MLS
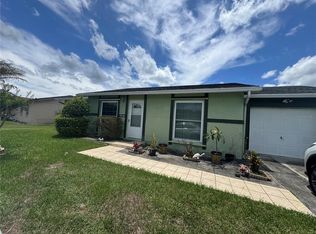
 - $299,0002 bd2 ba1.1k sqft965 FLORIDA PARKWAY, KISSIMMEE, FL 34743For Sale
 MLS ID #S5152738, Aida Hernandez, PA, PREFERRED REAL ESTATE BROKERS. Stellar MLS
 - $300,0003 bd2 ba1.1k sqft2406 KAM COURT, KISSIMMEE, FL 34744For Sale
 MLS ID #O6422076, Carol Ortiz, OLYMPUS EXECUTIVE REALTY INC. Stellar MLS
 - $210,0002 bd3 ba1.2k sqft2460 SUMMERFIELD WAY, KISSIMMEE, FL 34741For SaleMLS ID #O6409121, Thomas Nickley, Jr, KELLER WILLIAMS REALTY AT THE PARKS. Stellar MLS
- $235,0003 bd3 ba1.2k sqft1086 PARK RIDGE CIRCLE, KISSIMMEE, FL 34746For SaleMLS ID #O6375057, Veronica Figueroa, EXP REALTY LLC. Stellar MLS
- $220,0003 bd2 ba1.2k sqft4017 VENETIAN BAY DRIVE #103, KISSIMMEE, FL 34741For SaleMLS ID #O6407344, Richie O'Dea, BRIGHT TRUST REALTY LLC. Stellar MLS
- $225,0003 bd3 ba1.2k sqft1081 PARK RIDGE CIRCLE, KISSIMMEE, FL 34746For SaleMLS ID #TB8520730, Keegan Siegfried, LPT REALTY, LLC. Stellar MLS
- $225,0003 bd3 ba1.2k sqft1077 PARK RIDGE CIRCLE, KISSIMMEE, FL 34746For SaleMLS ID #TB8520773, Keegan Siegfried, LPT REALTY, LLC. Stellar MLS
- $225,0003 bd3 ba1.2k sqft1075 PARK RIDGE CIRCLE, KISSIMMEE, FL 34746For SaleMLS ID #TB8495814, Keegan Siegfried, LPT REALTY, LLC. Stellar MLS
- $244,0003 bd3 ba1.2k sqft8538 CRYSTAL COVE LOOP, KISSIMMEE, FL 34747For SaleMLS ID #S5143280, Bernard Scarpa, AMERICAN IDEAL HOMES, LLC. Stellar MLS
- $259,9903 bd2 ba1.2k sqft2620 LODI CIRCLE #103, KISSIMMEE, FL 34746For SaleMLS ID #S5127286, Ana Pagotto, LPT REALTY, LLC. Stellar MLS
- $234,9003 bd2 ba1.4k sqft2302 BUTTERFLY PALM WAY #301, KISSIMMEE, FL 34747For SaleMLS ID #S5153535, Adam Boruck, LA ROSA REALTY KISSIMMEE. Stellar MLS
- $245,0003 bd3 ba1.2k sqft8498 CRYSTAL COVE LOOP, KISSIMMEE, FL 34747For SaleMLS ID #O6408774, Cindy Brads, COLDWELL BANKER REALTY. Stellar MLS
- $195,0002 bd2 ba1k sqft3118 MAGIC KINGDOM COURT, KISSIMMEE, FL 34746For SaleMLS ID #S5148080, Jose Aguilar Colina, LA ROSA REALTY KISSIMMEE. Stellar MLS
- $335,0003 bd2 ba1.1k sqft115 TOLUCA DRIVE, KISSIMMEE, FL 34743For SaleMLS ID #S5142086, Angela Mavarez Suarez, PM ELITE REALTY LLC. Stellar MLS
- $249,0003 bd3 ba1.2k sqft8456 CRYSTAL COVE LOOP, KISSIMMEE, FL 34747For SaleMLS ID #O6415189, Brad Young, HOMEVEST REALTY. Stellar MLS
- $254,9003 bd2 ba1.3k sqft12016 VILLANOVA DRIVE #102, ORLANDO, FL 32837For SaleMLS ID #G5115027, Alyse Carter, COLDWELL BANKER VANGUARD EDGE. Stellar MLS
- $219,0003 bd2 ba1.1k sqft2818 SHANNON OAK COURT, ST CLOUD, FL 34769For SaleMLS ID #S5148703, Shani Lokhnath, SHANI BUILDERS & REALTY LLC. Stellar MLS
- $264,9003 bd2 ba1.1k sqft2791 KING OAK CIRCLE, ST CLOUD, FL 34769For SaleMLS ID #S5146558, Robin Wells, WEICHERT REALTORS HALLMARK PR. Stellar MLS
