Exceptional turnkey opportunity in one of Kissimmee’s premier resort-style communities. This fully furnished 2-bedroom, 2-bathroom villa offers an ideal blend of comfort, location, and investment appeal, just minutes from Walt Disney World, Universal, and Central Florida’s top attractions. The property features bright open living spaces, laminate flooring, in-unit laundry, a private rear porch, and convenient parking within the community. Residents and guests enjoy access to outstanding resort-style amenities, including a lazy river, waterslides, resort-style pool, sports courts, mini golf, fitness center, arcade, playground, dog park, picnic areas, and EV charging stations. A compelling opportunity for a vacation retreat, second home, or income-producing property in a high-demand Kissimmee location. Schedule your private showing today.
For sale
$195,000
3118 MAGIC KINGDOM COURT, KISSIMMEE, FL 34746
2beds
1,052sqft
:
Get pre-qualified$2,197/mo
Townhouse
Built in 1987
958 Square Feet Lot
$-- Zestimate®
$185/sqft
$900/mo HOA
What's special
Private rear porchBright open living spacesIn-unit laundryLaminate flooring
- 103 days |
- 576 |
- 34 |
Zillow last checked:
Listing updated:
Listed by:
Jose Aguilar Colina 407-508-6692,
LA ROSA REALTY KISSIMMEE 407-930-3530,
Anderson Correa 407-288-3795,
LA ROSA REALTY KISSIMMEE
Source: Stellar MLS,MLS#: S5148080 Originating MLS: Osceola
Originating MLS: Osceola
Facts & features
Interior
Bedrooms & bathrooms
- Bedrooms: 2
- Bathrooms: 2
- Full bathrooms: 2
Primary bedroom
- Features: Ceiling Fan(s), Built-in Closet
- Level: Second
Bedroom 2
- Features: Ceiling Fan(s), Built-in Closet
- Level: Second
Bathroom 1
- Features: Tub With Shower
- Level: Second
Bathroom 2
- Features: Shower No Tub
- Level: First
Balcony porch lanai
- Level: First
Kitchen
- Features: Breakfast Bar
- Level: First
Living room
- Level: First
Heating
- Central, Electric
Cooling
- Central Air
Appliances
- Included: Dishwasher, Disposal, Dryer, Microwave, Range, Range Hood, Refrigerator, Washer
- Laundry: Laundry Closet
Features
- Ceiling Fan(s), Chair Rail, Open Floorplan, Thermostat
- Flooring: Carpet, Ceramic Tile, Laminate
- Doors: Sliding Doors
- Has fireplace: No
- Furnished: Yes
Interior area
- Total structure area: 1,257
- Total interior livable area: 1,052 sqft
Video & virtual tour
Property
Parking
- Parking features: Open
- Has uncovered spaces: Yes
Features
- Levels: Two
- Stories: 2
- Exterior features: Sidewalk
Lot
- Size: 958 Square Feet
Details
- Parcel number: 022528310400010890
- Zoning: OPUD
- Special conditions: None
Construction
Type & style
- Home type: Townhouse
- Property subtype: Townhouse
Materials
- Block, Stucco
- Foundation: Slab
- Roof: Shingle
Condition
- New construction: No
- Year built: 1987
Utilities & green energy
- Sewer: Private Sewer
- Water: Public
- Utilities for property: Electricity Connected, Water Connected
Community & HOA
Community
- Features: Clubhouse, Fitness Center, Pool, Tennis Court(s)
- Pet fee: $0 monthly
- Subdivision: FANTASYWORLD CLUB VILLAS UNIT 3
HOA
- Has HOA: Yes
- Services included: Cable TV, Internet, Maintenance Structure, Maintenance Grounds, Pool Maintenance, Recreational Facilities
- HOA fee: $900 monthly
- HOA name: FANTASYWORLD CLUB VILLAS / DENNIS S. LEVY
- HOA phone: 407-396-8530
Location
- Region: Kissimmee
Financial & listing details
- Price per square foot: $185/sqft
- Tax assessed value: $197,500
- Annual tax amount: $3,255
- Date on market: 4/22/2026
- Cumulative days on market: 129 days
- Listing terms: Cash,Conventional,FHA,Other,VA Loan
- Ownership: Fee Simple
- Total actual rent: 0
- Electric utility on property: Yes
- Road surface type: Asphalt
Estimated market value
Not available
Estimated sales range
Not available
Not available
Price history
| Date | Event | Price |
|---|---|---|
| 4/22/2026 | Listed for sale | $195,000-2.5%$185/sqft |
Source:  Stellar MLS #S5148080 Report a problem Stellar MLS #S5148080 Report a problem | ||
| 4/9/2026 | Listing removed | $199,900$190/sqft |
Source: Stellar MLS #O6372455 Report a problem | ||
| 2/20/2026 | Price change | $199,900-12.7%$190/sqft |
Source: Stellar MLS #O6372455 Report a problem | ||
| 2/13/2026 | Price change | $228,9000%$218/sqft |
Source: Stellar MLS #O6372455 Report a problem | ||
| 1/9/2026 | Listed for sale | $229,000$218/sqft |
Source: Stellar MLS #O6372455 Report a problem | ||
| 1/9/2026 | Listing removed | $229,000$218/sqft |
Source: Stellar MLS #O6356111 Report a problem | ||
| 10/30/2025 | Listed for sale | $229,000$218/sqft |
Source: Stellar MLS #O6356111 Report a problem | ||
| 10/30/2025 | Listing removed | $229,000$218/sqft |
Source: Stellar MLS #O6303524 Report a problem | ||
| 10/13/2025 | Price change | $229,000-8%$218/sqft |
Source: Stellar MLS #O6303524 Report a problem | ||
| 9/23/2025 | Price change | $249,000-6.7%$237/sqft |
Source: Stellar MLS #O6303524 Report a problem | ||
| 7/4/2025 | Price change | $267,000-0.7%$254/sqft |
Source: Stellar MLS #O6303524 Report a problem | ||
| 5/27/2025 | Price change | $269,000-2.2%$256/sqft |
Source: Stellar MLS #O6303524 Report a problem | ||
| 5/1/2025 | Listed for sale | $275,000+183.5%$261/sqft |
Source: Stellar MLS #O6303524 Report a problem | ||
| 11/3/2015 | Sold | $97,000-8.4%$92/sqft |
Source: Stellar MLS #S4820115 Report a problem | ||
| 10/20/2015 | Pending sale | $105,900$101/sqft |
Source: Coldwell Banker Ackley Realty #S4820115 Report a problem | ||
| 10/10/2015 | Price change | $105,900-3.6%$101/sqft |
Source: Coldwell Banker Ackley Realty #S4820115 Report a problem | ||
| 10/6/2015 | Listed for sale | $109,900+5.7%$104/sqft |
Source: Coldwell Banker Ackley Realty #S4820115 Report a problem | ||
| 8/4/2014 | Sold | $104,000-3.7%$99/sqft |
Source: Public Record Report a problem | ||
| 5/22/2014 | Listed for sale | $108,000+105.7%$103/sqft |
Source: Watson Realty Corp #O5229168 Report a problem | ||
| 1/12/2000 | Sold | $52,500$50/sqft |
Source: Public Record Report a problem | ||
Public tax history
| Year | Property taxes | Tax assessment |
|---|---|---|
| 2025 | $3,256 -2.2% | $197,500 -2% |
| 2024 | $3,328 -15.2% | $201,600 -17.5% |
| 2023 | $3,925 +85.1% | $244,400 +63.3% |
| 2022 | $2,120 +9.7% | $149,700 +23.3% |
| 2021 | $1,932 +5.1% | $121,400 +4.1% |
| 2020 | $1,839 +8.3% | $116,600 +21.5% |
| 2019 | $1,698 | $96,000 +28.9% |
| 2018 | $1,698 +14.2% | $74,500 -1.8% |
| 2017 | $1,487 -2.8% | $75,900 +8.1% |
| 2016 | $1,530 +7% | $70,200 +7.5% |
| 2015 | $1,430 +34.6% | $65,300 +8.3% |
| 2014 | $1,062 | $60,300 +15.3% |
| 2013 | -- | $52,300 +21.3% |
| 2012 | -- | $43,100 -2% |
| 2011 | -- | $44,000 -14.9% |
| 2010 | -- | $51,700 -43.3% |
| 2009 | -- | $91,200 -23.9% |
| 2008 | -- | $119,881 |
Find assessor info on the county website
Monthly payment
Est. payment
Payment breakdown
Explore the cost of this home by adjusting the details. Changes won't be saved.Climate risks
Neighborhood: 34746
Nearby schools
GreatSchools rating
- 3/10Island Village Elementary SchoolGrades: PK-5Distance: 6.9 mi
- 5/10Kissimmee Middle SchoolGrades: 6-8Distance: 3.1 mi
- 5/10Celebration High SchoolGrades: 9-12Distance: 5.8 mi
- $287,3002 bd2 ba1k sqft3119 Magic Kingdom Ct, Kissimmee, FL 34746Off Market
- $287,3002 bd2 ba1k sqft3117 Magic Kingdom Ct, Kissimmee, FL 34746Off Market
- $287,3002 bd2 ba1k sqft3120 Magic Kingdom Ct, Kissimmee, FL 34746Off Market
- $287,3002 bd2 ba1k sqft3121 Magic Kingdom Ct, Kissimmee, FL 34746Off Market
- $285,9002 bd2 ba1k sqft3115 Magic Kingdom Ct, Kissimmee, FL 34746Off Market
- $287,3002 bd2 ba1k sqft3116 Magic Kingdom Ct, Kissimmee, FL 34746Off Market
- $285,9002 bd2 ba1k sqft3114 Magic Kingdom Ct, Kissimmee, FL 34746Off Market
- $205,8002 bd2 ba1k sqft3145 Wet N Wild Ct, Kissimmee, FL 34746Off Market
A local agent can set up tours, give advice and negotiate with sellers.
Similar homes
- $215,0003 bd2 ba1.2k sqft2616 LODI CIRCLE #104, KISSIMMEE, FL 34746For Sale

 MLS ID #S5154475, Natalia Cotto, ROMAN'S PRO REALTY LLC. Stellar MLS
 - $199,0003 bd2 ba1.3k sqft2739 N POINCIANA BOULEVARD #84, KISSIMMEE, FL 34746For Sale
 MLS ID #O6407984, Zoltan Kecskes, CORCORAN PREMIER REALTY. Stellar MLS
 - $189,9992 bd2 ba1k sqft5005 LAGUNA BAY CIRCLE #22, KISSIMMEE, FL 34746For Sale
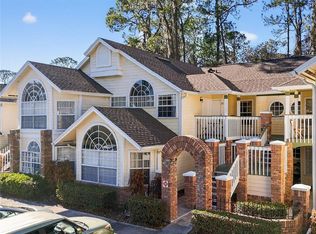 MLS ID #S5144538, Scarlett Williams, PA, CENTURY 21 CARIOTI. Stellar MLS
 - $190,0002 bd2 ba970 sqft1018 PLANTATION DRIVE #A18, KISSIMMEE, FL 34741For Sale
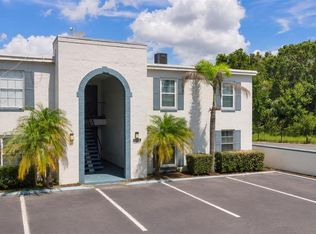 MLS ID #S5154794, Jolene Sheive, LEGACY REALTY OF CENTRAL FLORIDA LLC. Stellar MLS
 - $210,0002 bd3 ba1.2k sqft2460 SUMMERFIELD WAY, KISSIMMEE, FL 34741For SaleMLS ID #O6409121, Thomas Nickley, Jr, KELLER WILLIAMS REALTY AT THE PARKS. Stellar MLS
- $258,9002 bd2 ba1.1k sqft3002 BONFIRE BEACH DRIVE #102, KISSIMMEE, FL 34746For SaleMLS ID #O6354451, Nancy DiPasqua, PLL, CENTERGATE REALTY LLC. Stellar MLS
- $230,0003 bd2 ba1.2k sqft2474 SWEETWATER CLUB CIRCLE #101, KISSIMMEE, FL 34746For SaleMLS ID #O6415917, Denise Richards, ADVANCED AGE REALTY, INC.. Stellar MLS
- $214,5003 bd2 ba1.3k sqft2040 ROYAL BAY BOULEVARD #30, KISSIMMEE, FL 34746For SaleMLS ID #O6391231, Pablo Cintron, Jr PA, REDFIN CORPORATION. Stellar MLS
- $235,0003 bd3 ba1.2k sqft1086 PARK RIDGE CIRCLE, KISSIMMEE, FL 34746For SaleMLS ID #O6375057, Veronica Figueroa, EXP REALTY LLC. Stellar MLS
- $237,4003 bd3 ba1.2k sqft1066 PARK RIDGE CIRCLE, KISSIMMEE, FL 34746For SaleMLS ID #O6389477, Uzi Husain, KELLER WILLIAMS REALTY AT THE PARKS. Stellar MLS
- $219,0002 bd2 ba1k sqft11526 WESTWOOD BOULEVARD #712, ORLANDO, FL 32821For SaleMLS ID #O6428705, Kristen Letchworth, PREMIER SOTHEBY'S INTL. REALTY. Stellar MLS
- $229,5003 bd2 ba1.2k sqft4562 JONAFREE LANE #106, KISSIMMEE, FL 34746For SaleMLS ID #O6413004, Melissa Tyrcha, LAKESIDE REALTY WINDERMERE INC. Stellar MLS
- $180,0002 bd2 ba937 sqft3032 PARKWAY BOULEVARD #305, KISSIMMEE, FL 34747For SaleMLS ID #O6388197, Michelle Bell, COMPASS FLORIDA LLC. Stellar MLS
- $185,0002 bd2 ba937 sqft3038 PARKWAY BOULEVARD #305, KISSIMMEE, FL 34747For SaleMLS ID #O6339606, Carlos German, EXP REALTY LLC. Stellar MLS
- $220,0003 bd2 ba1.2k sqft4017 VENETIAN BAY DRIVE #103, KISSIMMEE, FL 34741For SaleMLS ID #O6407344, Richie O'Dea, BRIGHT TRUST REALTY LLC. Stellar MLS
- $259,9903 bd2 ba1.2k sqft2620 LODI CIRCLE #103, KISSIMMEE, FL 34746For SaleMLS ID #S5127286, Ana Pagotto, LPT REALTY, LLC. Stellar MLS
- $273,8803 bd3 ba1.4k sqft5702 DELOREAN DRIVE, KISSIMMEE, FL 34746For SaleMLS ID #O6354581, Qinghe Meng, AAA GLOBAL VENTURES PA. Stellar MLS
- $285,5004 bd3 ba1.5k sqft2394 CARAVELLE CIRCLE, KISSIMMEE, FL 34746For SaleMLS ID #O6425747, Steven Koleno, BEYCOME OF FLORIDA LLC. Stellar MLS
- $195,0002 bd2 ba1k sqft8816 DUNES COURT #303, KISSIMMEE, FL 34747For SaleMLS ID #O6321542, Suzanne Swyers, FLORIDA REALTY RESULTS LLC. Stellar MLS
- $228,0002 bd2 ba937 sqft3032 PARKWAY BOULEVARD #208, KISSIMMEE, FL 34747For SaleMLS ID #O6342277, Irina Carp, MILLENIUM REALTY GROUP. Stellar MLS
