Fully Furnished Spectacular Water Views from nearly every room & Theme Park Fireworks – Rare End-Unit Opportunity! Great income producing property. Perfect and ready to go for short term Rental/ lease. This fully furnished turnkey condo is the best of Florida living. Bright, airy, condo is just 7 minutes from Disney. As a highly coveted end unit, this home features a signature bay window in the dining area and additional windows in the kitchen and guest room, flooding the space with natural light. Interior Highlights: Modern Aesthetic: Gorgeous ceramic-tiled flooring with a rich wood-plank finish and a remodeled kitchen featuring soft-close cabinetry and newer stainless-steel appliances. Privacy & Space: Spacious floor plan with giant picture windows, walk-in closets, and abundant storage throughout. The View: Enjoy water views from nearly every room. Step onto your private, south-facing patio to soak up the sun by day and watch nightly theme park fireworks by evening. Location & Lifestyle: Situated in the serene Sweetwater Club, you are a short walk from the clubhouse but tucked away for maximum peace. The community offers a heated pool, jacuzzi, fitness center, and courts for tennis, volleyball, and basketball. Investment Potential: With special zoning for short-term rentals, this property is perfect as a high-yield Airbnb/vacation rental or a move-in-ready primary residence. With reasonable taxes, low HOA fees, and peak season approaching, this rare unit is priced to move. Make it yours today!
For sale
$230,000
2474 SWEETWATER CLUB CIRCLE #101, KISSIMMEE, FL 34746
3beds
1,220sqft
:
Get pre-qualified$2,030/mo
Condominium
Built in 1992
-- sqft lot
$223,500 Zestimate®
$189/sqft
$485/mo HOA
What's special
Private south-facing patioAbundant storage throughoutSpacious floor planFully furnished turnkey condoGiant picture windowsRemodeled kitchenNewer stainless-steel appliances
- 59 days |
- 498 |
- 50 |
Zillow last checked:
Listing updated:
Listed by:
Denise Richards 347-581-1177,
ADVANCED AGE REALTY, INC. 407-862-6262
Source: Stellar MLS,MLS#: O6415917 Originating MLS: Orlando Regional
Originating MLS: Orlando Regional
Facts & features
Interior
Bedrooms & bathrooms
- Bedrooms: 3
- Bathrooms: 2
- Full bathrooms: 2
Primary bedroom
- Features: Built-in Closet
- Level: First
- Area: 195 Square Feet
- Dimensions: 15x13
Bedroom 2
- Features: Built-in Closet
- Level: First
- Area: 110 Square Feet
- Dimensions: 11x10
Bedroom 3
- Features: Built-in Closet
- Level: First
- Area: 120 Square Feet
- Dimensions: 12x10
Kitchen
- Features: Breakfast Bar, Pantry
- Level: First
- Area: 80 Square Feet
- Dimensions: 10x8
Living room
- Level: First
- Area: 320 Square Feet
- Dimensions: 20x16
Heating
- Central
Cooling
- Central Air
Appliances
- Included: Dishwasher, Disposal, Dryer, Electric Water Heater, Microwave, Range, Refrigerator, Washer
- Laundry: Laundry Room
Features
- Ceiling Fan(s), Living Room/Dining Room Combo, Open Floorplan, Primary Bedroom Main Floor, Walk-In Closet(s)
- Flooring: Carpet, Ceramic Tile
- Doors: Sliding Doors
- Has fireplace: No
- Furnished: Yes
- Common walls with other units/homes: End Unit
Interior area
- Total structure area: 1,355
- Total interior livable area: 1,220 sqft
Video & virtual tour
Property
Parking
- Parking features: None, Open
- Has uncovered spaces: Yes
Features
- Levels: One
- Stories: 1
- Patio & porch: Covered, Patio, Porch
- Exterior features: Irrigation System, Storage
- Pool features: In Ground
- Has view: Yes
- View description: Water, Pond
- Has water view: Yes
- Water view: Water,Pond
Lot
- Size: 566 Square Feet
- Features: Conservation Area, Near Public Transit
- Residential vegetation: Mature Landscaping
Details
- Additional structures: Storage
- Parcel number: 1425285187000O1010
- Zoning: OPUD
- Special conditions: None
Construction
Type & style
- Home type: Condo
- Architectural style: Patio
- Property subtype: Condominium
Materials
- Other
- Foundation: Slab
- Roof: Shingle
Condition
- New construction: No
- Year built: 1992
Utilities & green energy
- Sewer: Public Sewer
- Water: Public
- Utilities for property: Cable Available, Phone Available, Sewer Available
Community & HOA
Community
- Features: Clubhouse, Deed Restrictions, Pool, Tennis Court(s)
- Pet fee: $0 monthly
- Subdivision: SWEETWATER CLUB CONDO
HOA
- Has HOA: Yes
- Amenities included: Basketball Court, Clubhouse, Fitness Center, Pool, Tennis Court(s)
- Services included: Community Pool, Maintenance Structure, Maintenance Grounds, Recreational Facilities
- HOA fee: $485 monthly
- HOA name: Ciranet/Scott Mccoy
Location
- Region: Kissimmee
Financial & listing details
- Price per square foot: $189/sqft
- Tax assessed value: $183,000
- Annual tax amount: $1,401
- Date on market: 6/11/2026
- Cumulative days on market: 60 days
- Listing terms: Cash,Conventional
- Ownership: Condominium
- Total actual rent: 0
- Road surface type: Paved, Asphalt
Estimated market value
$223,500
$212,000 - $235,000
$1,687/mo
Price history
| Date | Event | Price |
|---|---|---|
| 6/12/2026 | Listed for sale | $230,000-8%$189/sqft |
Source:  Stellar MLS #O6415917 Report a problem Stellar MLS #O6415917 Report a problem | ||
| 8/19/2022 | Sold | $250,000-3.8%$205/sqft |
Source: Public Record Report a problem | ||
| 7/8/2022 | Pending sale | $259,900$213/sqft |
Source: Stellar MLS #S5069401 Report a problem | ||
| 6/23/2022 | Listed for sale | $259,900$213/sqft |
Source: Stellar MLS #S5069401 Report a problem | ||
| 6/22/2022 | Pending sale | $259,900$213/sqft |
Source: Stellar MLS #S5069401 Report a problem | ||
| 6/16/2022 | Listed for sale | $259,900+179.8%$213/sqft |
Source:  RE/MAX International #S5069401 Report a problem RE/MAX International #S5069401 Report a problem | ||
| 3/14/2016 | Sold | $92,900-2.1%$76/sqft |
Source: Stellar MLS #O5407577 Report a problem | ||
| 3/1/2016 | Pending sale | $94,900$78/sqft |
Source: EXIT REALTY CENTRAL #O5407577 Report a problem | ||
| 2/23/2016 | Price change | $94,900-4%$78/sqft |
Source: EXIT REALTY CENTRAL #O5407577 Report a problem | ||
| 12/3/2015 | Listed for sale | $98,900+4.1%$81/sqft |
Source: EXIT REALTY CENTRAL #O5407577 Report a problem | ||
| 1/12/2004 | Sold | $95,000+11.8%$78/sqft |
Source: Public Record Report a problem | ||
| 4/3/1998 | Sold | $85,000$70/sqft |
Source: Public Record Report a problem | ||
Public tax history
| Year | Property taxes | Tax assessment |
|---|---|---|
| 2025 | $2,953 -13.1% | $183,000 -13.8% |
| 2024 | $3,397 +12.6% | $212,400 +7% |
| 2023 | $3,018 +40.5% | $198,500 +26.6% |
| 2022 | $2,148 +12.7% | $156,800 +30.4% |
| 2021 | $1,906 +7.3% | $120,200 +8.7% |
| 2020 | $1,777 +6% | $110,600 +6.6% |
| 2019 | $1,676 | $103,800 +18% |
| 2018 | $1,676 +11.1% | $88,000 +13.4% |
| 2017 | $1,508 +7.6% | $77,600 +1.6% |
| 2016 | $1,402 -5.8% | $76,400 +7.9% |
| 2015 | $1,488 +6.2% | $70,800 +23.6% |
| 2014 | $1,401 | $57,300 +2.5% |
| 2013 | -- | $55,900 -1.2% |
| 2012 | -- | $56,600 |
Find assessor info on the county website
Monthly payment
Est. payment
Payment breakdown
Explore the cost of this home by adjusting the details. Changes won't be saved.Climate risks
Neighborhood: 34746
Nearby schools
GreatSchools rating
- 4/10Kissimmee Elementary SchoolGrades: PK-5Distance: 2.3 mi
- 5/10Kissimmee Middle SchoolGrades: 6-8Distance: 2.4 mi
- 4/10Poinciana High SchoolGrades: 9-12Distance: 5.7 mi
Schools provided by the listing agent
- Elementary: Kissimmee Elem
- Middle: Kissimmee Middle
Source: Stellar MLS. This data may not be complete. We recommend contacting the local school district to confirm school assignments for this home.
- $184,6003 bd2 ba1.2k sqft2474 Sweetwater Club Cir APT 100, Kissimmee, FL 34746Off Market

- $166,2002 bd2 ba1k sqft2474 Sweetwater Club Cir APT 102, Kissimmee, FL 34746Off Market
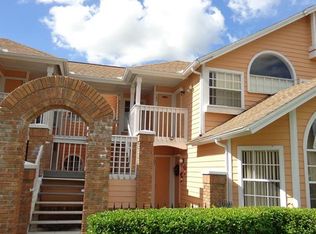
- $220,5003 bd2 ba1.2k sqft2474 Sweetwater Club Cir APT 103, Kissimmee, FL 34746Off Market

- $171,9002 bd2 ba1k sqft2476 Sweetwater Club Cir APT 104, Kissimmee, FL 34746Off Market
- $189,0003 bd2 ba1.2k sqft2476 Sweetwater Club Cir APT 105, Kissimmee, FL 34746Off Market
- $186,7003 bd2 ba1.2k sqft2476 Sweetwater Club Cir APT 106, Kissimmee, FL 34746Off Market
- $247,0003 bd2 ba1.2k sqft2476 Sweetwater Club Cir APT 107, Kissimmee, FL 34746Sold
- $--3 bd2 ba1.2k sqft2474 Sweetwater Club Cir #100B, Kissimmee, FL 34746Off Market
A local agent can set up tours, give advice and negotiate with sellers.
Similar homes
- $215,0003 bd2 ba1.2k sqft2723 N POINCIANA BOULEVARD #153, KISSIMMEE, FL 34746For Sale

 MLS ID #O6430841, Carlos German, EXP REALTY LLC. Stellar MLS
 - $219,0003 bd2 ba1.2k sqft5004 LAGUNA BAY CIRCLE #49, KISSIMMEE, FL 34746For Sale
 MLS ID #S5151220, Todd Curtice, REMAX PREMIER PROPERTIES. Stellar MLS
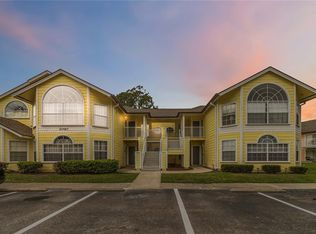
 - $214,5003 bd2 ba1.3k sqft2040 ROYAL BAY BOULEVARD #30, KISSIMMEE, FL 34746For Sale
 MLS ID #O6391231, Pablo Cintron, Jr PA, REDFIN CORPORATION. Stellar MLS
 - $199,0003 bd2 ba1.3k sqft2739 N POINCIANA BOULEVARD #84, KISSIMMEE, FL 34746For Sale
 MLS ID #O6407984, Zoltan Kecskes, CORCORAN PREMIER REALTY. Stellar MLS
 - $258,9002 bd2 ba1.1k sqft3002 BONFIRE BEACH DRIVE #102, KISSIMMEE, FL 34746For SaleMLS ID #O6354451, Nancy DiPasqua, PLL, CENTERGATE REALTY LLC. Stellar MLS
- $225,0003 bd2 ba1.4k sqft4897 CYPRESS WOODS DRIVE #6303, ORLANDO, FL 32811For SaleMLS ID #O6431193, Natalia Potlog, CHARLES RUTENBERG REALTY ORLANDO. Stellar MLS
- $215,0001 bd1 ba834 sqft5000 MANGROVE ALLEY #104, KISSIMMEE, FL 34746For SaleMLS ID #O6417416, Anthony O'Reilly Brookes, WINTER GARDEN REAL ESTATE. Stellar MLS
- $195,0002 bd2 ba1k sqft3118 MAGIC KINGDOM COURT, KISSIMMEE, FL 34746For SaleMLS ID #S5148080, Jose Aguilar Colina, LA ROSA REALTY KISSIMMEE. Stellar MLS
- $239,0002 bd2 ba1.2k sqft2026 ESTANCIA CIRCLE #A, KISSIMMEE, FL 34741For SaleMLS ID #O6427415, Maritza Lassus, LOTUS DOOR REALTY. Stellar MLS
- $190,0002 bd2 ba970 sqft1018 PLANTATION DRIVE #A18, KISSIMMEE, FL 34741For SaleMLS ID #S5154794, Jolene Sheive, LEGACY REALTY OF CENTRAL FLORIDA LLC. Stellar MLS
- $199,0003 bd2 ba1.2k sqft4017 VENETIAN BAY DRIVE #103, KISSIMMEE, FL 34741For SaleMLS ID #O6407344, Richie O'Dea, BRIGHT TRUST REALTY LLC. Stellar MLS
- $232,0003 bd2 ba1.3k sqft8718 RAIN FOREST PLACE #C, KISSIMMEE, FL 34747For SaleMLS ID #O6408264, Ayoub Seffari, MARKET CONNECT REALTY LLC. Stellar MLS
- $225,9002 bd2 ba1k sqft5278 WHITSTABLE WAY #5, ORLANDO, FL 32812For SaleMLS ID #O6416658, Rhonda Fisher, TRUST EQUITY GROUP LLC. Stellar MLS
- $229,0002 bd3 ba1.2k sqft214 MAJORS LANE #C, KISSIMMEE, FL 34743For SaleMLS ID #O6423130, Carmen Quintana, COLDWELL BANKER REALTY. Stellar MLS
- $320,0003 bd3 ba1.2k sqft1120 LAS FUENTES DRIVE, KISSIMMEE, FL 34746For SaleMLS ID #O6399988, Maria Roldan, CHARLES RUTENBERG REALTY ORLANDO. Stellar MLS
- $325,0003 bd3 ba1.4k sqft1204 S BEACH CIR, KISSIMMEE, FL 34746For SaleMLS ID #S5153974, Mariely Rivera, LA ROSA REALTY LLC. Stellar MLS
- $245,0003 bd3 ba1.2k sqft8498 CRYSTAL COVE LOOP, KISSIMMEE, FL 34747For SaleMLS ID #O6408774, Cindy Brads, COLDWELL BANKER REALTY. Stellar MLS
- $285,0003 bd3 ba1.7k sqft4827 CORAL CASTLE DRIVE, KISSIMMEE, FL 34746For SaleMLS ID #O6396952, Chris Creegan, CREEGAN GROUP. Stellar MLS
- $249,0003 bd3 ba1.2k sqft8456 CRYSTAL COVE LOOP, KISSIMMEE, FL 34747For SaleMLS ID #O6415189, Brad Young, HOMEVEST REALTY. Stellar MLS
- $255,0004 bd2 ba1.6k sqft505 TERRACE RIDGE CIRCLE #505, DAVENPORT, FL 33896For SaleMLS ID #O6425641, Claudia Bonilla PA, EMPIRE NETWORK REALTY. Stellar MLS
