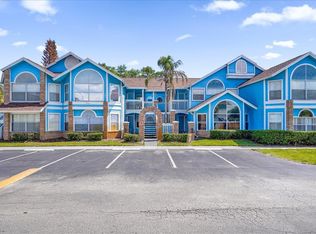
Fully Furnished, High-Demand Income-Producing Villa Near Disney! Experience effortless Florida living in this bright and beautifully maintained first-floor villa located in the sought-after Villas at Laguna Bay community. Offering the convenience of ground-floor access and a welcoming open-concept layout, this property is perfect as a primary residence, vacation retreat, or income-producing rental. The spacious living and dining area creates an inviting atmosphere ideal for relaxing or entertaining, while generously sized bedrooms with walk-in closets provide comfort and ample storage. New windows, new a/c, new interior paint, new furnishings and more! This turnkey property has been meticulously cared for and tastefully furnished, with everything included—making it truly move-in or rental ready from day one - just in time for the upcoming peak rental season. Surrounded by lush tropical landscaping and tranquil natural scenery, the community offers an exceptional resort-style experience with a sparkling pool and spa, clubhouse, recreational amenities, tennis court & playground. Ideally located just minutes from Walt Disney World, world-renowned attractions, premier shopping, dining, and golf, this prime location continues to attract strong demand. With reasonable HOA fees that include water and zoning that permits short-term rentals, this is an incredible opportunity to own a versatile, low-expense, income-generating property in one of Central Florida’s most desirable areas. Don’t miss your chance to own this exceptional villa—schedule your showing today!
For sale
Price cut: $5K (8/1)
$219,000
5004 LAGUNA BAY CIRCLE #49, KISSIMMEE, FL 34746
3beds
1,220sqft
Condominium
Built in 1991
-- sqft lot
$212,900 Zestimate®
$180/sqft
$499/mo HOA
What's special
Tastefully furnishedTennis courtNew interior paintSparkling pool and spaRecreational amenitiesWelcoming open-concept layoutNew windows
- 70 days |
- 263 |
- 16 |
Zillow last checked:
Listing updated:
Listed by:
Todd Curtice 407-509-3727,
REMAX PREMIER PROPERTIES 407-343-4245
Source: Stellar MLS,MLS#: S5151220 Originating MLS: Osceola
Originating MLS: Osceola
Facts & features
Interior
Bedrooms & bathrooms
- Bedrooms: 3
- Bathrooms: 2
- Full bathrooms: 2
Rooms
- Room types: Storage Rooms
Primary bedroom
- Features: Shower No Tub, Walk-In Closet(s)
- Level: First
- Area: 180 Square Feet
- Dimensions: 15x12
Bedroom 2
- Features: Ceiling Fan(s), Walk-In Closet(s)
- Level: First
- Area: 108 Square Feet
- Dimensions: 12x9
Bedroom 3
- Features: Ceiling Fan(s), Built-in Closet
- Level: First
- Area: 100 Square Feet
- Dimensions: 10x10
Dining room
- Level: First
- Area: 135 Square Feet
- Dimensions: 9x15
Kitchen
- Features: Pantry
- Level: First
- Area: 104 Square Feet
- Dimensions: 8x13
Living room
- Features: Ceiling Fan(s)
- Level: First
- Area: 336 Square Feet
- Dimensions: 21x16
Heating
- Electric, Heat Pump
Cooling
- Central Air
Appliances
- Included: Dishwasher, Disposal, Dryer, Microwave, Refrigerator, Washer
- Laundry: Inside, Laundry Closet
Features
- Ceiling Fan(s), Living Room/Dining Room Combo, Open Floorplan, Primary Bedroom Main Floor, Walk-In Closet(s)
- Flooring: Laminate, Hardwood
- Windows: Window Treatments
- Has fireplace: No
- Furnished: Yes
Interior area
- Total structure area: 1,275
- Total interior livable area: 1,220 sqft
Video & virtual tour
Property
Parking
- Parking features: Open
- Has uncovered spaces: Yes
Features
- Levels: One
- Stories: 1
- Exterior features: Sidewalk, Storage
- Has view: Yes
- View description: Pool
Lot
- Residential vegetation: Mature Landscaping
Details
- Parcel number: 142528539200060490
- Zoning: OPUD
- Special conditions: None
Construction
Type & style
- Home type: Condo
- Architectural style: Florida
- Property subtype: Condominium
Materials
- Other, Wood Frame
- Foundation: Slab
- Roof: Shingle
Condition
- New construction: No
- Year built: 1991
Utilities & green energy
- Sewer: Public Sewer
- Water: Public
- Utilities for property: Public
Community & HOA
Community
- Features: Clubhouse, Fitness Center, Playground, Pool, Tennis Court(s)
- Pet fee: $0 monthly
- Subdivision: VILLAS AT LAGUNA BAY CONDO
HOA
- Has HOA: Yes
- Amenities included: Fitness Center, Other, Playground, Pool, Tennis Court(s)
- Services included: Community Pool, Other, Recreational Facilities
- HOA fee: $499 monthly
- HOA name: Vista Community Association Mgmt
- HOA phone: 407-682-3443
Location
- Region: Kissimmee
Financial & listing details
- Price per square foot: $180/sqft
- Tax assessed value: $191,400
- Annual tax amount: $2,680
- Date on market: 6/5/2026
- Cumulative days on market: 61 days
- Listing terms: Cash,Conventional
- Ownership: Condominium
- Total actual rent: 0
- Road surface type: Asphalt
Estimated market value
$212,900
$202,000 - $224,000
$1,665/mo
Price history
| Date | Event | Price |
|---|---|---|
| 8/1/2026 | Price change | $219,000-2.2%$180/sqft |
Source:  Stellar MLS #S5151220 Report a problem Stellar MLS #S5151220 Report a problem | ||
| 6/5/2026 | Listed for sale | $224,000$184/sqft |
Source: Stellar MLS #S5151220 Report a problem | ||
Public tax history
| Year | Property taxes | Tax assessment |
|---|---|---|
| 2025 | $2,681 +0.9% | $191,400 -14.4% |
| 2024 | $2,657 +6.6% | $223,600 +8% |
| 2023 | $2,492 +22.4% | $207,000 +42% |
| 2022 | $2,036 +13.9% | $145,800 +34.9% |
| 2021 | $1,788 +6.5% | $108,100 +8.3% |
| 2020 | $1,678 +3.6% | $99,800 -0.1% |
| 2019 | $1,620 | $99,900 +18.1% |
| 2018 | $1,620 +11.1% | $84,600 +13.4% |
| 2017 | $1,458 +2.7% | $74,600 +1.5% |
| 2016 | $1,420 +3.1% | $73,500 +5.8% |
| 2015 | $1,378 +23.5% | $69,500 +18.8% |
| 2014 | $1,115 | $58,500 +7.9% |
| 2013 | -- | $54,200 +7.3% |
| 2012 | -- | $50,500 |
Find assessor info on the county website
Monthly payment
Est. payment
Payment breakdown
Explore the cost of this home by adjusting the details. Changes won't be saved.Climate risks
Neighborhood: 34746
Nearby schools
GreatSchools rating
- 4/10Kissimmee Elementary SchoolGrades: PK-5Distance: 2.7 mi
- 5/10Kissimmee Middle SchoolGrades: 6-8Distance: 2.8 mi
- 4/10Poinciana High SchoolGrades: 9-12Distance: 5.3 mi
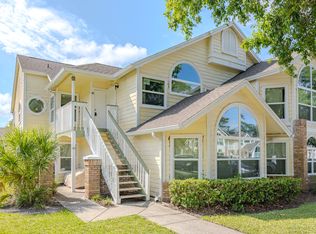
- $163,4002 bd2 ba1k sqft5004 Laguna Bay Cir APT 48, Kissimmee, FL 34746Off Market
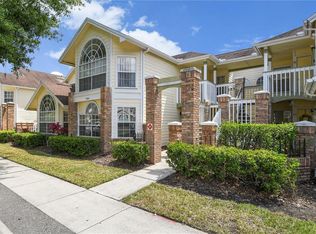
- $229,9003 bd2 ba1.2k sqft5004 Laguna Bay Cir APT 54, Kissimmee, FL 34746For Sale
- $162,0002 bd2 ba1k sqft5004 Laguna Bay Cir APT 56, Kissimmee, FL 34746Off Market

- $255,4003 bd2 ba1.2k sqft5004 Laguna Bay Cir APT 47, Kissimmee, FL 34746Off Market

- $202,3003 bd2 ba1.2k sqft5004 Laguna Bay Cir APT 50, Kissimmee, FL 34746Off Market
- $181,2003 bd2 ba1.2k sqft5004 Laguna Bay Cir APT 51, Kissimmee, FL 34746Off Market
- $160,6002 bd2 ba1k sqft5004 Laguna Bay Cir APT 52, Kissimmee, FL 34746Off Market
- $175,9003 bd2 ba1.2k sqft5004 Laguna Bay Cir APT 53, Kissimmee, FL 34746Off Market
A local agent can set up tours, give advice and negotiate with sellers.
Similar homes
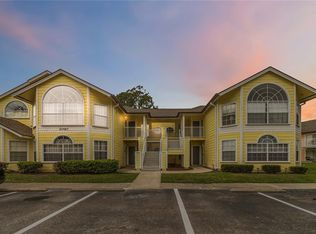
- $214,5003 bd2 ba1.3k sqft2040 ROYAL BAY BOULEVARD #30, KISSIMMEE, FL 34746For Sale
 MLS ID #O6391231, Pablo Cintron, Jr PA, REDFIN CORPORATION. Stellar MLS
 - $215,0003 bd2 ba1.2k sqft2723 N POINCIANA BOULEVARD #153, KISSIMMEE, FL 34746For Sale
 MLS ID #O6430841, Carlos German, EXP REALTY LLC. Stellar MLS
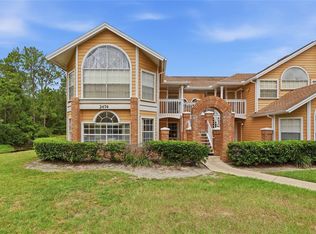
 - $230,0003 bd2 ba1.2k sqft2474 SWEETWATER CLUB CIRCLE #101, KISSIMMEE, FL 34746For Sale
 MLS ID #O6415917, Denise Richards, ADVANCED AGE REALTY, INC.. Stellar MLS
 - $215,0003 bd2 ba1.2k sqft2731 N POINCIANA BOULEVARD #107, KISSIMMEE, FL 34746For Sale
 MLS ID #O6402076, Cristina Burgos, REALSOURCE PROPERTY MANGNT LLC. Stellar MLS
 - $189,9992 bd2 ba1k sqft5005 LAGUNA BAY CIRCLE #22, KISSIMMEE, FL 34746For SaleMLS ID #S5144538, Scarlett Williams, PA, CENTURY 21 CARIOTI. Stellar MLS
- $204,9903 bd2 ba1.2k sqft2442 SWEETWATER CLUB CIRCLE #41, KISSIMMEE, FL 34746For SaleMLS ID #O6350120, Jacob Rodriguez, LPT REALTY, LLC. Stellar MLS
- $199,9903 bd2 ba1.2k sqft2788 CLUB CORTILE CIRCLE #A, KISSIMMEE, FL 34746For SaleMLS ID #O6417178, Wilfred Sierra Sosa, PA, RE/MAX PRIME PROPERTIES. Stellar MLS
- $279,9003 bd3 ba1.2k sqft4706 VERO BEACH PLACE, KISSIMMEE, FL 34746For SaleMLS ID #O6433822, Jennifer Toro, LIFESTYLE INTERNATIONAL REALTY. Stellar MLS
- $204,9003 bd2 ba1.2k sqft2734 RIO GRANDE TRAIL #2734, KISSIMMEE, FL 34741For SaleMLS ID #S5149082, Annel Perez, COLDWELL BANKER SOLOMON. Stellar MLS
- $235,0003 bd3 ba1.2k sqft1086 PARK RIDGE CIRCLE, KISSIMMEE, FL 34746For SaleMLS ID #O6375057, Veronica Figueroa, EXP REALTY LLC. Stellar MLS
- $237,4003 bd3 ba1.2k sqft1066 PARK RIDGE CIRCLE, KISSIMMEE, FL 34746For SaleMLS ID #O6389477, Uzi Husain, KELLER WILLIAMS REALTY AT THE PARKS. Stellar MLS
- $255,9003 bd3 ba1.2k sqft1113 PARK RIDGE CIRCLE, KISSIMMEE, FL 34746For SaleMLS ID #S5151434, Bibi Lopez, THE ARROW REALTY TEAM LLC. Stellar MLS
- $249,0004 bd3 ba1.4k sqft4021 VENETIAN BAY DRIVE #101, KISSIMMEE, FL 34741For SaleMLS ID #G5109730, Yvette Toledo-Baste, ABR, COMPASS FLORIDA LLC. Stellar MLS
- $230,0003 bd2 ba1.2k sqft8102 PRINCESS PALM LANE #305, KISSIMMEE, FL 34747For SaleMLS ID #O6419300, Jessica Sato, GARCIA REALTY GROUP. Stellar MLS
- $260,0004 bd3 ba1.4k sqft4000 VENETIAN BAY DRIVE #107, KISSIMMEE, FL 34741For SaleMLS ID #O6428063, Drew Ross, LAKEFIELD REALTY GROUP LLC. Stellar MLS
- $195,0002 bd2 ba1k sqft3118 MAGIC KINGDOM COURT, KISSIMMEE, FL 34746For SaleMLS ID #S5148080, Jose Aguilar Colina, LA ROSA REALTY KISSIMMEE. Stellar MLS
- $228,0002 bd2 ba937 sqft3032 PARKWAY BOULEVARD #208, KISSIMMEE, FL 34747For SaleMLS ID #O6342277, Irina Carp, MILLENIUM REALTY GROUP. Stellar MLS
- $259,9903 bd2 ba1.2k sqft2620 LODI CIRCLE #103, KISSIMMEE, FL 34746For SaleMLS ID #S5127286, Ana Pagotto, LPT REALTY, LLC. Stellar MLS
- $175,0002 bd2 ba937 sqft3028 PARKWAY BOULEVARD #301, KISSIMMEE, FL 34747For SaleMLS ID #O6415164, Claudia Bonilla PA, EMPIRE NETWORK REALTY. Stellar MLS
- $199,9003 bd2 ba1.2k sqft8112 POINCIANA BLVD #1214, ORLANDO, FL 32821For SaleMLS ID #TB8474903, Jeffrey Borham, PA, EXP REALTY LLC. Stellar MLS
